













Skip To Content

9814 Rostock Ln

Helotes, TX 78023
  • $399,000
  • STATUS: Active
  • ON SITE: 13 Days
  • MLS #: 2026201
$399,000
  • 4
    BEDS
  • 0.16
    ACRES
  • 3
    BATHS
  • 1
    1/2 BATHS
  • 3,180
    SQFT
  • $125
    $/SQFT
Neighborhood:
Type:
Single-Family Home
Built:
2009
County:
Area:

School Information

Elementary School:
Middle School:
High School:
School District:

Description

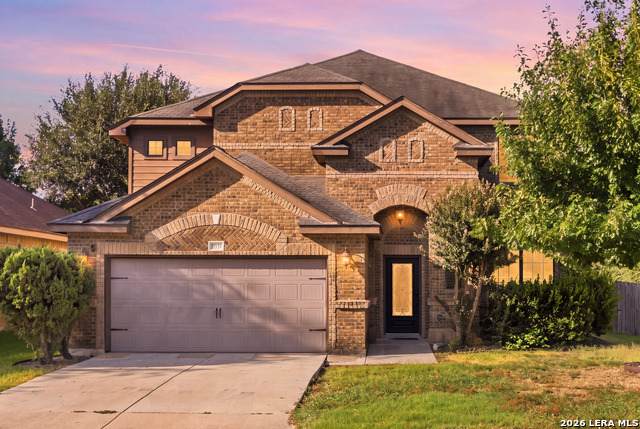
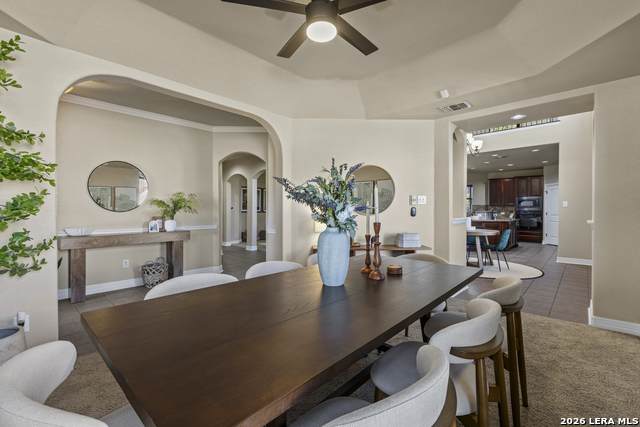
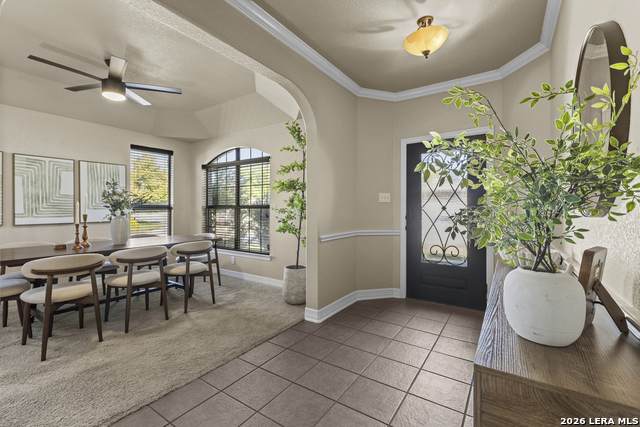
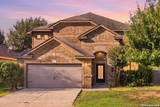
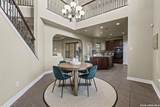
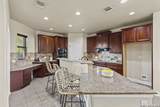
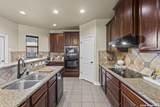
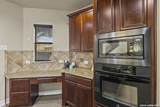
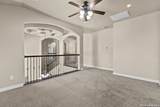
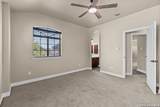
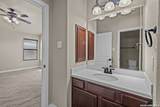
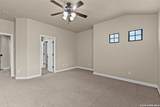
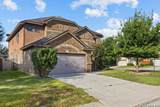
Discover the space and comfort of this impressive two-story home featuring 3,180 square feet, 4 bedrooms, and 3.5 bathrooms. The thoughtfully designed floor plan offers generously sized bedrooms and inviting living spaces perfect for everyday living and entertaining. The kitchen serves as the heart of the home, showcasing granite countertops, extensive custom cabinetry, and an open-concept design that connects effortlessly to the dining area and family room. A downstairs secondary bedroom with a full bathroom provides added flexibility for guests or multi-generational living, while a convenient half bath accommodates visitors. Upstairs, the spacious primary suite features an additional bonus room, offering versatile space for a private retreat, home office, or sitting area.

Monthly Payment Calculator


LERA MLS © 2026 Information provided courtesy of LERA MLS. All rights reserved. IDX information is provided exclusively for consumers' personal, non-commercial use and may not be used for any purpose other than to identify prospective properties consumers may be interested in purchasing. Information is deemed reliable but is not guaranteed accurate by the LERA MLS or Pompa Realty Group | Keller Williams. Last updated 2026-11-08T23:32:41.827.
www.pomparealtygroupsa.com/homes/183097401
Print Image

9814 Rostock Ln Helotes, TX 78023

  • Price: $399,000
  • Status: Active
  • On Site: 13 Days
  • MLS #: 2026201
4
Beds
3
Baths
1
½ Baths
0.16
Acres
3,180
SQFT
$125
$/SQFT
2009
Built
Neighborhood:
Braun Ridge
County:
Bexar
Area:
Helotes
Elementary School:
Charles Kuentz
Middle School:
Jefferson Jr High
High School:
O'connor
School District:
Northside
Property Description
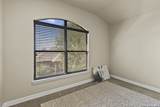
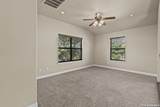
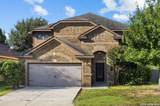
Discover the space and comfort of this impressive two-story home featuring 3,180 square feet, 4 bedrooms, and 3.5 bathrooms. The thoughtfully designed floor plan offers generously sized bedrooms and inviting living spaces perfect for everyday living and entertaining. The kitchen serves as the heart of the home, showcasing granite countertops, extensive custom cabinetry, and an open-concept design that connects effortlessly to the dining area and family room. A downstairs secondary bedroom with a full bathroom provides added flexibility for guests or multi-generational living, while a convenient half bath accommodates visitors. Upstairs, the spacious primary suite features an additional bonus room, offering versatile space for a private retreat, home office, or sitting area.
Exterior Features

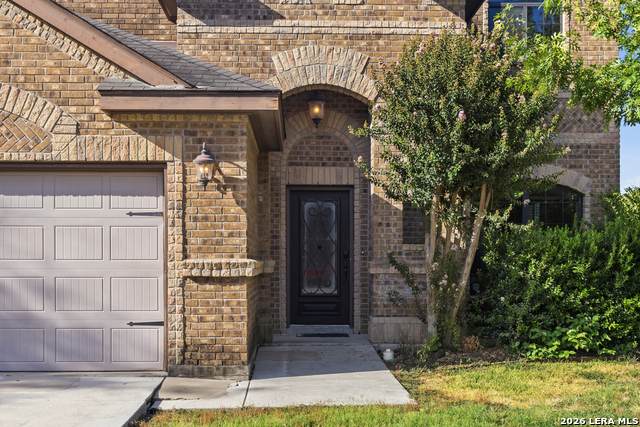
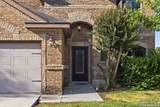
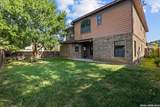
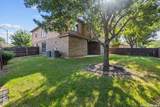
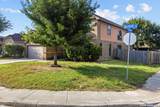
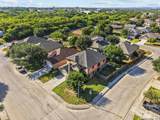
Exterior BrickWoodSiding Exterior Features Patio SlabCovered PatioPrivacy FenceMature Trees Lot Description CornerCity View Lot Improvements Street PavedCurbsSidewalksStreetlightsCity Street Parking Two Car Garage Pool Spa None Pool YN No Roof Composition Stories 2 Style Two Story

Interior Features

Air Conditioning Two Central Bedroom2 Length 16 Bedroom2 Width 15 Bedroom3 Length 12 Bedroom3 Width 13 Bedroom4 Length 12 Bedroom4 Width 13 Dining Room Length 15 Dining Room Width 14 Entry Room Length 7 Entry Room Width 15 Family Room Length 17 Family Room Width 19 Fireplace Not Applicable Fireplaces 0 Floor CarpetingCeramic Tile Foundation Slab Heating Central Heating Fuel Electric Inclusions Ceiling FansWasher ConnectionDryer ConnectionCook TopBuilt-In OvenMicrowave OvenDisposalDishwasherIce Maker ConnectionVent FanPlumb for Water SoftenerSmooth CooktopSolid Counter TopsCustom Cabinets Interior Two Living AreaSeparate Dining RoomEat-In KitchenBreakfast BarWalk-In PantryLoftUtility Room InsideSecondary Bedroom DownHigh CeilingsOpen Floor PlanLaundry Main LevelWalk in Closets Kitchen Length 15 Kitchen Width 16 Living Room Length 10 Living Room Width 16 Master Bath Shower OnlySeparate Vanity Master Bath Length 10 Master Bath Width 21 Master Bedroom UpstairsWalk-In ClosetMulti-ClosetsCeiling FanFull Bath Master Bedroom Length 14 Master Bedroom Width 17 Other Rooms Loft Utility Room Length 8 Utility Room Width 10 Window Coverings None Remain

Property Features

Approx Age 17 Builder Name New Leaf Homes Certified Tax Year 2025 Construction Pre-Owned Currently Being Leased No Hoa Fee1 155 Hoa Frequency Annually Hoa Mandatory Mandatory Hoa Name1 HILL COUNTRY HOA Multiple Hoa No Neighborhood Amenities Park/Playground Possession Closing/Funding Potential Short Sale No Proposed Terms ConventionalFHAVACash Recent Rehab No Senior Community No Source Sq Ft Appsl Dist Subdivision Legal Name BRAUNRIDGE Taxed By Multiple Counties No Total Tax 10131.73 Utility Supplier Electric CPS Utility Supplier Garbage Private Utility Supplier Sewer SAWS Utility Supplier Water SAWS Water Sewer Water SystemSewer System

Listing information © Copyright 2026 San Antonio Board of REALTORS®, All Rights Reserved.
Listing provided courtesy of Elizabeth Giguere of Resi Realty, LLC: elizabeth@bellacapitalteam.com, (210) 901-0149.


LERA MLS © 2026 Information provided courtesy of LERA MLS. All rights reserved. IDX information is provided exclusively for consumers' personal, non-commercial use and may not be used for any purpose other than to identify prospective properties consumers may be interested in purchasing. Information is deemed reliable but is not guaranteed accurate by the LERA MLS or Pompa Realty Group | Keller Williams. Last updated 2026-11-08T23:32:41.827.
 
https://bt-photos.global.ssl.fastly.net/sabor/orig_boomver_1_2026201-2.jpg https://bt-photos.global.ssl.fastly.net/sabor/orig_boomver_1_2026201-2.jpg https://bt-photos.global.ssl.fastly.net/sabor/orig_boomver_1_2026201-2.jpg
Logo
Pompa Realty Group | Keller Williams
15510 Vance Jackson Rd Unit 1
San Antonio TX, 78249