










Description
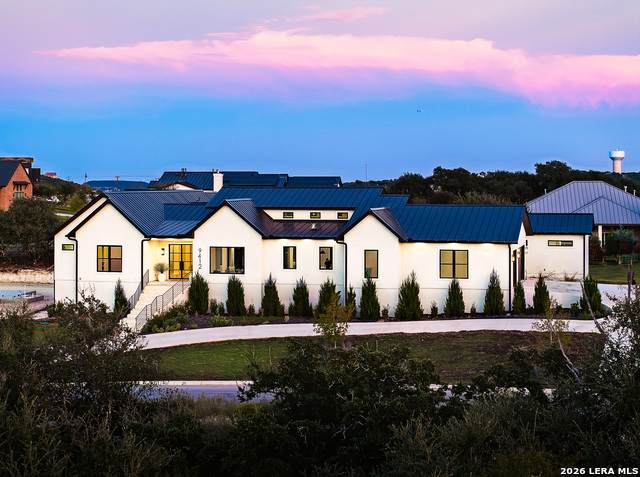
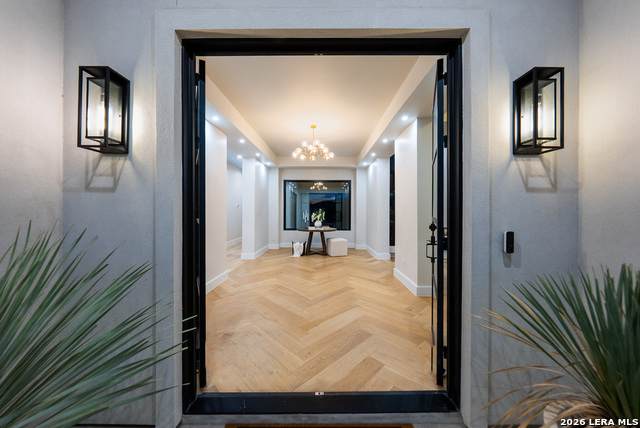
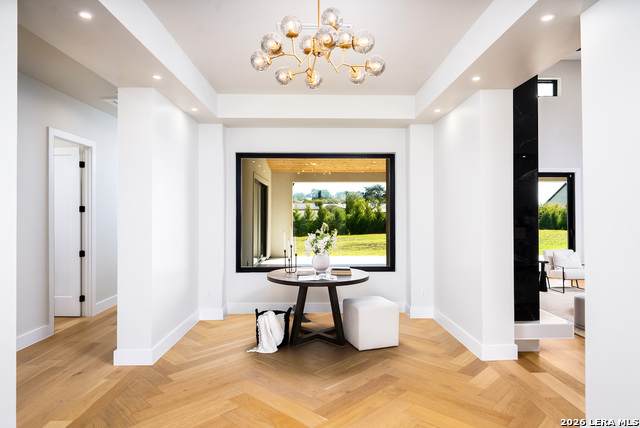
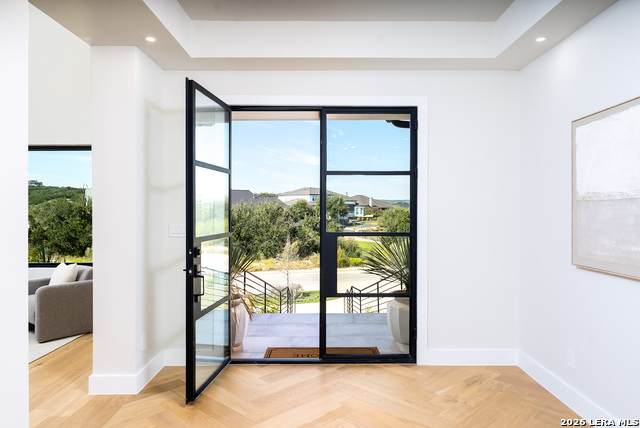
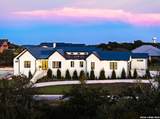
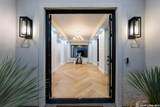
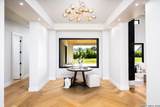
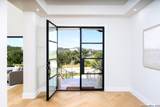
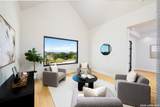
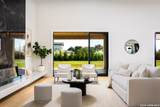
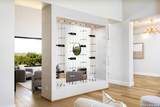
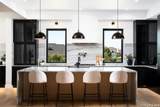
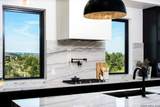
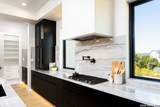
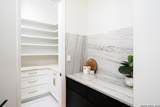
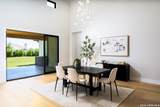
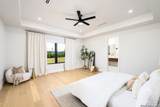
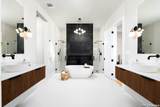
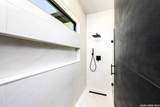
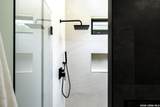
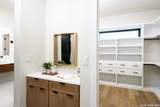
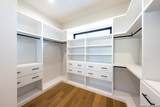
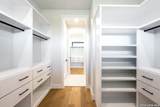
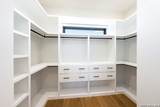
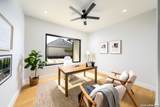
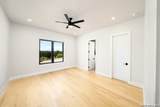
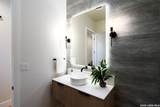
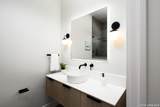
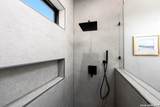
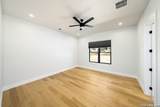
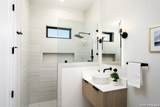
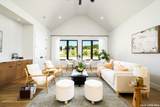
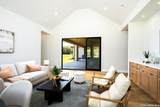
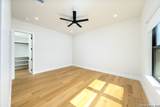
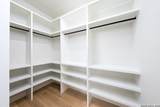
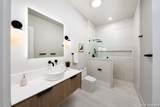
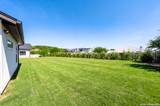
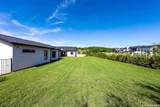
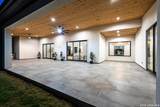
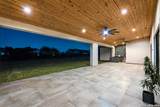
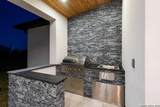
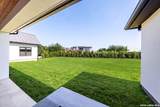
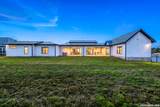
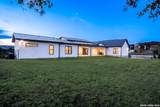
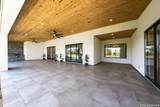
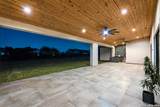
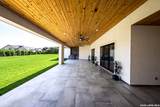
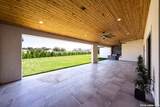
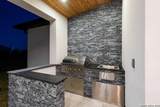
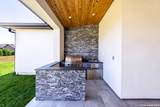
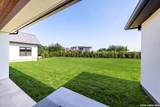
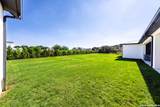
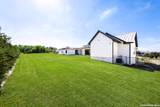
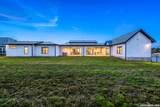
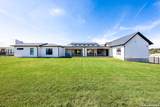
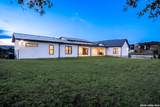
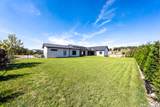
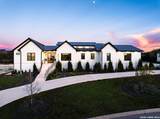
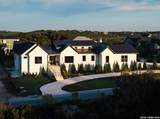
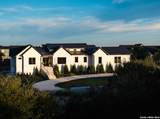
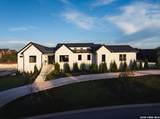
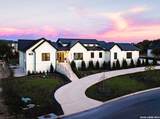
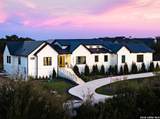
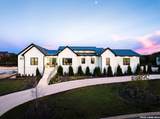
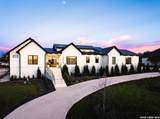
*Open House - Saturday November 7th, 12PM-3PM* A striking blend of modern architecture, timeless finishes, and effortless luxury, this exceptional single-story estate offers a refined retreat within the gated community of Cantera Hills. Situated on 0.59 acres, the 4,947-square-foot residence is thoughtfully designed with four ensuite bedrooms, four and a half baths, two living areas, a private office, game room, and three-car garage- all on one seamless level. Beyond its elegant white stucco exterior and standing-seam metal roof, soaring 16-foot ceilings, rich white oak flooring, and curated designer lighting create an inviting sense of grandeur. Expansive picture windows frame the surrounding views, while walls of sliding glass fill the interiors with natural light and invite the outdoors in. A dramatic floor-to-ceiling tiled fireplace and custom dual-sided wine display add warmth and architectural character to the living spaces. The beautifully appointed kitchen makes a sophisticated statement with sleek black cabinetry, a stunning quartzite island, premium JennAir appliances, and a five-burner gas cooktop, complimented by a butler's pantry and oversized walk-in pantry. Tucked away for privacy, the primary suite offers a peaceful sanctuary with a private vestibule, access to the home office, dual walk-in closets, and a spa-inspired bath featuring a freestanding soaking tub and an expansive Roman-style shower. Three additional ensuite bedrooms provide comfort and privacy for family and guests. Designed for gathering and everyday enjoyment, the home opens to a spacious covered patio with a custom outdoor kitchen, surrounded by lush landscaping and privacy hedges. An impressive circular driveway completes the home's welcoming arrival.
-
4BEDS
-
0.59ACRES
-
4BATHS
-
11/2 BATHS
-
4,947SQFT
-
$343$/SQFT
School Information
Description
*Open House - Saturday November 7th, 12PM-3PM* A striking blend of modern architecture, timeless finishes, and effortless luxury, this exceptional single-story estate offers a refined retreat within the gated community of Cantera Hills. Situated on 0.59 acres, the 4,947-square-foot residence is thoughtfully designed with four ensuite bedrooms, four and a half baths, two living areas, a private office, game room, and three-car garage- all on one seamless level. Beyond its elegant white stucco exterior and standing-seam metal roof, soaring 16-foot ceilings, rich white oak flooring, and curated designer lighting create an inviting sense of grandeur. Expansive picture windows frame the surrounding views, while walls of sliding glass fill the interiors with natural light and invite the outdoors in. A dramatic floor-to-ceiling tiled fireplace and custom dual-sided wine display add warmth and architectural character to the living spaces. The beautifully appointed kitchen makes a sophisticated statement with sleek black cabinetry, a stunning quartzite island, premium JennAir appliances, and a five-burner gas cooktop, complimented by a butler's pantry and oversized walk-in pantry. Tucked away for privacy, the primary suite offers a peaceful sanctuary with a private vestibule, access to the home office, dual walk-in closets, and a spa-inspired bath featuring a freestanding soaking tub and an expansive Roman-style shower. Three additional ensuite bedrooms provide comfort and privacy for family and guests. Designed for gathering and everyday enjoyment, the home opens to a spacious covered patio with a custom outdoor kitchen, surrounded by lush landscaping and privacy hedges. An impressive circular driveway completes the home's welcoming arrival.
 © 2026 Information provided courtesy of LERA MLS. All rights reserved. IDX information is provided exclusively for consumers' personal, non-commercial use and may not be used for any purpose other than to identify prospective properties consumers may be interested in purchasing. Information is deemed reliable but is not guaranteed accurate by the LERA MLS or Pompa Realty Group | Keller Williams. Last updated 2026-11-06T23:32:54.3.