Skip To Content

9306 Caen

San Antonio, TX 78250
  • $324,900
  • STATUS: New
  • ON SITE: 8 Days
  • MLS #: 2027352
UPDATED: 26 min ago
$324,900
  • 4
    BEDS
  • 0.16
    ACRES
  • 2
    BATHS
  • 1
    1/2 BATHS
  • 2,301
    SQFT
  • $141
    $/SQFT
Neighborhood:
Type:
Single-Family Home
Built:
1992
County:
Area:

School Information

Elementary School:
Middle School:
High School:
School District:

Description

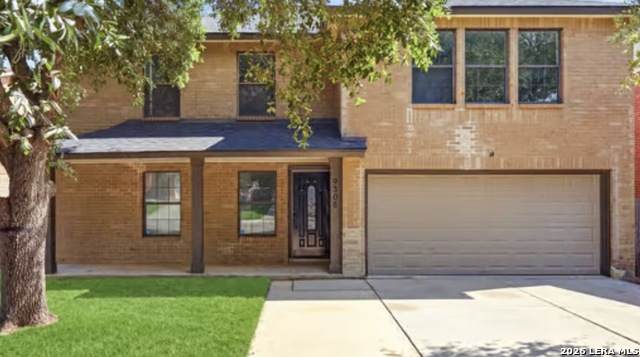
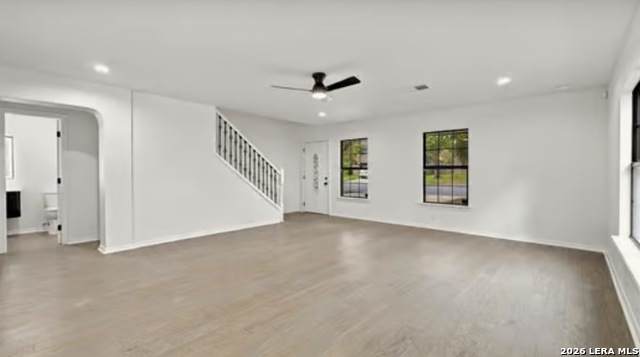
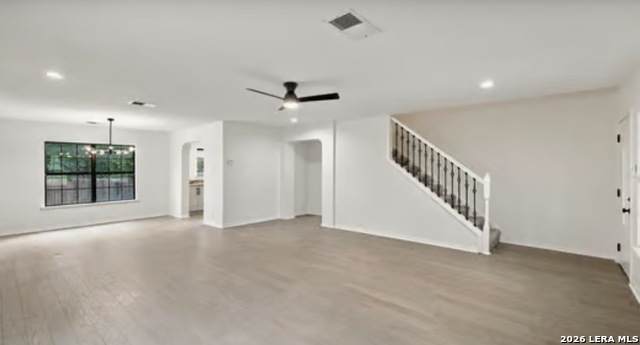
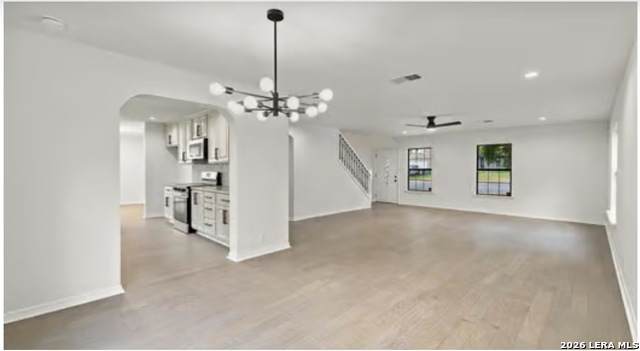
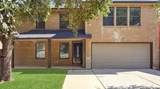
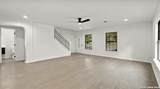
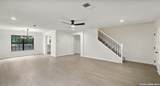
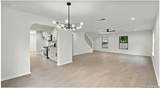
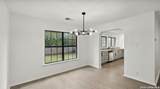
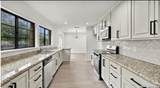
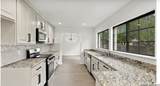
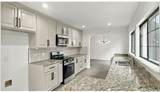
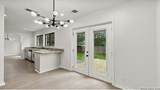
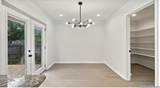
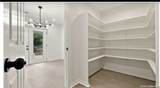
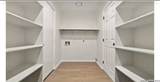
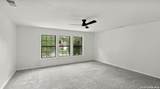
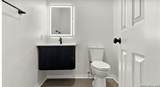
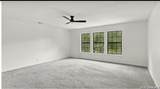
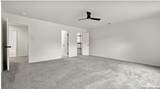
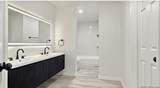
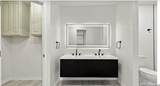
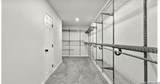
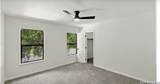
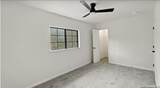
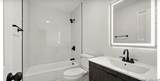
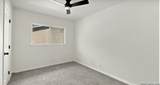
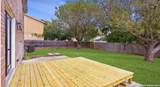
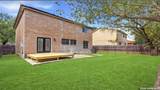
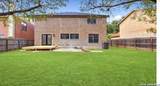
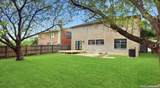
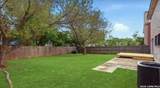
Welcome to this freshly renovated 4 bedroom 2 full bathroom along with 1 powder bathroom spacious floor plan that brings modern style and comfort together. This home has a brand new rood and offers a spacious layout with luxury vinyl flooring throughout the first level with fresh contemporary finishes perfect for everyday living and great for entertaining. The kitchen offers plenty of cabinet space a large pantry and a eat in area giving two eating areas ideal for families and gatherings. The owners retreat is an oversized space with a large closet sleek restroom that will not disappoint. Enjoy the feel of this refreshed move in ready home with a large backyard Nestled in the desirable Guilbeau Park community, just steps from the neighborhood pool, playground, tennis and basketball courts, and clubhouse. Two blocks away from Loop 1604 and minutes from shopping (HEB Plus, Target, & Academy to name a few), abundant restaurants, gyms, and a movie theater. A true move-in-ready gem with space, style, and convenience come tour this beauty today.

Monthly Payment Calculator


LERA MLS © 2026 Information provided courtesy of LERA MLS. All rights reserved. IDX information is provided exclusively for consumers' personal, non-commercial use and may not be used for any purpose other than to identify prospective properties consumers may be interested in purchasing. Information is deemed reliable but is not guaranteed accurate by the LERA MLS or Pompa Realty Group | Keller Williams. Last updated 2026-11-08T23:32:41.827.
www.pomparealtygroupsa.com/homes/183240071
Print Image

9306 Caen San Antonio, TX 78250

  • Price: $324,900
  • Status: New
  • On Site: 8 Days
  • Updated: 26 min ago
  • MLS #: 2027352
4
Beds
2
Baths
1
½ Baths
0.16
Acres
2,301
SQFT
$141
$/SQFT
1992
Built
Neighborhood:
Guilbeau Park
County:
Bexar
Area:
San Antonio
Elementary School:
Brauchle
Middle School:
Stevenson
High School:
O'connor
School District:
Northside
Property Description
Welcome to this freshly renovated 4 bedroom 2 full bathroom along with 1 powder bathroom spacious floor plan that brings modern style and comfort together. This home has a brand new rood and offers a spacious layout with luxury vinyl flooring throughout the first level with fresh contemporary finishes perfect for everyday living and great for entertaining. The kitchen offers plenty of cabinet space a large pantry and a eat in area giving two eating areas ideal for families and gatherings. The owners retreat is an oversized space with a large closet sleek restroom that will not disappoint. Enjoy the feel of this refreshed move in ready home with a large backyard Nestled in the desirable Guilbeau Park community, just steps from the neighborhood pool, playground, tennis and basketball courts, and clubhouse. Two blocks away from Loop 1604 and minutes from shopping (HEB Plus, Target, & Academy to name a few), abundant restaurants, gyms, and a movie theater. A true move-in-ready gem with space, style, and convenience come tour this beauty today.
Exterior Features

Exterior Brick Parking Two Car Garage Pool Spa None Pool YN No Roof Composition Stories 2 Style Two Story

Interior Features

Air Conditioning One Central Bedroom2 Length 13 Bedroom2 Width 12 Bedroom3 Length 14 Bedroom3 Width 12 Bedroom4 Length 13 Bedroom4 Width 12 Dining Room Length 14 Dining Room Width 12 Fireplace Not Applicable Floor CarpetingCeramic TileVinyl Foundation Slab Heating Central Heating Fuel Electric Inclusions Ceiling FansChandelierWasher ConnectionDryer ConnectionMicrowave OvenStove/RangeDishwasherSmoke AlarmElectric Water Heater Interior One Living AreaSeparate Dining RoomEat-In KitchenTwo Eating AreasWalk-In PantryUtility Room InsideAll Bedrooms UpstairsCable TV AvailableHigh Speed InternetLaundry Main LevelWalk in Closets Kitchen Length 14 Kitchen Width 6 Living Room Length 18 Living Room Width 16 Master Bath Tub/Shower ComboDouble Vanity Master Bath Length 11 Master Bath Width 9 Master Bedroom Upstairs Master Bedroom Length 17 Master Bedroom Width 15 Window Coverings None Remain

Property Features

Approx Age 34 Builder Name unknown Certified Tax Year 2025 Construction Pre-Owned Hoa Fee1 350 Hoa Frequency Annually Hoa Mandatory Mandatory Hoa Name1 GUILBEAU PARK OWNER'S ASSOCIATIONINC Multiple Hoa No Neighborhood Amenities TennisPark/PlaygroundJogging Trails Possession Closing/Funding Proposed Terms ConventionalFHAVATX VetCashInvestors OKOther Source Sq Ft Appsl Dist Subdivision Legal Name GUILBEAU PARK Taxed By Multiple Counties No Total Tax 6618.84 Water Sewer City

Listing information © Copyright 2026 San Antonio Board of REALTORS®, All Rights Reserved.
Listing provided courtesy of Krystal Chase of eXp Realty: krystalchase1@gmail.com, (888) 519-7431.


LERA MLS © 2026 Information provided courtesy of LERA MLS. All rights reserved. IDX information is provided exclusively for consumers' personal, non-commercial use and may not be used for any purpose other than to identify prospective properties consumers may be interested in purchasing. Information is deemed reliable but is not guaranteed accurate by the LERA MLS or Pompa Realty Group | Keller Williams. Last updated 2026-11-08T23:32:41.827.
 
https://bt-photos.global.ssl.fastly.net/sabor/orig_boomver_1_2027352-2.jpg https://bt-photos.global.ssl.fastly.net/sabor/orig_boomver_1_2027352-2.jpg https://bt-photos.global.ssl.fastly.net/sabor/orig_boomver_1_2027352-2.jpg
Logo
Pompa Realty Group | Keller Williams
15510 Vance Jackson Rd Unit 1
San Antonio TX, 78249