



Description
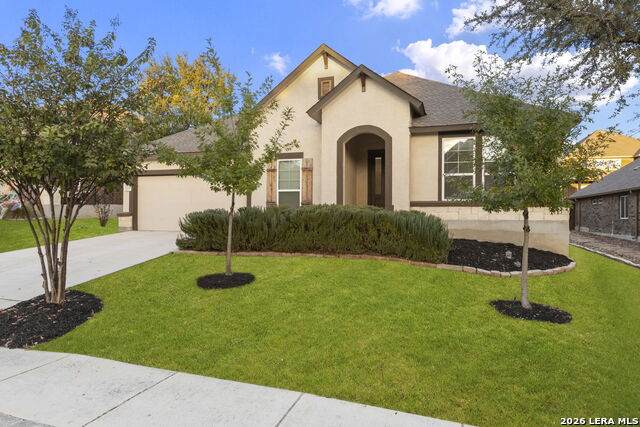
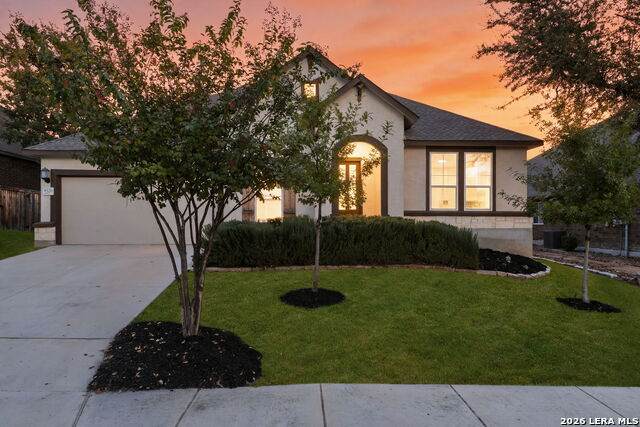
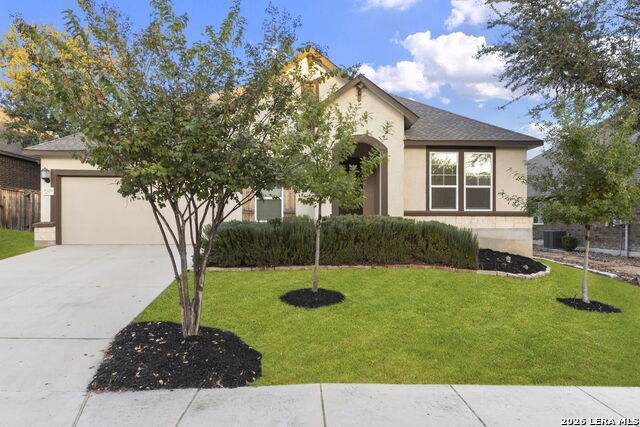
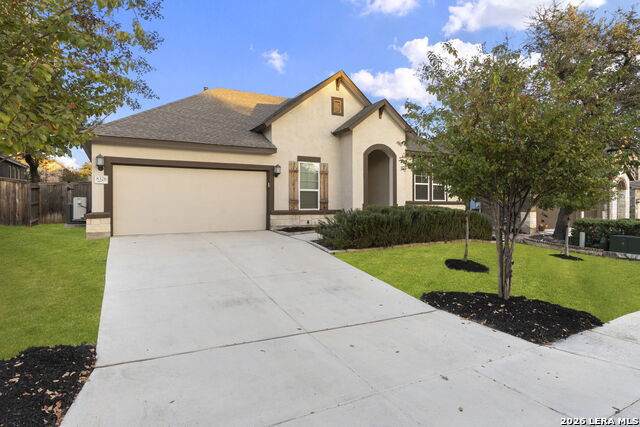
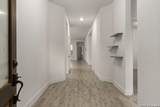
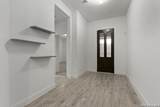
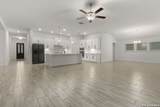
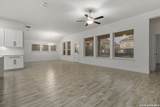
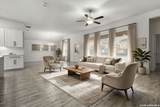
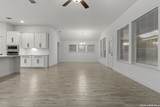
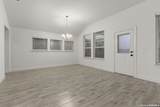
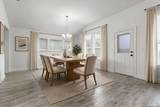
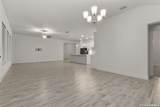
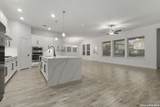
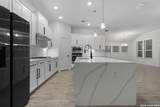
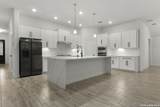
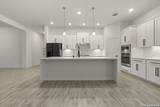
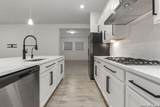
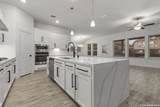
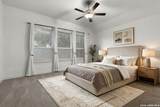
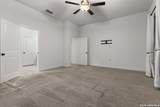
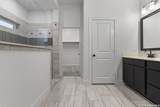
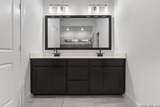
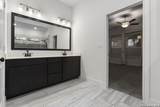
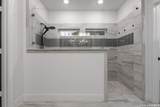
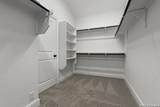
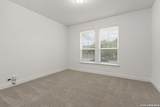
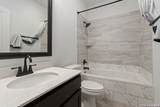
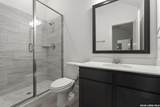
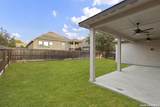
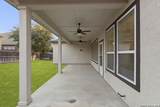
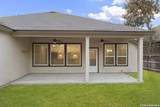
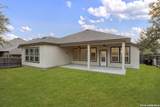
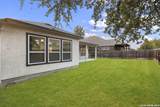
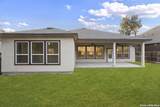
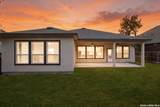
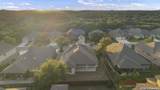
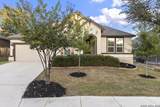
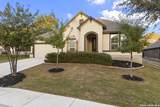
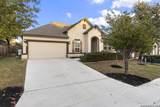
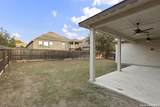
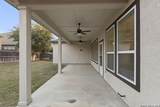
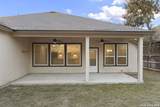
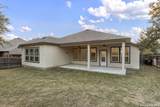
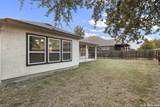
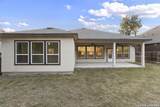
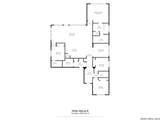
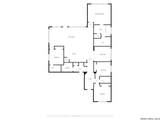
Welcome home to this beautifully appointed property where modern elegance, thoughtful upgrades, and exceptional indoor-outdoor living come together! The heart of the home is the gorgeous gourmet kitchen, showcasing a stunning waterfall quartz island, stylish finishes, and an inviting space perfect for entertaining and everyday living. The spacious, light-filled interior features high ceilings, neutral tones, and a comfortable, functional layout. Retreat to the generously sized primary suite featuring a spa-inspired ensuite with dual vanities, sleek dark cabinetry, an impressive oversized walk-in shower with decorative tile accents, and a spacious walk-in closet with built-in shelving. Secondary bedrooms offer versatility for guests, a home office, or additional living needs, while the upgraded secondary bathroom features a relaxing jetted tub with beautiful tile surrounds. A standout feature is the upgraded garage, complete with sleek epoxy flooring and its own mini-split HVAC system, creating a versatile, temperature-controlled space ideal for a home gym, workshop, or hobby area! Additional conveniences include four pre-installed TV wall-mount brackets located in the garage, primary bedroom, living room, and covered patio, along with a Ring alarm system featuring wireless sensors already installed on the windows and doors. Step outside to an incredible extended covered patio featuring ceiling fans and plenty of room for outdoor dining, relaxing, and entertaining year-round! The fully fenced backyard offers lush green space for outdoor enjoyment. From the showstopping waterfall quartz kitchen island and upgraded garage to the luxurious primary retreat, jetted tub, smart-home security features, and exceptional outdoor living area, this home offers an impressive combination of style, comfort, and functionality. Schedule your private showing today and experience everything this wonderful property has to offer!
-
4BEDS
-
0.18ACRES
-
3BATHS
-
01/2 BATHS
-
2,500SQFT
-
$208$/SQFT
School Information
Description
Welcome home to this beautifully appointed property where modern elegance, thoughtful upgrades, and exceptional indoor-outdoor living come together! The heart of the home is the gorgeous gourmet kitchen, showcasing a stunning waterfall quartz island, stylish finishes, and an inviting space perfect for entertaining and everyday living. The spacious, light-filled interior features high ceilings, neutral tones, and a comfortable, functional layout. Retreat to the generously sized primary suite featuring a spa-inspired ensuite with dual vanities, sleek dark cabinetry, an impressive oversized walk-in shower with decorative tile accents, and a spacious walk-in closet with built-in shelving. Secondary bedrooms offer versatility for guests, a home office, or additional living needs, while the upgraded secondary bathroom features a relaxing jetted tub with beautiful tile surrounds. A standout feature is the upgraded garage, complete with sleek epoxy flooring and its own mini-split HVAC system, creating a versatile, temperature-controlled space ideal for a home gym, workshop, or hobby area! Additional conveniences include four pre-installed TV wall-mount brackets located in the garage, primary bedroom, living room, and covered patio, along with a Ring alarm system featuring wireless sensors already installed on the windows and doors. Step outside to an incredible extended covered patio featuring ceiling fans and plenty of room for outdoor dining, relaxing, and entertaining year-round! The fully fenced backyard offers lush green space for outdoor enjoyment. From the showstopping waterfall quartz kitchen island and upgraded garage to the luxurious primary retreat, jetted tub, smart-home security features, and exceptional outdoor living area, this home offers an impressive combination of style, comfort, and functionality. Schedule your private showing today and experience everything this wonderful property has to offer!
 © 2026 Information provided courtesy of LERA MLS. All rights reserved. IDX information is provided exclusively for consumers' personal, non-commercial use and may not be used for any purpose other than to identify prospective properties consumers may be interested in purchasing. Information is deemed reliable but is not guaranteed accurate by the LERA MLS or Pompa Realty Group | Keller Williams. Last updated 2026-11-08T23:32:41.827.