Skip To Content

8306 Cenizo Pass

San Antonio, TX 78252
  • $219,000
  • STATUS: Active
  • ON SITE: 11 Days
  • MLS #: 2027345
UPDATED: 68 min ago
$219,000
  • 3
    BEDS
  • 0.14
    ACRES
  • 2
    BATHS
  • 1
    1/2 BATHS
  • 1,772
    SQFT
  • $124
    $/SQFT
Neighborhood:
Type:
Single-Family Home
Built:
2012
County:
Area:

School Information

Elementary School:
Middle School:
High School:
School District:

Description

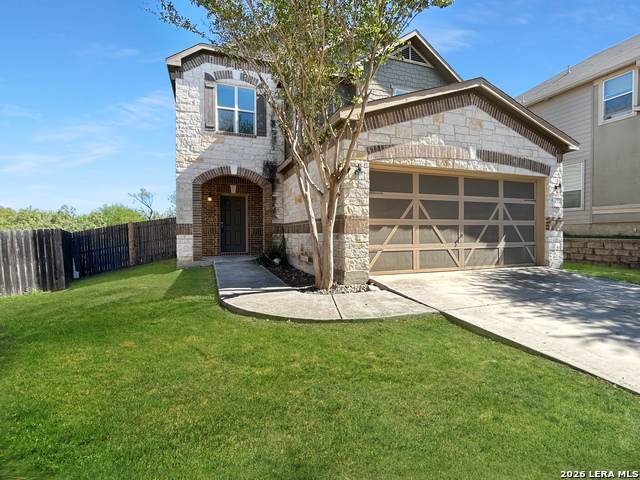
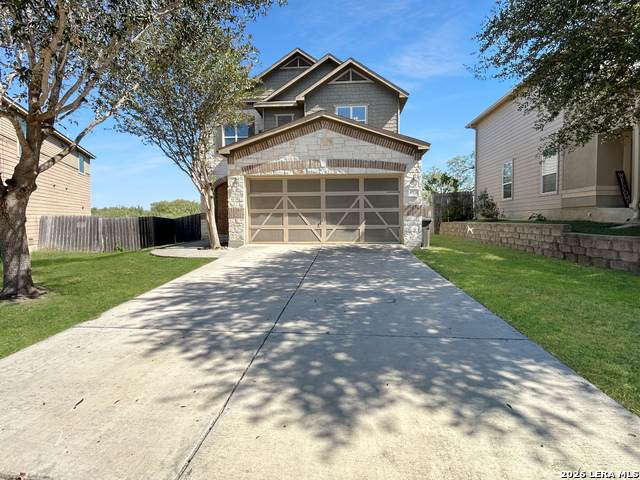
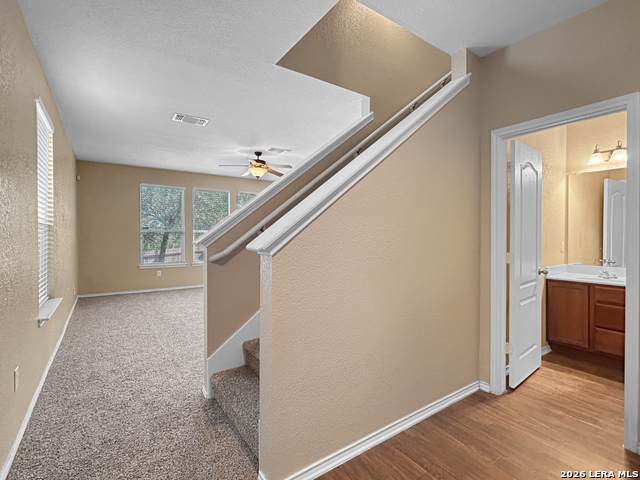
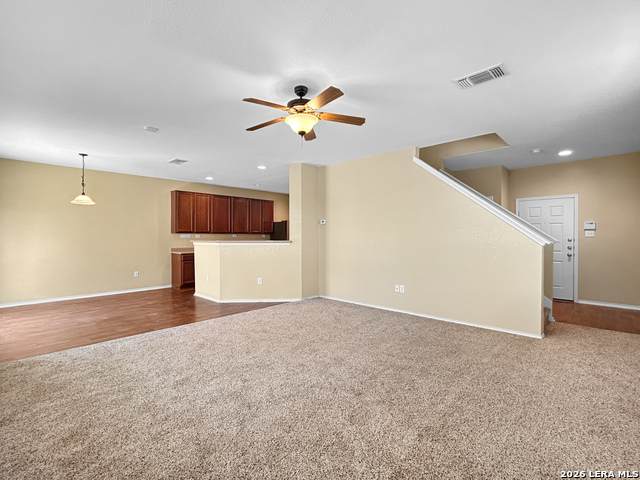
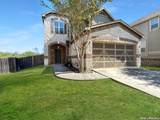
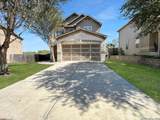
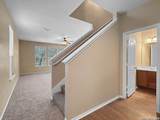
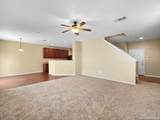
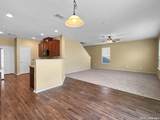
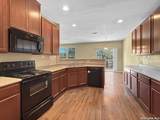
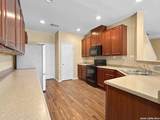
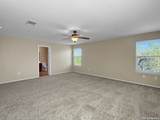
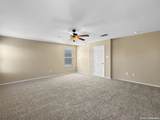
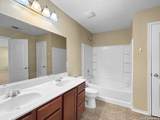
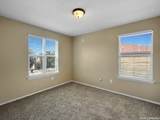
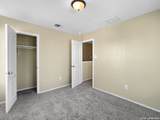
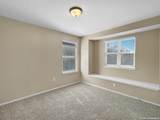
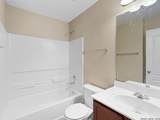
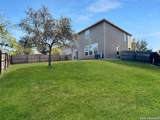
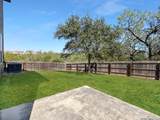
Welcome to 8306 Cenizo Pass, a 3-bedroom, 2.5-bath home on a corner lot beside a mature greenbelt. The open living room flows into the dining area and kitchen, which makes entertaining easy. The primary suite is generously sized, with a double vanity, a garden tub, and a walk-in closet. Two secondary bedrooms each have a bay window that brings in natural light, and a full hall bath serves them and your guests. Out back, the large yard is green and well kept, with a sprinkler system to keep it that way. Tall trees along the greenbelt add shade, privacy, and a pretty view from the back of the house. A two-car garage completes the home. Quick access to Loop 410 puts Lackland AFB and downtown San Antonio within an easy drive. Schedule your showing today.

Monthly Payment Calculator


LERA MLS © 2026 Information provided courtesy of LERA MLS. All rights reserved. IDX information is provided exclusively for consumers' personal, non-commercial use and may not be used for any purpose other than to identify prospective properties consumers may be interested in purchasing. Information is deemed reliable but is not guaranteed accurate by the LERA MLS or Pompa Realty Group | Keller Williams. Last updated 2026-11-11T13:33:09.667.
www.pomparealtygroupsa.com/homes/183240067
Print Image

8306 Cenizo Pass San Antonio, TX 78252

  • Price: $219,000
  • Status: Active
  • On Site: 11 Days
  • Updated: 68 min ago
  • MLS #: 2027345
3
Beds
2
Baths
1
½ Baths
0.14
Acres
1,772
SQFT
$124
$/SQFT
2012
Built
Neighborhood:
Carmona Hills
County:
Bexar
Area:
San Antonio
Elementary School:
Sun Valley
Middle School:
Scobee Jr High
High School:
Southwest
School District:
Southwest I.S.D.
Property Description
Welcome to 8306 Cenizo Pass, a 3-bedroom, 2.5-bath home on a corner lot beside a mature greenbelt. The open living room flows into the dining area and kitchen, which makes entertaining easy. The primary suite is generously sized, with a double vanity, a garden tub, and a walk-in closet. Two secondary bedrooms each have a bay window that brings in natural light, and a full hall bath serves them and your guests. Out back, the large yard is green and well kept, with a sprinkler system to keep it that way. Tall trees along the greenbelt add shade, privacy, and a pretty view from the back of the house. A two-car garage completes the home. Quick access to Loop 410 puts Lackland AFB and downtown San Antonio within an easy drive. Schedule your showing today.
Exterior Features

Exterior Stone/RockSiding Exterior Features Patio SlabPrivacy FenceSprinkler SystemDouble Pane WindowsMature Trees Lot Description IrregularMature Trees (ext feat)Level Lot Dimensions 40x115 Parking Two Car GarageAttached Pool Spa None Pool YN No Roof Composition Stories 2 Style Two Story

Interior Features

Accessibility Level LotLevel DriveFirst Floor Bath Air Conditioning One Central Bedroom2 Length 11 Bedroom2 Width 10 Bedroom3 Length 10 Bedroom3 Width 10 Dining Room Length 10 Dining Room Width 10 Energy Efficiency Programmable ThermostatDouble Pane WindowsCeiling Fans Entry Room Length 6 Entry Room Width 4 Fireplace Not Applicable Fireplaces 0 Floor CarpetingCeramic TileVinyl Foundation Slab Heating Central Heating Fuel Electric Inclusions Ceiling FansChandelierWasher ConnectionDryer ConnectionMicrowave OvenStove/RangeDisposalDishwasherIce Maker ConnectionVent FanSmoke AlarmSecurity System (Owned)Electric Water HeaterGarage Door OpenerCity Garbage service Interior One Living AreaLiv/Din ComboEat-In KitchenBreakfast BarUtility Room InsideAll Bedrooms Upstairs1st Floor Lvl/No StepsHigh CeilingsOpen Floor PlanCable TV AvailableHigh Speed InternetLaundry RoomWalk in Closets Kitchen Length 15 Kitchen Width 10 Living Room Length 16 Living Room Width 15 Master Bath Tub/Shower ComboDouble VanityGarden Tub Master Bath Length 10 Master Bath Width 8 Master Bedroom SplitUpstairsWalk-In ClosetCeiling FanFull Bath Master Bedroom Length 17 Master Bedroom Width 15 Other Rooms Patio Utility Room Length 5 Utility Room Width 4 Window Coverings All Remain

Property Features

Approx Age 14 Builder Name KB HOMES Certified Tax Year 2025 Construction Pre-Owned Currently Being Leased No Hoa Fee1 330 Hoa Frequency Annually Hoa Mandatory Mandatory Hoa Name1 CARMONA HILLS ASSCOCIATIONS Multiple Hoa No Neighborhood Amenities Park/Playground Possession Closing/Funding Potential Short Sale No Proposed Terms ConventionalFHAVACash Recent Rehab No Senior Community No Source Sq Ft Appsl Dist Subdivision Legal Name CARMONA HILLS Taxed By Multiple Counties No Total Tax 5638.35 Utility Supplier Electric CPS Utility Supplier Garbage SA-WSMD Utility Supplier Gas N/A Utility Supplier Other ATT/SPECTRUM Utility Supplier Sewer SAWS Utility Supplier Water SAWS Water Sewer Water SystemSewer System

Listing information © Copyright 2026 San Antonio Board of REALTORS®, All Rights Reserved.
Listing provided courtesy of Matthew Ridings of PMI Birdy Properties, CRMC: Matt@birdy.com, (210) 823-4817.


LERA MLS © 2026 Information provided courtesy of LERA MLS. All rights reserved. IDX information is provided exclusively for consumers' personal, non-commercial use and may not be used for any purpose other than to identify prospective properties consumers may be interested in purchasing. Information is deemed reliable but is not guaranteed accurate by the LERA MLS or Pompa Realty Group | Keller Williams. Last updated 2026-11-11T13:33:09.667.
 
https://bt-photos.global.ssl.fastly.net/sabor/orig_boomver_1_2027345-2.jpg https://bt-photos.global.ssl.fastly.net/sabor/orig_boomver_1_2027345-2.jpg https://bt-photos.global.ssl.fastly.net/sabor/orig_boomver_1_2027345-2.jpg
Logo
Pompa Realty Group | Keller Williams
15510 Vance Jackson Rd Unit 1
San Antonio TX, 78249