Skip To Content

811 Silverado Way

San Antonio, TX 78260
  • $340,000
  • STATUS: New
  • ON SITE: 10 Days
  • MLS #: 2028083
UPDATED: 36 min ago
$340,000
  • 3
    BEDS
  • 0.12
    ACRES
  • 2
    BATHS
  • 0
    1/2 BATHS
  • 1,945
    SQFT
  • $175
    $/SQFT
Neighborhood:
Type:
Single-Family Home
Built:
2007
County:
Area:

School Information

Elementary School:
Middle School:
High School:
School District:

Description

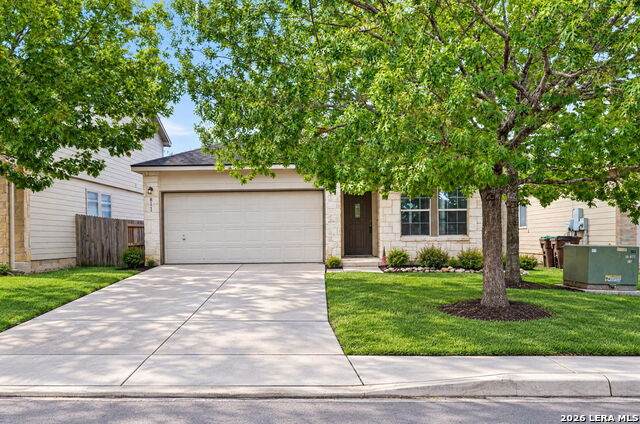
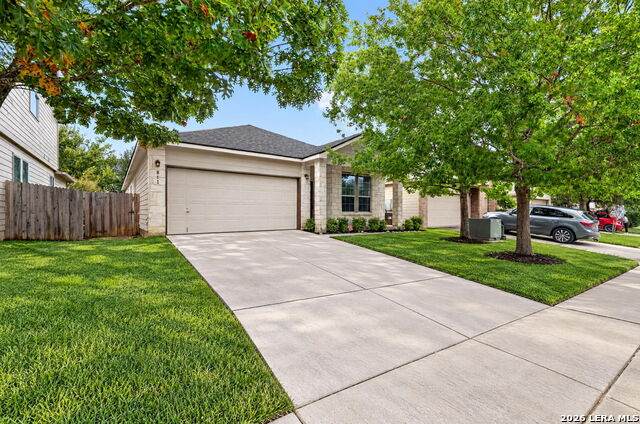
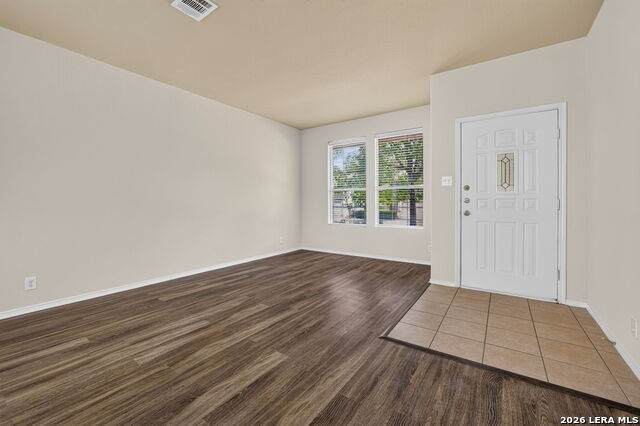
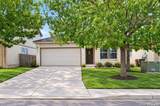
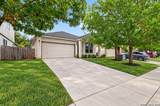
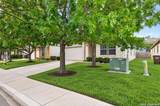
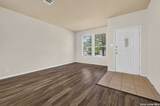
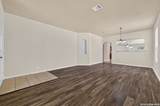
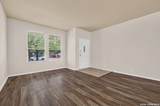
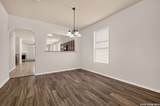
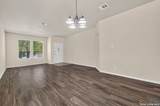
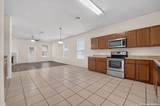
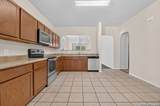
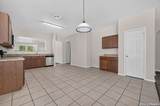
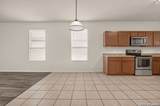
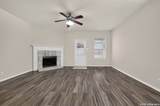
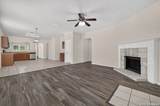
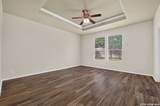
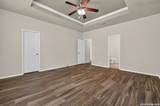
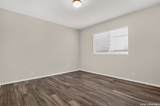
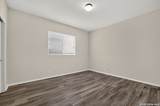
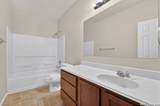
Beautiful one-story home featuring 3 bedrooms and 2 full bathrooms with an open and inviting floor plan. Enjoy low-maintenance ceramic tile and vinyl flooring throughout with no carpet. The interior has been recently painted and is move-in ready. The kitchen offers stainless steel appliances and opens seamlessly to the living and dining areas, making it perfect for everyday living and entertaining. The spacious primary suite features a vaulted ceiling, creating a bright and airy retreat. Major updates include a roof replacement approximately one year ago, providing added value and peace of mind. Additional highlights include high ceilings, abundant natural light, and a functional layout designed for comfort. Conveniently located at 811 Silverado Way in the Ridge at Silverado Hills area, with quick access to shopping, dining, parks, and major roadways. Residents enjoy proximity to popular retail destinations such as The Shops at La Cantera, North Star Mall, and other dining and entertainment options throughout North San Antonio. The area also offers convenient access to the extensive San Antonio parks and trail system. Don't miss this opportunity to own a well-maintained home in an excellent North San Antonio location!

Monthly Payment Calculator


LERA MLS © 2026 Information provided courtesy of LERA MLS. All rights reserved. IDX information is provided exclusively for consumers' personal, non-commercial use and may not be used for any purpose other than to identify prospective properties consumers may be interested in purchasing. Information is deemed reliable but is not guaranteed accurate by the LERA MLS or Pompa Realty Group | Keller Williams. Last updated 2026-11-13T23:32:54.107.
www.pomparealtygroupsa.com/homes/183374086
Print Image

811 Silverado Way San Antonio, TX 78260

  • Price: $340,000
  • Status: New
  • On Site: 10 Days
  • Updated: 36 min ago
  • MLS #: 2028083
3
Beds
2
Baths
0
½ Baths
0.12
Acres
1,945
SQFT
$175
$/SQFT
2007
Built
Neighborhood:
Ridge Of Silverado Hills
County:
Bexar
Area:
San Antonio
Elementary School:
Specht
Middle School:
Pieper Ranch
High School:
Pieper
School District:
Comal
Property Description
Beautiful one-story home featuring 3 bedrooms and 2 full bathrooms with an open and inviting floor plan. Enjoy low-maintenance ceramic tile and vinyl flooring throughout with no carpet. The interior has been recently painted and is move-in ready. The kitchen offers stainless steel appliances and opens seamlessly to the living and dining areas, making it perfect for everyday living and entertaining. The spacious primary suite features a vaulted ceiling, creating a bright and airy retreat. Major updates include a roof replacement approximately one year ago, providing added value and peace of mind. Additional highlights include high ceilings, abundant natural light, and a functional layout designed for comfort. Conveniently located at 811 Silverado Way in the Ridge at Silverado Hills area, with quick access to shopping, dining, parks, and major roadways. Residents enjoy proximity to popular retail destinations such as The Shops at La Cantera, North Star Mall, and other dining and entertainment options throughout North San Antonio. The area also offers convenient access to the extensive San Antonio parks and trail system. Don't miss this opportunity to own a well-maintained home in an excellent North San Antonio location!
Exterior Features

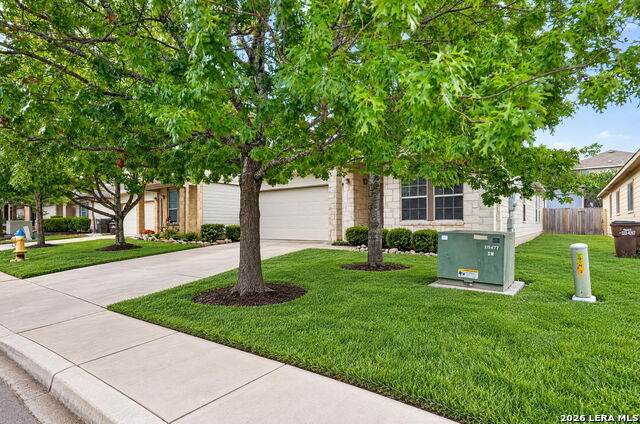
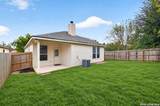
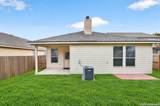
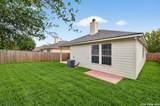
Exterior Stone/RockCement Fiber Exterior Features Patio SlabCovered PatioPrivacy FenceDouble Pane Windows Lot Description Level Lot Improvements Street Paved Parking Two Car GarageAttached Pool Spa None Pool YN No Roof Composition Stories 1 Style One StoryTraditional

Interior Features

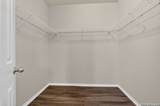
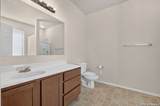
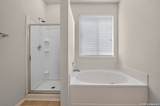
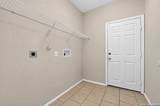
Air Conditioning One Central Bedroom2 Length 11 Bedroom2 Width 13 Bedroom3 Length 11 Bedroom3 Width 11 Breakfast Room Length 7 Breakfast Room Width 13 Dining Room Length 13 Dining Room Width 12 Entry Room Length 4 Entry Room Width 4 Family Room Length 15 Family Room Width 17 Fireplace OneFamily RoomWood Burning Fireplaces 1 Floor Ceramic TileVinyl Foundation Slab Heating Central Heating Fuel Electric Inclusions Ceiling FansChandelierWasher ConnectionDryer ConnectionSelf-Cleaning OvenMicrowave OvenStove/RangeDisposalDishwasherIce Maker ConnectionVent FanSmoke AlarmSecurity System (Owned)Electric Water HeaterGarage Door OpenerPlumb for Water Softener Interior Two Living AreaLiv/Din ComboEat-In KitchenTwo Eating AreasBreakfast BarUtility Room Inside1st Floor Lvl/No StepsOpen Floor PlanCable TV AvailableHigh Speed InternetLaundry Room Kitchen Length 12 Kitchen Width 13 Living Room Length 14 Living Room Width 15 Master Bath Tub/Shower SeparateSingle VanityGarden Tub Master Bath Length 8 Master Bath Width 11 Master Bedroom SplitWalk-In ClosetFull Bath Master Bedroom Length 15 Master Bedroom Width 16 Utility Room Length 7 Utility Room Width 6 Window Coverings All Remain

Property Features

Approx Age 19 Builder Name CENTEX Certified Tax Year 2026 Construction Pre-Owned Currently Being Leased No Hoa Fee1 78.65 Hoa Frequency Quarterly Hoa Mandatory Mandatory Hoa Name1 RIDGE AT SILVERADO HILLS Miscellaneous No City Tax Multiple Hoa No Neighborhood Amenities None Possession Closing/Funding Potential Short Sale No Proposed Terms ConventionalFHAVATX VetCashInvestors OK Recent Rehab Yes Senior Community No Source Sq Ft Appsl Dist Subdivision Legal Name RIDGE OF SILVERADO HILLS Taxed By Multiple Counties Yes Total Tax 6028.52 Utility Supplier Electric CPS Utility Supplier Garbage TIGER Utility Supplier Gas N/A Utility Supplier Sewer SAWS Utility Supplier Water SAWS Water Sewer Water SystemSewer System

Listing information © Copyright 2026 San Antonio Board of REALTORS®, All Rights Reserved.
Listing provided courtesy of Javier Cantu of 5 L Realty, LLC: javier.5lrealty@gmail.com, (210) 639-6105.


LERA MLS © 2026 Information provided courtesy of LERA MLS. All rights reserved. IDX information is provided exclusively for consumers' personal, non-commercial use and may not be used for any purpose other than to identify prospective properties consumers may be interested in purchasing. Information is deemed reliable but is not guaranteed accurate by the LERA MLS or Pompa Realty Group | Keller Williams. Last updated 2026-11-13T23:32:54.107.
 
https://bt-photos.global.ssl.fastly.net/sabor/orig_boomver_1_2028083-2.jpg https://bt-photos.global.ssl.fastly.net/sabor/orig_boomver_1_2028083-2.jpg https://bt-photos.global.ssl.fastly.net/sabor/orig_boomver_1_2028083-2.jpg
Logo
Pompa Realty Group | Keller Williams
15510 Vance Jackson Rd Unit 1
San Antonio TX, 78249