


Description
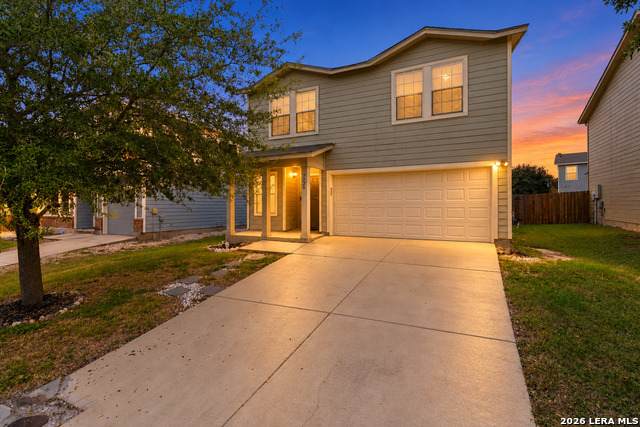
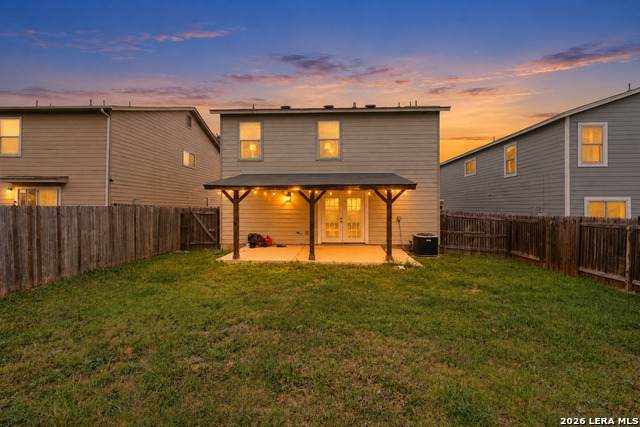
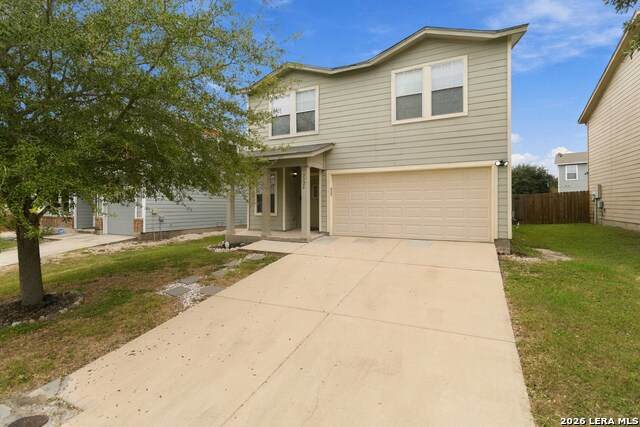
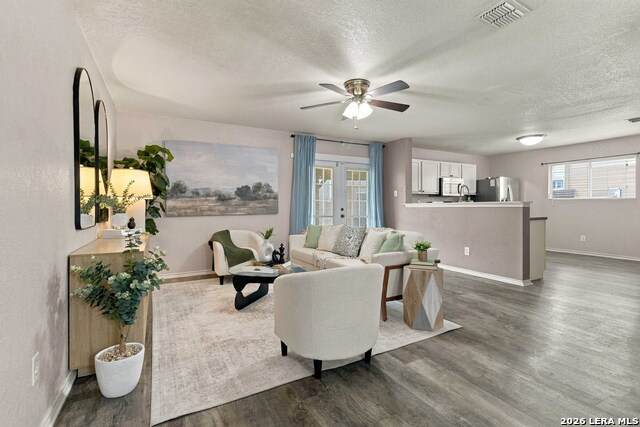
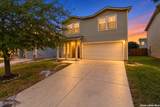
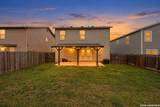
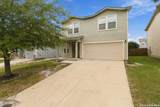
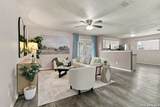
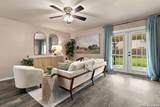
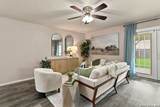
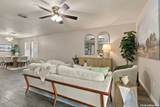
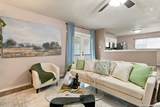
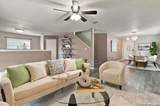
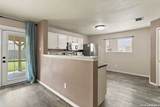
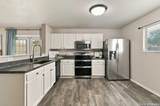
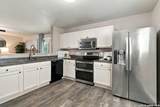
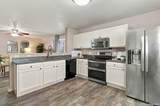
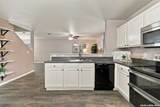
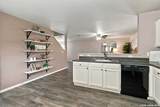
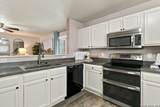
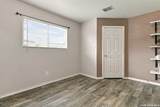
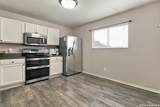
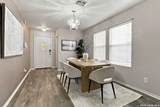
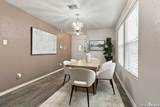
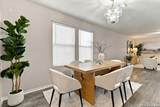
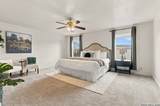
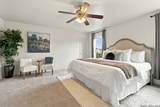
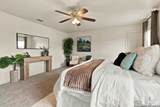
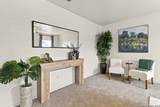
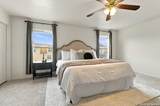
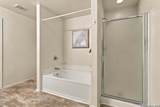
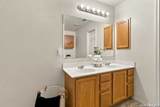
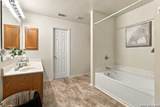
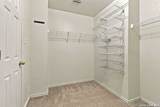
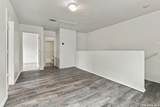
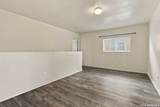
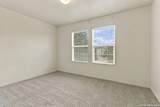
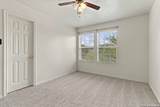
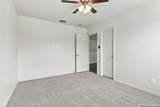
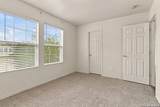
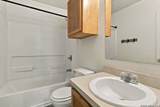
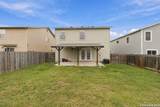
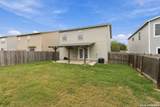
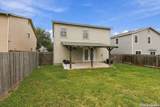
Welcome to 7726 Arabian Creek, a spacious 3-bedroom, 2.5-bath home offering 1,988 square feet and a flexible two-story layout. The open main level features durable wood-look flooring, a generous living area, separate dining spaces and a kitchen that overlooks the heart of the home. White cabinetry, ample counter space, a breakfast bar and a full set of kitchen appliances-including the refrigerator-make the space ready for everyday living and entertaining. Upstairs, a versatile loft provides an additional living, game or work-from-home space. The oversized primary suite features brand-new carpet, room for a sitting area and a large walk-in closet with extensive shelving. The en-suite bath includes a double vanity, garden tub and separate shower. Two additional bedrooms and a full secondary bath complete the upper level. Major improvements include an HVAC system with Ecobee thermostat installed in 2023, a water heater installed in 2022 and a roof replaced in 2016. French doors lead to a large covered patio overlooking the fenced backyard, creating a comfortable outdoor space for relaxing or gathering. All kitchen appliances and window coverings convey, and the home also includes a two-car garage. Schedule your showing and see all the space and flexibility this Mustang Valley home has to offer!
-
3BEDS
-
0.11ACRES
-
2BATHS
-
11/2 BATHS
-
1,988SQFT
-
$126$/SQFT
School Information
Description
Welcome to 7726 Arabian Creek, a spacious 3-bedroom, 2.5-bath home offering 1,988 square feet and a flexible two-story layout. The open main level features durable wood-look flooring, a generous living area, separate dining spaces and a kitchen that overlooks the heart of the home. White cabinetry, ample counter space, a breakfast bar and a full set of kitchen appliances-including the refrigerator-make the space ready for everyday living and entertaining. Upstairs, a versatile loft provides an additional living, game or work-from-home space. The oversized primary suite features brand-new carpet, room for a sitting area and a large walk-in closet with extensive shelving. The en-suite bath includes a double vanity, garden tub and separate shower. Two additional bedrooms and a full secondary bath complete the upper level. Major improvements include an HVAC system with Ecobee thermostat installed in 2023, a water heater installed in 2022 and a roof replaced in 2016. French doors lead to a large covered patio overlooking the fenced backyard, creating a comfortable outdoor space for relaxing or gathering. All kitchen appliances and window coverings convey, and the home also includes a two-car garage. Schedule your showing and see all the space and flexibility this Mustang Valley home has to offer!
 © 2026 Information provided courtesy of LERA MLS. All rights reserved. IDX information is provided exclusively for consumers' personal, non-commercial use and may not be used for any purpose other than to identify prospective properties consumers may be interested in purchasing. Information is deemed reliable but is not guaranteed accurate by the LERA MLS or Pompa Realty Group | Keller Williams. Last updated 2026-11-11T12:33:11.2.