Skip To Content

7313 Redhead Ridge

Leon Valley, TX 78240
  • $422,045
  • STATUS: Active
  • ON SITE: 10 Days
  • MLS #: 2026994
$422,045
  • 4
    BEDS
  • 0.07
    ACRES
  • 2
    BATHS
  • 1
    1/2 BATHS
  • 2,057
    SQFT
  • $205
    $/SQFT
Neighborhood:
Type:
Single-Family Home
Built:
2026
County:
Area:

School Information

Elementary School:
Middle School:
High School:
School District:

Description

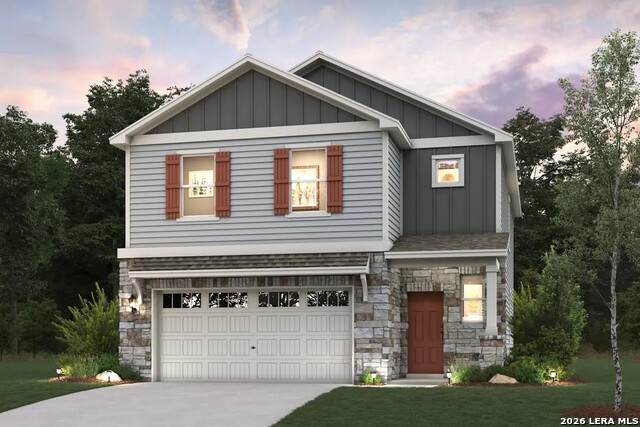
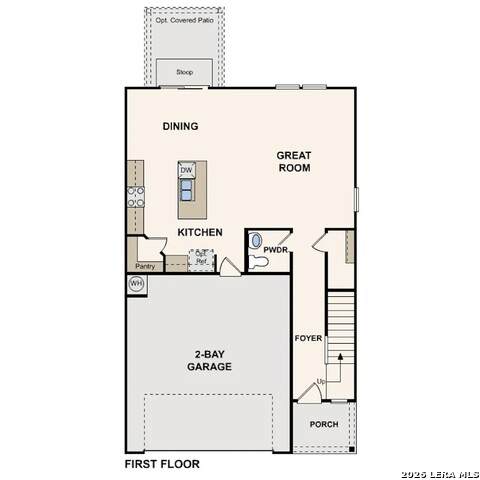
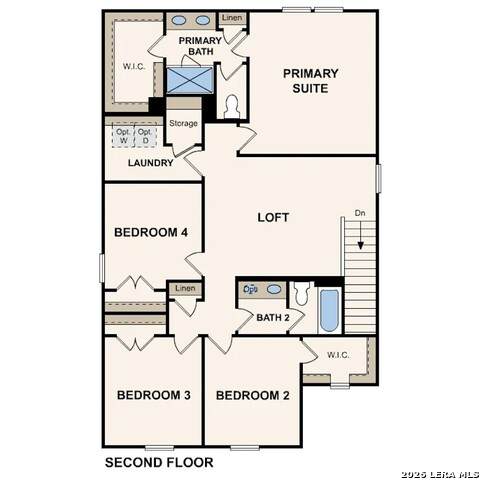
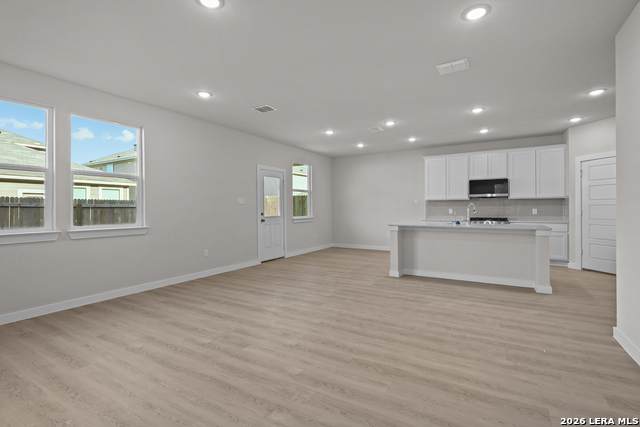
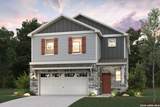
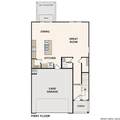
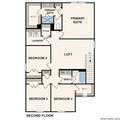
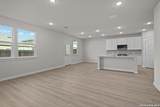
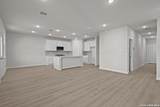
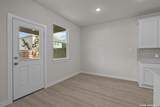
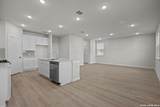
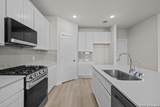
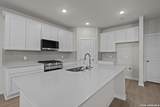
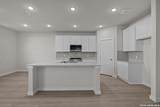
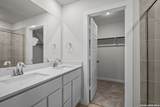
The Lawson at Senna is a thoughtfully designed two-story home offering modern comfort, flexible living spaces, and everyday functionality. The open-concept main level seamlessly connects the great room, dining area, and kitchen, creating a bright and inviting space for relaxing or entertaining. The kitchen features a spacious center island, ample cabinetry, generous counter space, and a corner walk-in pantry. A covered patio extends the living area outdoors, providing the perfect setting for dining, gatherings, or enjoying the outdoors. A convenient powder room completes the first floor. Upstairs, a versatile loft offers additional living space ideal for a media room, home office, or play area. The private primary suite includes an en-suite bath with dual vanities, a linen closet, and a spacious walk-in closet. Three secondary bedrooms, a full bath, and a centrally located laundry room provide convenience and flexibility. With its open layout, spacious interiors, front porch, and 2-car garage, the Lawson delivers the perfect blend of style, comfort, and practicality.

Monthly Payment Calculator


LERA MLS © 2026 Information provided courtesy of LERA MLS. All rights reserved. IDX information is provided exclusively for consumers' personal, non-commercial use and may not be used for any purpose other than to identify prospective properties consumers may be interested in purchasing. Information is deemed reliable but is not guaranteed accurate by the LERA MLS or Pompa Realty Group | Keller Williams. Last updated 2026-11-08T23:32:41.827.
www.pomparealtygroupsa.com/homes/183189727
Print Image

7313 Redhead Ridge Leon Valley, TX 78240

  • Price: $422,045
  • Status: Active
  • On Site: 10 Days
  • MLS #: 2026994
4
Beds
2
Baths
1
½ Baths
0.07
Acres
2,057
SQFT
$205
$/SQFT
2026
Built
Neighborhood:
Senna
County:
Bexar
Area:
Leon Valley
Elementary School:
Leon Valley
Middle School:
Rudder
High School:
Marshall
School District:
Northside
Property Description
The Lawson at Senna is a thoughtfully designed two-story home offering modern comfort, flexible living spaces, and everyday functionality. The open-concept main level seamlessly connects the great room, dining area, and kitchen, creating a bright and inviting space for relaxing or entertaining. The kitchen features a spacious center island, ample cabinetry, generous counter space, and a corner walk-in pantry. A covered patio extends the living area outdoors, providing the perfect setting for dining, gatherings, or enjoying the outdoors. A convenient powder room completes the first floor. Upstairs, a versatile loft offers additional living space ideal for a media room, home office, or play area. The private primary suite includes an en-suite bath with dual vanities, a linen closet, and a spacious walk-in closet. Three secondary bedrooms, a full bath, and a centrally located laundry room provide convenience and flexibility. With its open layout, spacious interiors, front porch, and 2-car garage, the Lawson delivers the perfect blend of style, comfort, and practicality.
Exterior Features

Exterior SidingCement Fiber Exterior Features Covered PatioPrivacy FenceSprinkler SystemDouble Pane Windows Lot Improvements Street PavedCurbsStreet GuttersSidewalksCity Street Parking Two Car GarageAttached Pool Spa None Pool YN No Roof Composition Stories 2 Style Two StoryContemporary

Interior Features

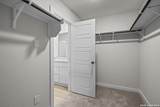
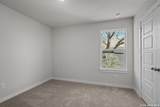
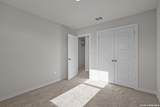
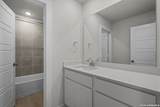
Air Conditioning One CentralZoned Bedroom2 Length 10 Bedroom2 Width 11 Bedroom3 Length 10 Bedroom3 Width 11 Bedroom4 Length 9 Bedroom4 Width 11 Dining Room Length 9 Dining Room Width 12 Family Room Length 19 Family Room Width 17 Fireplace Not Applicable Fireplaces 0 Floor CarpetingVinyl Foundation Slab Heating CentralZoned1 Unit Heating Fuel Natural Gas Inclusions Washer ConnectionDryer ConnectionMicrowave OvenStove/RangeGas CookingDisposalDishwasherSmoke AlarmElectric Water HeaterPlumb for Water SoftenerSolid Counter TopsCarbon Monoxide Detector Interior All Bedrooms UpstairsCable TV AvailableHigh Speed InternetLaundry RoomWalk in ClosetsAttic - Pull Down Stairs Kitchen Length 16 Kitchen Width 12 Master Bath Shower OnlyDouble Vanity Master Bath Length 15 Master Bath Width 11 Master Bedroom UpstairsWalk-In ClosetFull Bath Master Bedroom Length 14 Master Bedroom Width 15 Window Coverings None Remain

Property Features

Approx Age 0 Builder Name Century Communities Certified Tax Year 2026 Construction New Currently Being Leased No Hoa Fee1 125 Hoa Frequency Monthly Hoa Mandatory Mandatory Hoa Name1 ALAMO MANAGEMENT GROUP Multiple Hoa No Neighborhood Amenities None Possession Closing/Funding Proposed Terms ConventionalFHAVATX VetCashUSDA Source Sq Ft Bldr Plans Subdivision Legal Name SENNA Taxed By Multiple Counties No Total Tax 2.293624 Utility Supplier Electric CPS Utility Supplier Garbage TIGER Utility Supplier Gas CPS Utility Supplier Sewer CITY Utility Supplier Water CITY Water Sewer City

Listing information © Copyright 2026 San Antonio Board of REALTORS®, All Rights Reserved.
Listing provided courtesy of Dayton Schrader of eXp Realty: dayton@theschradergroup.com, (210) 757-9785.


LERA MLS © 2026 Information provided courtesy of LERA MLS. All rights reserved. IDX information is provided exclusively for consumers' personal, non-commercial use and may not be used for any purpose other than to identify prospective properties consumers may be interested in purchasing. Information is deemed reliable but is not guaranteed accurate by the LERA MLS or Pompa Realty Group | Keller Williams. Last updated 2026-11-08T23:32:41.827.
 
https://bt-photos.global.ssl.fastly.net/sabor/orig_boomver_1_2026994-2.jpg https://bt-photos.global.ssl.fastly.net/sabor/orig_boomver_1_2026994-2.jpg https://bt-photos.global.ssl.fastly.net/sabor/orig_boomver_1_2026994-2.jpg
Logo
Pompa Realty Group | Keller Williams
15510 Vance Jackson Rd Unit 1
San Antonio TX, 78249