




Description
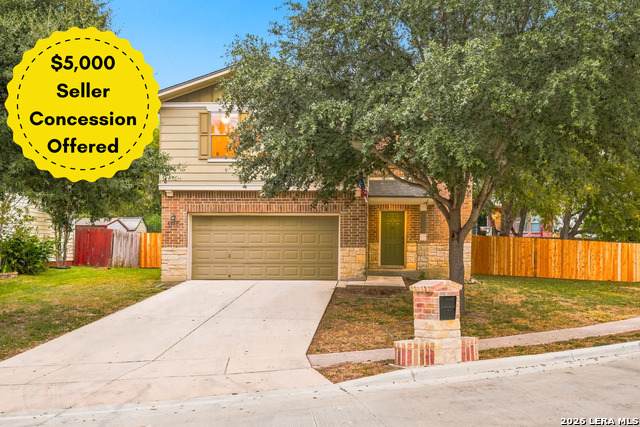
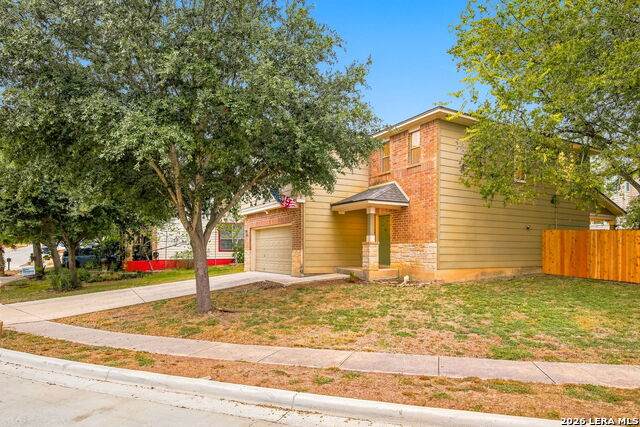
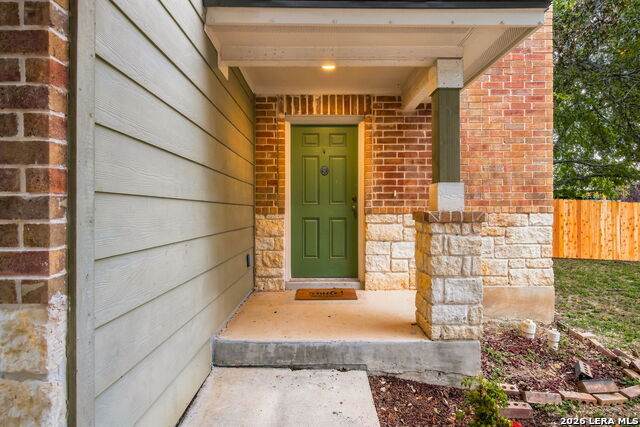
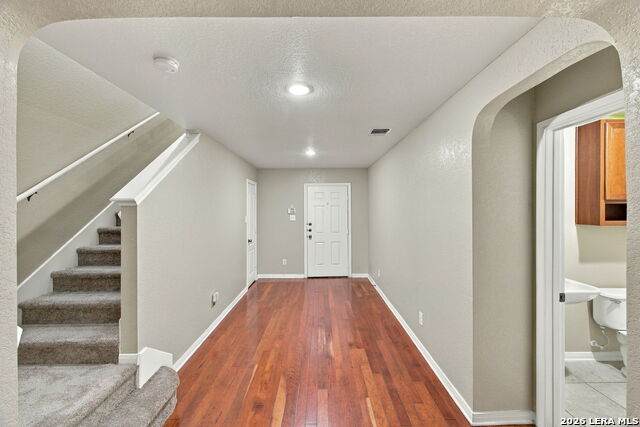
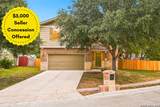
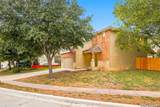
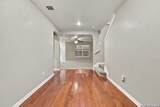
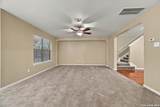
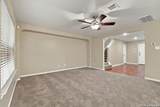
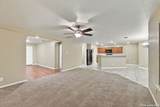
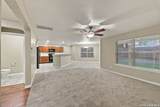
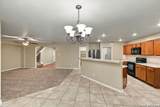
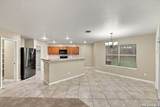
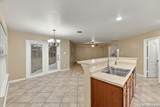
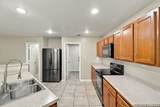
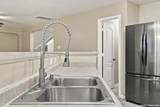
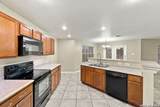
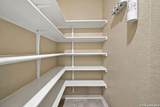
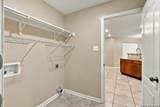
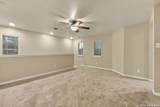
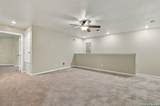
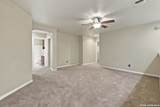
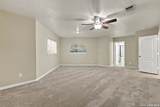
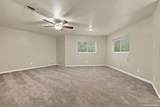
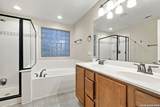
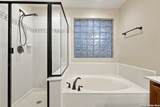
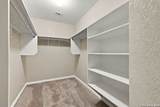
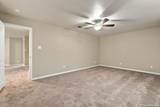
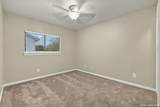
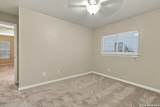
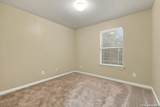
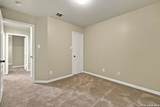
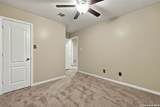
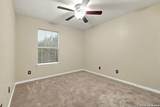
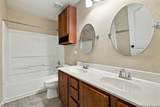
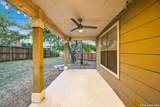
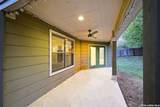
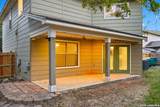
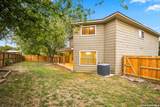
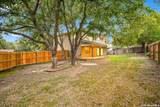
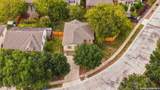
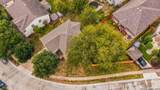
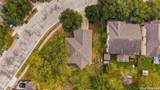
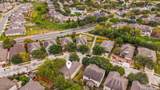
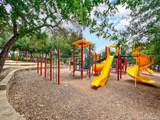
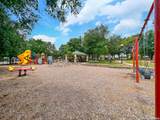
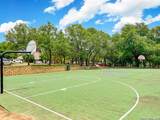
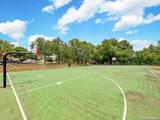
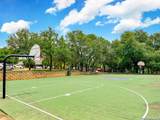
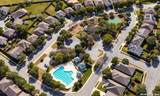
Set on an oversized 0.20-acre lot in Auburn Hills at Woodcrest in Live Oak, this 2,251-square-foot two-story home offers 4 bedrooms, 2.5 baths, and a flexible floor plan with room to spread out. The open main level connects the great room, dining area, and kitchen, which includes a refrigerator and features a breakfast bar, generous cabinetry, and a walk-in pantry. Upstairs, a large loft provides a second living area that can serve as a game room, media space, or home office. The primary suite is a true retreat with a sitting area, walk-in closet, and a private bath with dual vanities, a soaking tub, and a separate shower. The home is prepared for its next owner with a new roof, new carpet, and a new HOA-approved cedar fence on the right side, repositioned to add usable backyard space; the left-side fence replacement is scheduled for early November. The lot is larger than many in the neighborhood, offering an expansive backyard and a covered patio ready for outdoor dining, gardening, or play. The attached two-car garage includes an electric opener, water softener, and overhead storage racks. Community amenities include a pool, playground, basketball court, and walking trails. Enjoy convenient access to I-35, Loop 1604, The Forum at Olympia Parkway, IKEA Live Oak, Live Oak City Park, Methodist Hospital Northeast, JBSA Randolph, and JBSA Fort Sam Houston. Explore the 3D walkthrough and interactive floor plan before your visit.
-
4BEDS
-
0.2ACRES
-
2BATHS
-
11/2 BATHS
-
2,251SQFT
-
$124$/SQFT
School Information
Description
Set on an oversized 0.20-acre lot in Auburn Hills at Woodcrest in Live Oak, this 2,251-square-foot two-story home offers 4 bedrooms, 2.5 baths, and a flexible floor plan with room to spread out. The open main level connects the great room, dining area, and kitchen, which includes a refrigerator and features a breakfast bar, generous cabinetry, and a walk-in pantry. Upstairs, a large loft provides a second living area that can serve as a game room, media space, or home office. The primary suite is a true retreat with a sitting area, walk-in closet, and a private bath with dual vanities, a soaking tub, and a separate shower. The home is prepared for its next owner with a new roof, new carpet, and a new HOA-approved cedar fence on the right side, repositioned to add usable backyard space; the left-side fence replacement is scheduled for early November. The lot is larger than many in the neighborhood, offering an expansive backyard and a covered patio ready for outdoor dining, gardening, or play. The attached two-car garage includes an electric opener, water softener, and overhead storage racks. Community amenities include a pool, playground, basketball court, and walking trails. Enjoy convenient access to I-35, Loop 1604, The Forum at Olympia Parkway, IKEA Live Oak, Live Oak City Park, Methodist Hospital Northeast, JBSA Randolph, and JBSA Fort Sam Houston. Explore the 3D walkthrough and interactive floor plan before your visit.
 © 2026 Information provided courtesy of LERA MLS. All rights reserved. IDX information is provided exclusively for consumers' personal, non-commercial use and may not be used for any purpose other than to identify prospective properties consumers may be interested in purchasing. Information is deemed reliable but is not guaranteed accurate by the LERA MLS or Pompa Realty Group | Keller Williams. Last updated 2026-11-08T23:32:41.827.