
























Description
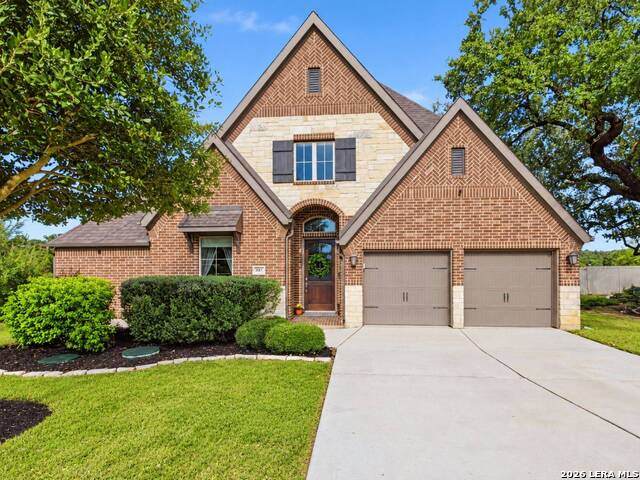
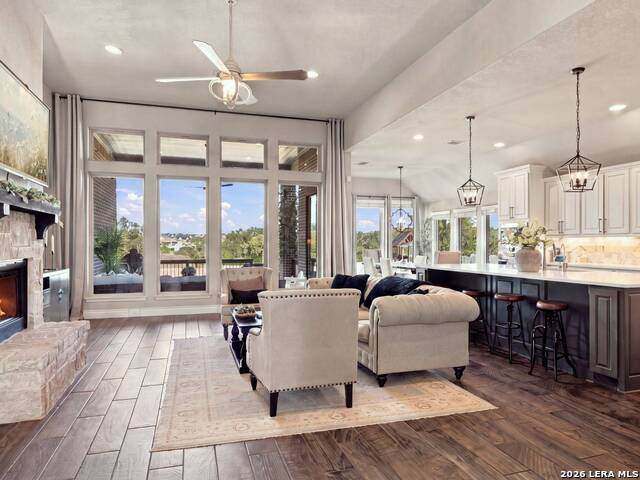
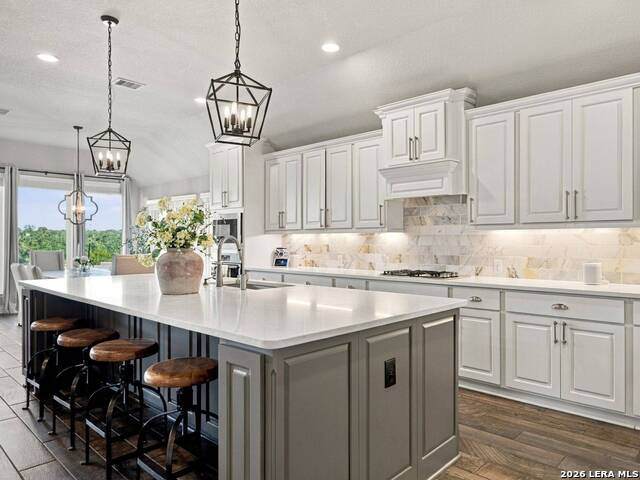
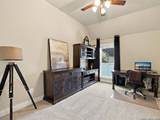
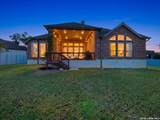
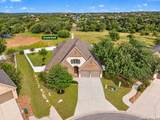
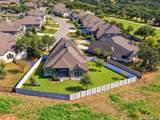
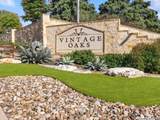
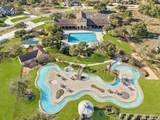
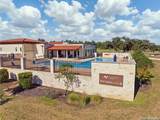
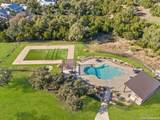
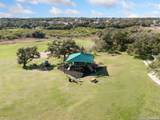
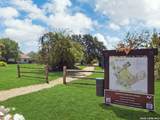
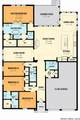
Welcome to 665 Vale Ct in The Grove at Vintage Oaks, where Hill Country living meets exceptional resort-style amenities. This beautiful single-story Perry home offers 4 bedrooms, 3 full baths and 3,080 sq. ft. of thoughtfully designed living space on a quiet cul-de-sac with a private greenbelt backdrop. The light-filled open floor plan features 12-foot ceilings, 8-foot doors, a wall of windows and a spacious living area that flows naturally into the kitchen and dining spaces. The kitchen features quartz countertops, a large island and propane cooking. The desirable split-bedroom layout provides privacy and flexibility. The spacious primary suite features a large bedroom and primary bath with double vanities, a walk-in shower and walk-in closets. Two additional bedrooms are positioned toward the front of the home and share a full bath, while the separate fourth bedroom provides flexibility for guests, an office or additional living space. A game room just off the main living area provides additional space for recreation, entertaining or family activities. The living room features a propane fireplace. The home is supplied by a large owned 450-liter (119-gallon) propane tank, and the covered patio has a dedicated propane hookup for an outdoor grill. Outside, the fenced backyard backs directly to a greenbelt and includes a private backyard playground and covered patio. The natural setting provides privacy and frequent opportunities to enjoy local wildlife from your own backyard. The property also offers a three-car attached tandem garage, providing excellent flexibility for vehicles, storage or recreational equipment. Fiber internet is available. Located in The Grove at Vintage Oaks, residents enjoy access to an impressive collection of resort-style amenities including an Olympic-sized pool, Lazy River, lap and fitness pool, children's pool, 7,800+ sq. ft. Fitness Club, saunas, hot tub, tennis and pickleball courts, soccer and baseball fields, batting cage, basketball and volleyball courts, playgrounds, miles of nature trails, bike trails and a Tuscan-style clubhouse. "Ask about assuming our existing below-market VA mortgage on this home. Assumption is subject to VA/servicer approval, buyer qualification, and equity coverage. Inquire for more details."
-
4BEDS
-
0.27ACRES
-
3BATHS
-
01/2 BATHS
-
3,080SQFT
-
$211$/SQFT
School Information
Description
Welcome to 665 Vale Ct in The Grove at Vintage Oaks, where Hill Country living meets exceptional resort-style amenities. This beautiful single-story Perry home offers 4 bedrooms, 3 full baths and 3,080 sq. ft. of thoughtfully designed living space on a quiet cul-de-sac with a private greenbelt backdrop. The light-filled open floor plan features 12-foot ceilings, 8-foot doors, a wall of windows and a spacious living area that flows naturally into the kitchen and dining spaces. The kitchen features quartz countertops, a large island and propane cooking. The desirable split-bedroom layout provides privacy and flexibility. The spacious primary suite features a large bedroom and primary bath with double vanities, a walk-in shower and walk-in closets. Two additional bedrooms are positioned toward the front of the home and share a full bath, while the separate fourth bedroom provides flexibility for guests, an office or additional living space. A game room just off the main living area provides additional space for recreation, entertaining or family activities. The living room features a propane fireplace. The home is supplied by a large owned 450-liter (119-gallon) propane tank, and the covered patio has a dedicated propane hookup for an outdoor grill. Outside, the fenced backyard backs directly to a greenbelt and includes a private backyard playground and covered patio. The natural setting provides privacy and frequent opportunities to enjoy local wildlife from your own backyard. The property also offers a three-car attached tandem garage, providing excellent flexibility for vehicles, storage or recreational equipment. Fiber internet is available. Located in The Grove at Vintage Oaks, residents enjoy access to an impressive collection of resort-style amenities including an Olympic-sized pool, Lazy River, lap and fitness pool, children's pool, 7,800+ sq. ft. Fitness Club, saunas, hot tub, tennis and pickleball courts, soccer and baseball fields, batting cage, basketball and volleyball courts, playgrounds, miles of nature trails, bike trails and a Tuscan-style clubhouse. "Ask about assuming our existing below-market VA mortgage on this home. Assumption is subject to VA/servicer approval, buyer qualification, and equity coverage. Inquire for more details."
 © 2026 Information provided courtesy of LERA MLS. All rights reserved. IDX information is provided exclusively for consumers' personal, non-commercial use and may not be used for any purpose other than to identify prospective properties consumers may be interested in purchasing. Information is deemed reliable but is not guaranteed accurate by the LERA MLS or Pompa Realty Group | Keller Williams. Last updated 2026-11-06T23:32:54.3.