




















Skip To Content

6115 Quiet Oak Pl

San Antonio, TX 78219
  • $353,564
  • STATUS: New
  • ON SITE: 8 Days
  • MLS #: 2026898
UPDATED: 50 min ago
$353,564
  • 4
    BEDS
  • 0.11
    ACRES
  • 2
    BATHS
  • 1
    1/2 BATHS
  • 1,857
    SQFT
  • $190
    $/SQFT
Neighborhood:
Type:
Single-Family Home
Built:
2026
County:
Area:

School Information

Elementary School:
Middle School:
High School:
School District:

Description

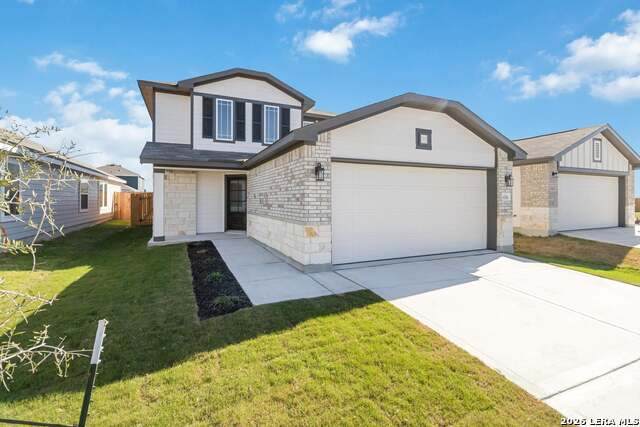
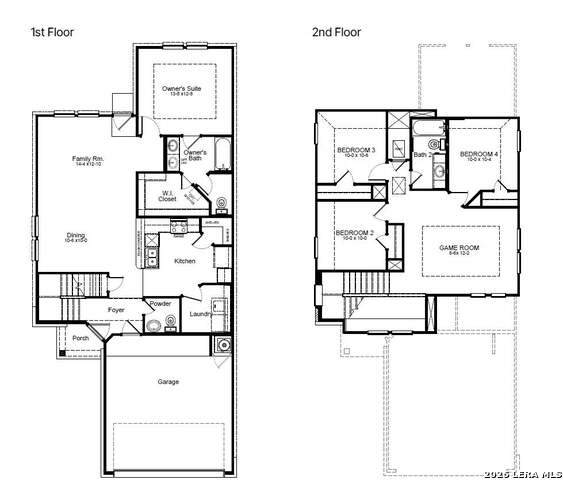
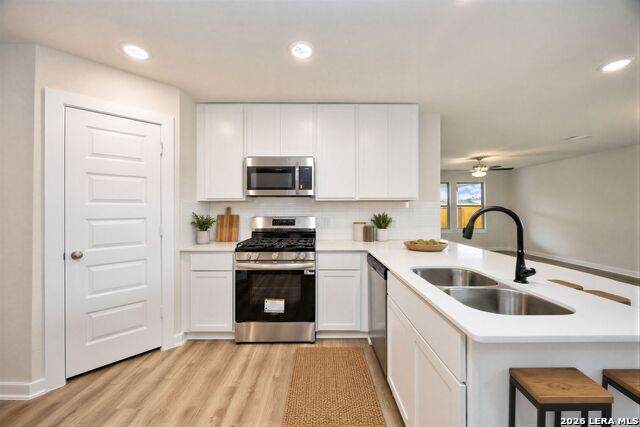
The Vail floorplan is a stylish and functional four-bedroom, two-and-a-half bath home. The open living and dining areas seamlessly flow into the kitchen, creating a welcoming atmosphere for gatherings. The generously sized owner's suite features an ensuite bathroom for a private retreat, while the upstairs gameroom offers additional space for recreation and relaxation. Step outside and enjoy your expanded covered patio for even more space to entertain. The Vail floorplan is both practical and luxurious.

Monthly Payment Calculator


LERA MLS © 2026 Information provided courtesy of LERA MLS. All rights reserved. IDX information is provided exclusively for consumers' personal, non-commercial use and may not be used for any purpose other than to identify prospective properties consumers may be interested in purchasing. Information is deemed reliable but is not guaranteed accurate by the LERA MLS or Pompa Realty Group | Keller Williams. Last updated 2026-11-06T23:32:54.3.
www.pomparealtygroupsa.com/homes/183181004
Print Image

6115 Quiet Oak Pl San Antonio, TX 78219

  • Price: $353,564
  • Status: New
  • On Site: 8 Days
  • Updated: 50 min ago
  • MLS #: 2026898
4
Beds
2
Baths
1
½ Baths
0.11
Acres
1,857
SQFT
$190
$/SQFT
2026
Built
Neighborhood:
Willow Point
County:
Bexar
Area:
San Antonio
Elementary School:
Hirsch
Middle School:
Davis
High School:
Sam Houston
School District:
San Antonio I.S.D.
Property Description
The Vail floorplan is a stylish and functional four-bedroom, two-and-a-half bath home. The open living and dining areas seamlessly flow into the kitchen, creating a welcoming atmosphere for gatherings. The generously sized owner's suite features an ensuite bathroom for a private retreat, while the upstairs gameroom offers additional space for recreation and relaxation. Step outside and enjoy your expanded covered patio for even more space to entertain. The Vail floorplan is both practical and luxurious.
Exterior Features

Exterior BrickStone/RockSiding Exterior Features Covered PatioPrivacy FenceDouble Pane Windows Home Faces North Lot Description Cul-de-Sac/Dead EndLevel Lot Dimensions 120x40 Lot Improvements Street Paved Parking Two Car GarageAttached Pool Spa None Pool YN No Roof Composition Stories 2 Style Two StoryTraditional

Interior Features

Accessibility Doors-Swing-InNo Steps DownLevel LotLevel DriveFirst Floor BathFull Bath/Bed on 1st FlrStall Shower Air Conditioning One Central Bedroom2 Length 10 Bedroom2 Width 10 Bedroom3 Length 10 Bedroom3 Width 10 Bedroom4 Length 10 Bedroom4 Width 10 Dining Room Length 10 Dining Room Width 10 Energy Efficiency Programmable ThermostatDouble Pane WindowsEnergy Star AppliancesHigh Efficiency Water HeaterCeiling Fans Family Room Length 14 Family Room Width 12 Fireplace Not Applicable Fireplaces 0 Floor Vinyl Foundation Slab Heating Central Heating Fuel Natural Gas Inclusions Ceiling FansMicrowave OvenStove/RangeGas CookingDisposalDishwasherIce Maker ConnectionSmoke AlarmElectric Water HeaterPlumb for Water Softener Interior Two Living AreaLiv/Din ComboUtility Room InsideHigh CeilingsOpen Floor PlanCable TV AvailableLaundry Main LevelLaundry RoomWalk in ClosetsAttic - Pull Down Stairs Kitchen Length 12 Kitchen Width 12 Master Bath Tub/Shower SeparateDouble VanityGarden Tub Master Bath Length 8 Master Bath Width 8 Master Bedroom DownStairsWalk-In ClosetCeiling FanFull Bath Master Bedroom Length 13 Master Bedroom Width 12 Other Rooms Game Room Window Coverings None Remain

Property Features

Approx Age 0 Builder Name First America Homes Certified Tax Year 2025 Construction New Green Certification Energy Star Certified Green Features Low Flow CommodeLow Flow FixtureEnhanced Air Filtration Hoa Fee1 362 Hoa Frequency Annually Hoa Mandatory Mandatory Hoa Name1 LIFETIME HOA Miscellaneous Builder 10-Year WarrantyUnder ConstructionSchool Bus Multiple Hoa No Neighborhood Amenities Park/PlaygroundBBQ/Grill Possession Closing/Funding Proposed Terms ConventionalFHAVACashInvestors OK Senior Community No Source Sq Ft Bldr Plans Subdivision Legal Name WILLOW POINT Taxed By Multiple Counties No Total Tax 2.44 Utility Supplier Electric CPS Energy Utility Supplier Garbage SAWS Utility Supplier Gas CPS Energy Utility Supplier Other Spectrum Utility Supplier Sewer SAWS Utility Supplier Water SAWS Water Sewer Water SystemSewer System

Listing information © Copyright 2026 San Antonio Board of REALTORS®, All Rights Reserved.
Listing provided courtesy of Daniel Signorelli of The Signorelli Company: oscsa@firstamericahomes.com, (210) 941-3580.


LERA MLS © 2026 Information provided courtesy of LERA MLS. All rights reserved. IDX information is provided exclusively for consumers' personal, non-commercial use and may not be used for any purpose other than to identify prospective properties consumers may be interested in purchasing. Information is deemed reliable but is not guaranteed accurate by the LERA MLS or Pompa Realty Group | Keller Williams. Last updated 2026-11-06T23:32:54.3.
 
https://bt-photos.global.ssl.fastly.net/sabor/orig_boomver_1_2026898-2.jpg https://bt-photos.global.ssl.fastly.net/sabor/orig_boomver_1_2026898-2.jpg https://bt-photos.global.ssl.fastly.net/sabor/orig_boomver_1_2026898-2.jpg
Logo
Pompa Realty Group | Keller Williams
15510 Vance Jackson Rd Unit 1
San Antonio TX, 78249