





Description
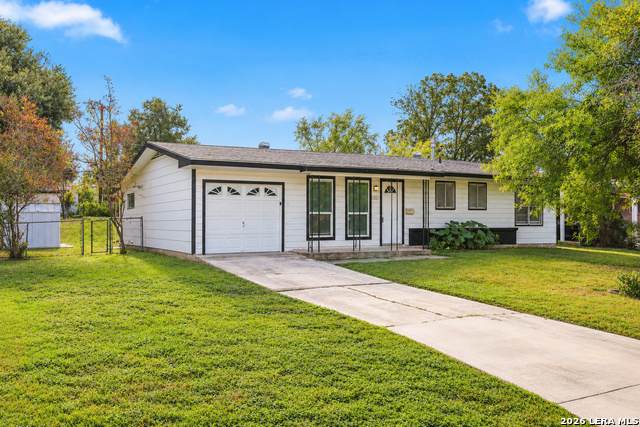
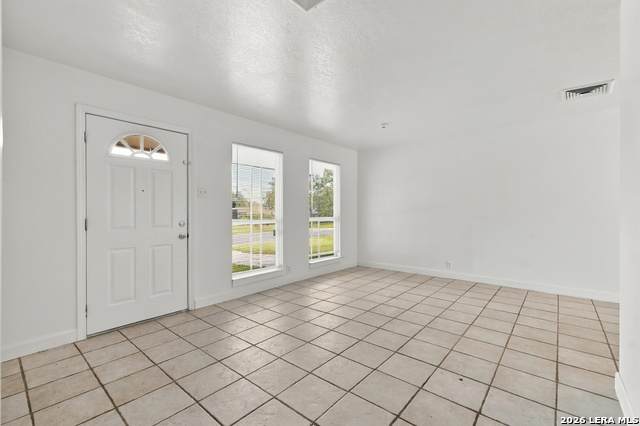
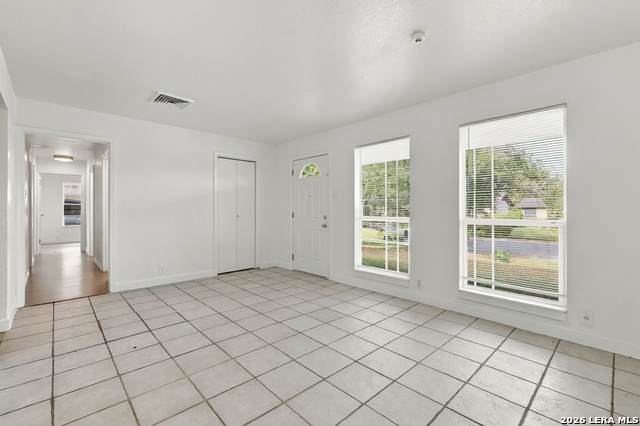
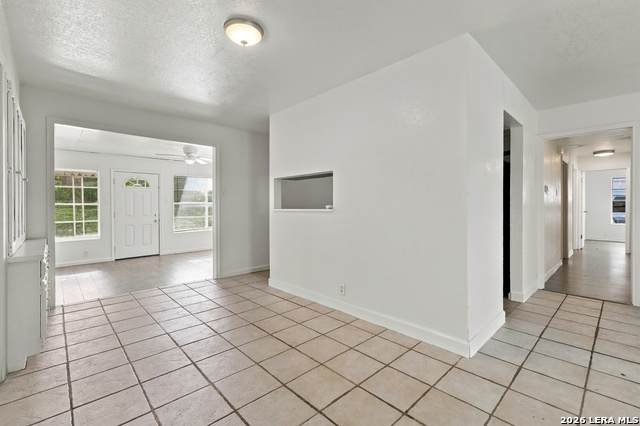
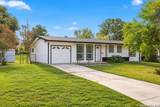
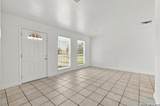
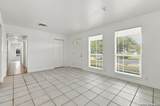
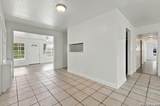
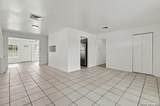
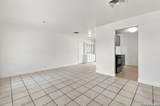
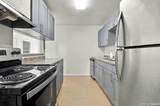
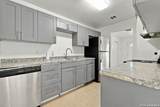
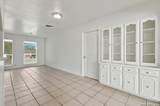
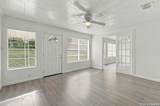
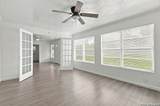
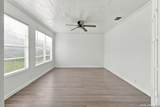
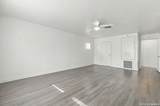
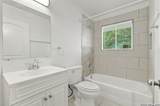
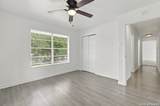
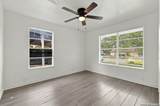
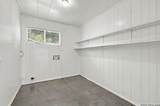
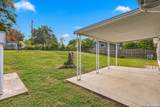
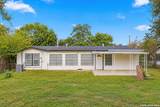
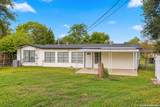
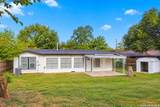
Room to live, space to create, and a backyard full of possibilities! This inviting 3-bedroom, 2-bath home offers 1,656 square feet of living space with a versatile layout designed to accommodate a variety of lifestyles. An additional interior flex space offers endless possibilities as a home office, hobby room, guest retreat, or secondary living area. The kitchen features updated countertops and cabinetry, while the dining area includes built-in cabinets that add both character and valuable storage. Step outside to discover one of the home's standout features: an expansive backyard with plenty of room for entertaining, gardening, outdoor activities, or creating your own private retreat. A covered patio provides an inviting setting for relaxing or gathering with friends, while a metal storage building adds everyday functionality. Located in an established Southeast San Antonio neighborhood, the home offers convenient access to Brooks City Base, Downtown San Antonio plus quick access to Texas A&M - San Antonio and the Toyota plant. With generous outdoor space, flexible interior living, and access to major South Side destinations, this home offers the freedom to make it your own! ** This home is being sold as part of a larger rental portfolio with additional San Antonio investments check with your agent or reach out to our team for more information **
-
3BEDS
-
0.28ACRES
-
2BATHS
-
01/2 BATHS
-
1,656SQFT
-
$115$/SQFT
School Information
Description
Room to live, space to create, and a backyard full of possibilities! This inviting 3-bedroom, 2-bath home offers 1,656 square feet of living space with a versatile layout designed to accommodate a variety of lifestyles. An additional interior flex space offers endless possibilities as a home office, hobby room, guest retreat, or secondary living area. The kitchen features updated countertops and cabinetry, while the dining area includes built-in cabinets that add both character and valuable storage. Step outside to discover one of the home's standout features: an expansive backyard with plenty of room for entertaining, gardening, outdoor activities, or creating your own private retreat. A covered patio provides an inviting setting for relaxing or gathering with friends, while a metal storage building adds everyday functionality. Located in an established Southeast San Antonio neighborhood, the home offers convenient access to Brooks City Base, Downtown San Antonio plus quick access to Texas A&M - San Antonio and the Toyota plant. With generous outdoor space, flexible interior living, and access to major South Side destinations, this home offers the freedom to make it your own! ** This home is being sold as part of a larger rental portfolio with additional San Antonio investments check with your agent or reach out to our team for more information **
 © 2026 Information provided courtesy of LERA MLS. All rights reserved. IDX information is provided exclusively for consumers' personal, non-commercial use and may not be used for any purpose other than to identify prospective properties consumers may be interested in purchasing. Information is deemed reliable but is not guaranteed accurate by the LERA MLS or Pompa Realty Group | Keller Williams. Last updated 2026-11-09T09:32:46.267.