



























Skip To Content

5343 Trinity Run

San Antonio, TX 78253
  • $234,900
  • STATUS: Back on Market
  • ON SITE: 195 Days
  • MLS #: 1961349
UPDATED: 47 min ago
$234,900
  • 3
    BEDS
  • 0.11
    ACRES
  • 2
    BATHS
  • 0
    1/2 BATHS
  • 1,411
    SQFT
  • $166
    $/SQFT
Neighborhood:
Type:
Single-Family Home
Built:
2025
County:
Area:

School Information

Elementary School:
Middle School:
High School:
School District:

Description

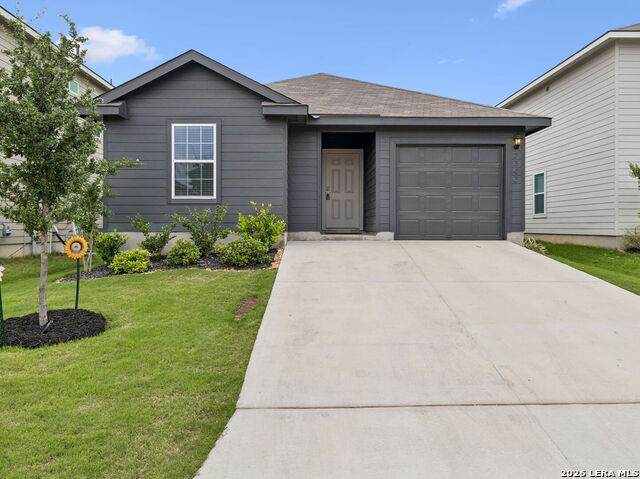
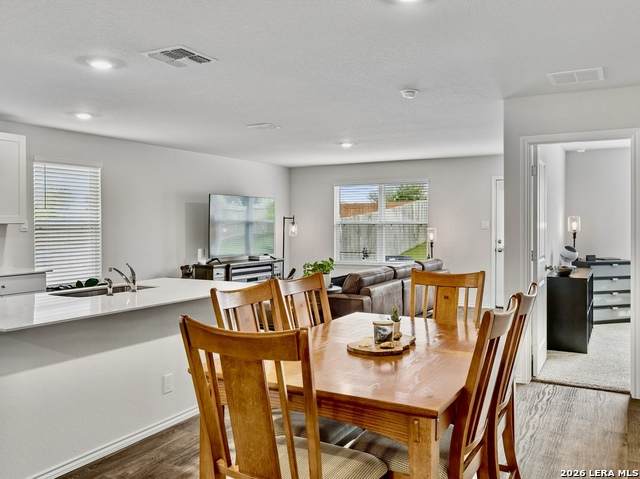
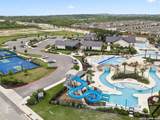
With So Many Houses For Sale How Do You Choose? Fantastic New Price! Under Bexar County Appraisal Value...Most Inspections Completed...Seller Says Make A Offer...This newly built home offers a serene atmosphere with beautifully manicured lawns and still under builder warranty providing peace of mind! Its open floor plan features recessed lighting and easy-to-maintain flooring with flush carpets in bedrooms. The kitchen boasts a sleek, modern design with generous cabinetry, expansive counter tops, and premium appliances. The ample dining area is well-suited for hosting gatherings, and the expansive living area is filled with natural light. The primary bedroom is a stately space, featuring an adjoining bathroom with tile details and a sleek vanity. Additional bedrooms offer spacious accommodations suitable for a home office, children's play area, or craft room. The laundry room boasts additional storage space and shelving, conveniently located near the attached garage. Outdoor enthusiasts will appreciate the expansive backyard with lush green grass, or take leisurely strolls to the neighborhood amenity center featuring a pool, resort-style amenities, and tennis courts. "So, Pick me. Choose me. Love me"

Monthly Payment Calculator


LERA MLS © 2026 Information provided courtesy of LERA MLS. All rights reserved. IDX information is provided exclusively for consumers' personal, non-commercial use and may not be used for any purpose other than to identify prospective properties consumers may be interested in purchasing. Information is deemed reliable but is not guaranteed accurate by the LERA MLS or Pompa Realty Group | Keller Williams. Last updated 2026-11-06T23:32:54.3.
www.pomparealtygroupsa.com/homes/175802595
Print Image

5343 Trinity Run San Antonio, TX 78253

  • Price: $234,900
  • Status: Back on Market
  • On Site: 195 Days
  • Updated: 47 min ago
  • MLS #: 1961349
3
Beds
2
Baths
0
½ Baths
0.11
Acres
1,411
SQFT
$166
$/SQFT
2025
Built
Neighborhood:
Riverstone-Ut
County:
Bexar
Area:
San Antonio
Elementary School:
Cole
Middle School:
Bernal
High School:
Harlan Hs
School District:
Northside
Property Description
With So Many Houses For Sale How Do You Choose? Fantastic New Price! Under Bexar County Appraisal Value...Most Inspections Completed...Seller Says Make A Offer...This newly built home offers a serene atmosphere with beautifully manicured lawns and still under builder warranty providing peace of mind! Its open floor plan features recessed lighting and easy-to-maintain flooring with flush carpets in bedrooms. The kitchen boasts a sleek, modern design with generous cabinetry, expansive counter tops, and premium appliances. The ample dining area is well-suited for hosting gatherings, and the expansive living area is filled with natural light. The primary bedroom is a stately space, featuring an adjoining bathroom with tile details and a sleek vanity. Additional bedrooms offer spacious accommodations suitable for a home office, children's play area, or craft room. The laundry room boasts additional storage space and shelving, conveniently located near the attached garage. Outdoor enthusiasts will appreciate the expansive backyard with lush green grass, or take leisurely strolls to the neighborhood amenity center featuring a pool, resort-style amenities, and tennis courts. "So, Pick me. Choose me. Love me"
Exterior Features

Exterior WoodCement Fiber Exterior Features Patio SlabPrivacy FenceSprinkler System Home Faces East Lot Improvements Street PavedCurbsStreet GuttersSidewalksStreetlights Parking One Car GarageAttached Pool Spa None Pool YN No Roof Composition Stories 1 Style One StoryContemporary

Interior Features

Accessibility No StairsFirst Floor BathFull Bath/Bed on 1st FlrFirst Floor Bedroom Air Conditioning One Central Bedroom2 Length 11 Bedroom2 Width 10 Bedroom3 Length 11 Bedroom3 Width 10 Dining Room Length 12 Dining Room Width 10 Energy Efficiency Ceiling Fans Entry Room Length 12 Entry Room Width 5 Fireplace Not Applicable Fireplaces 0 Floor CarpetingWoodVinylLaminate Foundation Slab Heating Central Heating Fuel Natural Gas Inclusions Ceiling FansWasher ConnectionDryer ConnectionMicrowave OvenStove/RangeGas CookingDisposalDishwasherSmoke AlarmGas Water HeaterGarage Door Opener Interior One Living AreaEat-In KitchenIsland KitchenBreakfast BarWalk-In PantryUtility Room Inside1st Floor Lvl/No StepsOpen Floor Plan Kitchen Length 13 Kitchen Width 12 Living Room Length 15 Living Room Width 13 Master Bath Tub/Shower ComboSingle Vanity Master Bath Length 7 Master Bath Width 7 Master Bedroom SplitWalk-In ClosetCeiling FanFull Bath Master Bedroom Length 13 Master Bedroom Width 12 Other Rooms Bathroom 2 Utility Room Length 6 Utility Room Width 6 Window Coverings All Remain

Property Features

Approx Age 1 Builder Name DR Horton Homes Certified Tax Year 2025 Construction Pre-Owned Currently Being Leased No Hoa Fee1 250 Hoa Frequency Quarterly Hoa Mandatory Mandatory Hoa Name1 RIVERSTONE AT WESTPOINTE Miscellaneous Company Relocation Multiple Hoa No Neighborhood Amenities PoolClubhousePark/PlaygroundJogging TrailsSports CourtBBQ/Grill Possession Closing/Funding Potential Short Sale No Proposed Terms ConventionalFHAVACashUSDA Recent Rehab No Senior Community No Source Sq Ft Bldr Plans Subdivision Legal Name RIVERSTONE AT WESTPOINTE Taxed By Multiple Counties No Total Tax 1162.9 Utility Supplier Electric CPS Utility Supplier Gas CPS Utility Supplier Sewer SAWS Utility Supplier Water SAWS Water Sewer Water SystemSewer System

Listing information © Copyright 2026 San Antonio Board of REALTORS®, All Rights Reserved.
Listing provided courtesy of Jeramy Touchstone of Weichert, REALTORS - Select: jeramy.touchstone@gmail.com, (210) 771-1729.


LERA MLS © 2026 Information provided courtesy of LERA MLS. All rights reserved. IDX information is provided exclusively for consumers' personal, non-commercial use and may not be used for any purpose other than to identify prospective properties consumers may be interested in purchasing. Information is deemed reliable but is not guaranteed accurate by the LERA MLS or Pompa Realty Group | Keller Williams. Last updated 2026-11-06T23:32:54.3.
 
https://bt-photos.global.ssl.fastly.net/sabor/orig_boomver_12_1961349-2.jpg https://bt-photos.global.ssl.fastly.net/sabor/orig_boomver_12_1961349-2.jpg https://bt-photos.global.ssl.fastly.net/sabor/orig_boomver_12_1961349-2.jpg
Logo
Pompa Realty Group | Keller Williams
15510 Vance Jackson Rd Unit 1
San Antonio TX, 78249