
Skip To Content

526 Melissa Ln

New Braunfels, TX 78130
  • $468,900
  • STATUS: New
  • ON SITE: 7 Days
  • MLS #: 2027510
UPDATED: 50 min ago
$468,900
  • 3
    BEDS
  • 0.17
    ACRES
  • 2
    BATHS
  • 1
    1/2 BATHS
  • 2,015
    SQFT
  • $233
    $/SQFT
Neighborhood:
Type:
Single-Family Home
Built:
2013
County:

School Information

Elementary School:
Middle School:
High School:
School District:

Description

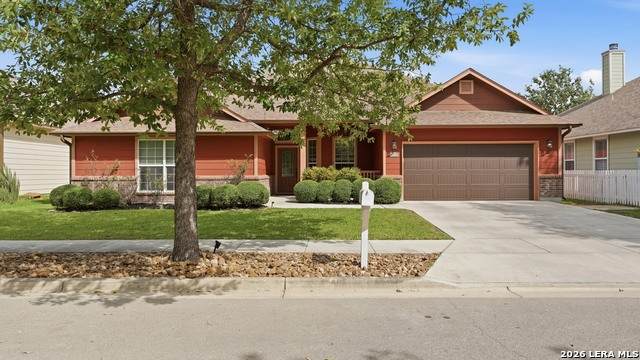
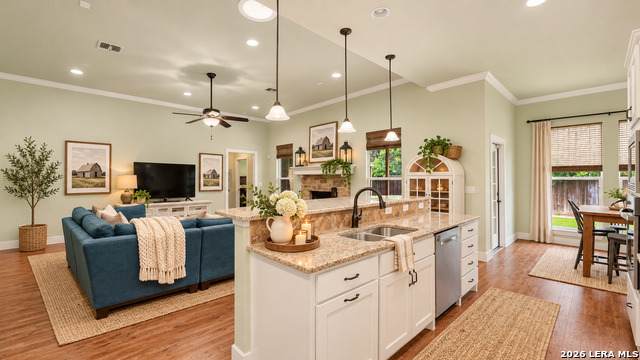
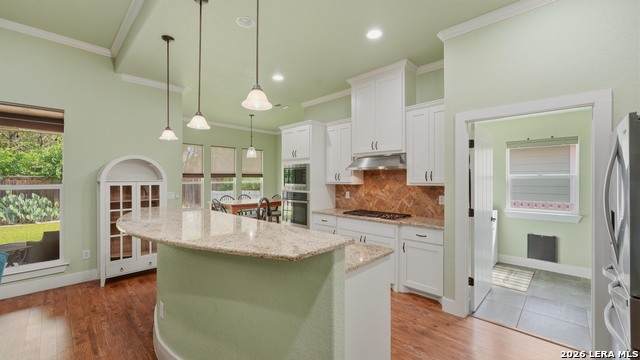
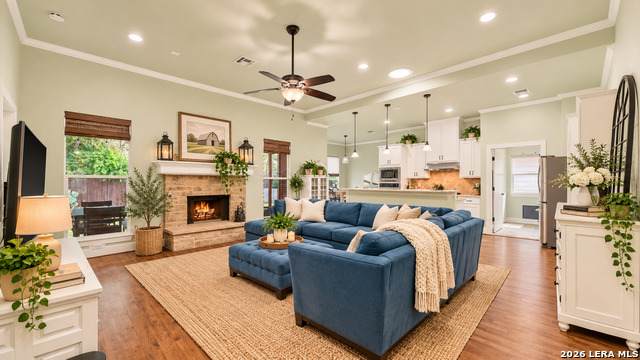
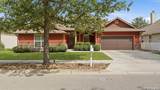
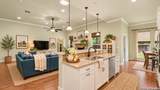
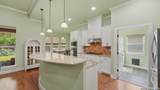
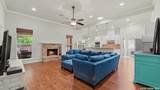
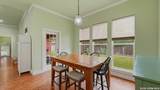
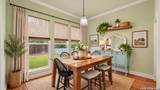
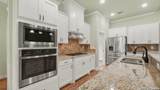
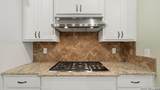
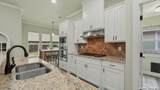
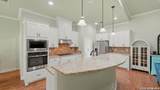
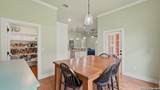
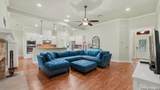
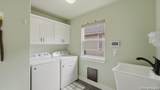
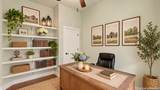
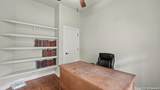
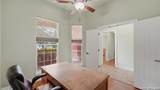
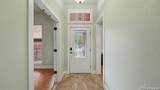
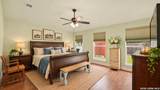
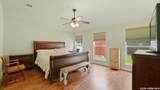
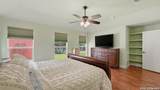
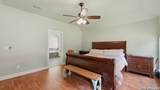
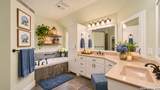
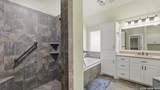
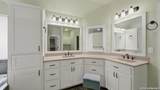
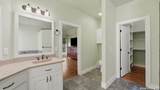
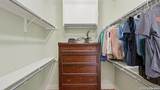
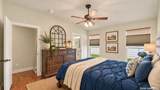
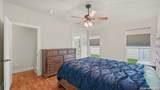
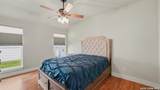
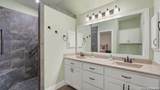
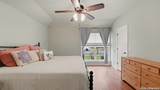
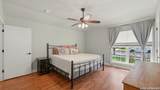
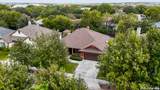
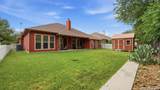
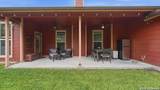
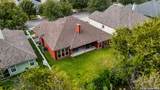
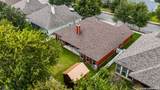
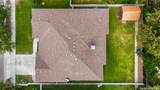
Enjoy the charm of Gruene living in this inviting single-story home nestled in the tree-lined Gruene Courtyard neighborhood! NO HOA! Just a short golf cart ride from historic Gruene's popular restaurants, shopping, and live entertainment, this 3-bedroom, 2.5-bath home with a dedicated office offers approximately 2,015 square feet of comfortable living space. The light-filled, open floor plan features high ceilings, luxury vinyl plank flooring, and a spacious living area with a cozy gas fireplace. The kitchen has granite countertops, gas cooking, stainless steel appliances, abundant cabinetry, amazing walk-in pantry, and a generous breakfast bar overlooking the living area perfect for entertaining. A separate dining area provides additional space for gatherings. The private primary suite features a spacious bedroom, complete with built in shelves, oversized walk-in closet, dual vanities, a soaking tub, and a separate walk-in shower. Two generously sized secondary bedrooms, each with ample closet space, share a convenient Jack-and-Jill bathroom. The dedicated office includes built-in shelving and a closet, offering flexibility for a home office, hobby room, or additional guest space. Step outside to enjoy the large, shaded covered patio, mature trees, and a backyard storage shed for added convenience. Additional highlights include ceramic tile flooring, a gas water heater, water softener, sink in laundry and doggie door, sprinkler system, and attached two-car garage. With its thoughtful layout, inviting outdoor spaces, and fantastic location near the heart of Gruene, this home offers a wonderful combination of comfort, convenience, and Hill Country charm!

Monthly Payment Calculator


LERA MLS © 2026 Information provided courtesy of LERA MLS. All rights reserved. IDX information is provided exclusively for consumers' personal, non-commercial use and may not be used for any purpose other than to identify prospective properties consumers may be interested in purchasing. Information is deemed reliable but is not guaranteed accurate by the LERA MLS or Pompa Realty Group | Keller Williams. Last updated 2026-11-08T23:32:41.827.
www.pomparealtygroupsa.com/homes/183268301
Print Image

526 Melissa Ln New Braunfels, TX 78130

  • Price: $468,900
  • Status: New
  • On Site: 7 Days
  • Updated: 50 min ago
  • MLS #: 2027510
3
Beds
2
Baths
1
½ Baths
0.17
Acres
2,015
SQFT
$233
$/SQFT
2013
Built
Neighborhood:
Gruene Courtyard
County:
Comal
Area:
New Braunfels
Elementary School:
Goodwin Frazier
Middle School:
Church Hill
High School:
Canyon
School District:
Comal
Property Description
Enjoy the charm of Gruene living in this inviting single-story home nestled in the tree-lined Gruene Courtyard neighborhood! NO HOA! Just a short golf cart ride from historic Gruene's popular restaurants, shopping, and live entertainment, this 3-bedroom, 2.5-bath home with a dedicated office offers approximately 2,015 square feet of comfortable living space. The light-filled, open floor plan features high ceilings, luxury vinyl plank flooring, and a spacious living area with a cozy gas fireplace. The kitchen has granite countertops, gas cooking, stainless steel appliances, abundant cabinetry, amazing walk-in pantry, and a generous breakfast bar overlooking the living area perfect for entertaining. A separate dining area provides additional space for gatherings. The private primary suite features a spacious bedroom, complete with built in shelves, oversized walk-in closet, dual vanities, a soaking tub, and a separate walk-in shower. Two generously sized secondary bedrooms, each with ample closet space, share a convenient Jack-and-Jill bathroom. The dedicated office includes built-in shelving and a closet, offering flexibility for a home office, hobby room, or additional guest space. Step outside to enjoy the large, shaded covered patio, mature trees, and a backyard storage shed for added convenience. Additional highlights include ceramic tile flooring, a gas water heater, water softener, sink in laundry and doggie door, sprinkler system, and attached two-car garage. With its thoughtful layout, inviting outdoor spaces, and fantastic location near the heart of Gruene, this home offers a wonderful combination of comfort, convenience, and Hill Country charm!
Exterior Features

Exterior BrickSidingCement Fiber Exterior Features Covered PatioPartial FenceSprinkler SystemDouble Pane WindowsStorage Building/ShedHas GuttersMature Trees Home Faces South Lot Description Mature Trees (ext feat)Level Lot Dimensions 67 x 112 Lot Improvements Street PavedCurbsStreet GuttersSidewalksFire Hydrant w/in 500'City Street Parking Two Car GarageAttached Pool Spa None Pool YN No Roof Composition Stories 1 Style One Story

Interior Features

Air Conditioning One Central Bedroom2 Length 14 Bedroom2 Width 12 Bedroom3 Length 14 Bedroom3 Width 12 Dining Room Length 12 Dining Room Width 11 Entry Room Length 8 Entry Room Width 5 Fireplace OneLiving RoomWood BurningGas Fireplaces 1 Floor Ceramic TileVinyl Foundation Slab Heating Central Heating Fuel Electric Inclusions Ceiling FansWasher ConnectionDryer ConnectionCook TopBuilt-In OvenMicrowave OvenGas CookingDisposalDishwasherIce Maker ConnectionWater Softener (owned)Smoke AlarmSecurity System (Owned)Gas Water HeaterGarage Door OpenerCustom CabinetsCarbon Monoxide DetectorCity Garbage service Interior One Living AreaLiv/Din ComboSeparate Dining RoomEat-In KitchenIsland KitchenBreakfast BarWalk-In PantryStudy/LibraryUtility Room Inside1st Floor Lvl/No StepsHigh CeilingsOpen Floor PlanPull Down StorageHigh Speed InternetAll Bedrooms DownstairsLaundry Main LevelLaundry RoomWalk in Closets Kitchen Length 20 Kitchen Width 11 Living Room Length 20 Living Room Width 17 Master Bath Tub/Shower SeparateDouble VanityGarden Tub Master Bath Length 14 Master Bath Width 13 Master Bedroom SplitWalk-In ClosetCeiling FanFull Bath Master Bedroom Length 20 Master Bedroom Width 14 Other Rooms Bathroom 2Half BathPatio Study Office Length 12 Study Office Width 10 Utility Room Length 9 Utility Room Width 8 Window Coverings Some Remain

Property Features

Approx Age 13 Builder Name SUMMIT OAK HOMES Certified Tax Year 2025 Construction Pre-Owned Currently Being Leased No Hoa Mandatory None Neighborhood Amenities None Possession Closing/Funding Proposed Terms ConventionalFHAVACash Source Sq Ft Appsl Dist Subdivision Legal Name GRUENE COURTYARD Taxed By Multiple Counties No Total Tax 8387 Utility Supplier Electric NBU Utility Supplier Garbage NBU(city) Utility Supplier Gas Centerpoint Utility Supplier Sewer NBU Utility Supplier Water NBU Water Sewer City

Listing information © Copyright 2026 San Antonio Board of REALTORS®, All Rights Reserved.
Listing provided courtesy of Dustin Erwin of Vista Realty: dustin@vistarealtynb.com, (512) 698-6785.


LERA MLS © 2026 Information provided courtesy of LERA MLS. All rights reserved. IDX information is provided exclusively for consumers' personal, non-commercial use and may not be used for any purpose other than to identify prospective properties consumers may be interested in purchasing. Information is deemed reliable but is not guaranteed accurate by the LERA MLS or Pompa Realty Group | Keller Williams. Last updated 2026-11-08T23:32:41.827.
 
https://bt-photos.global.ssl.fastly.net/sabor/orig_boomver_1_2027510-2.jpg https://bt-photos.global.ssl.fastly.net/sabor/orig_boomver_1_2027510-2.jpg https://bt-photos.global.ssl.fastly.net/sabor/orig_boomver_1_2027510-2.jpg
Logo
Pompa Realty Group | Keller Williams
15510 Vance Jackson Rd Unit 1
San Antonio TX, 78249