

Skip To Content

5119 Anacacho St

San Antonio, TX 78217
  • $190,000
  • STATUS: New
  • ON SITE: 9 Days
  • MLS #: 2027270
UPDATED: 81 min ago
$190,000
  • 3
    BEDS
  • 0.14
    ACRES
  • 2
    BATHS
  • 0
    1/2 BATHS
  • 1,256
    SQFT
  • $151
    $/SQFT
Neighborhood:
Type:
Single-Family Home
Built:
1983
County:
Area:

School Information

Elementary School:
Middle School:
High School:
School District:

Description

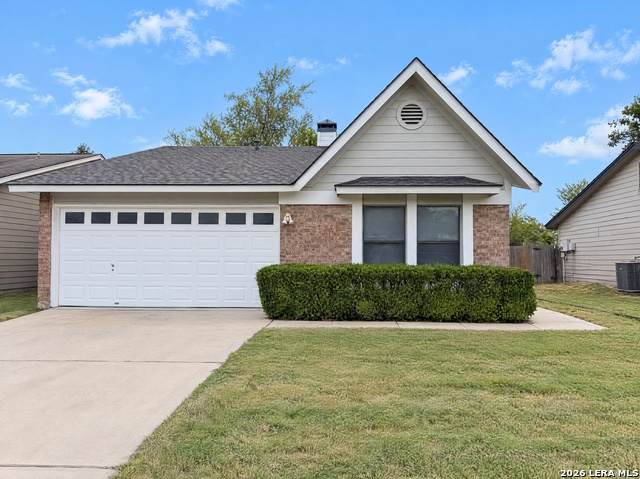
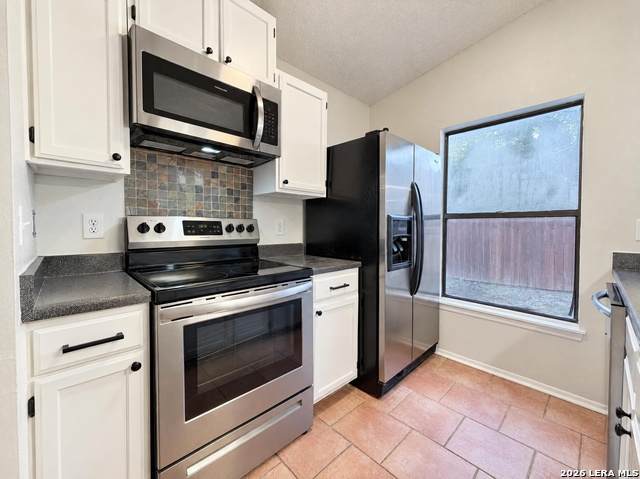
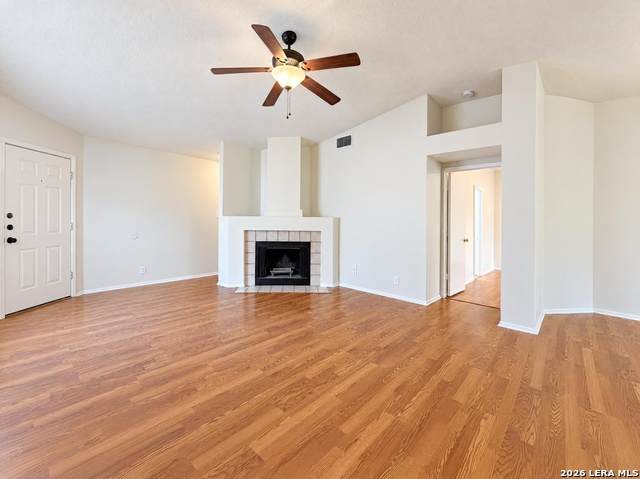
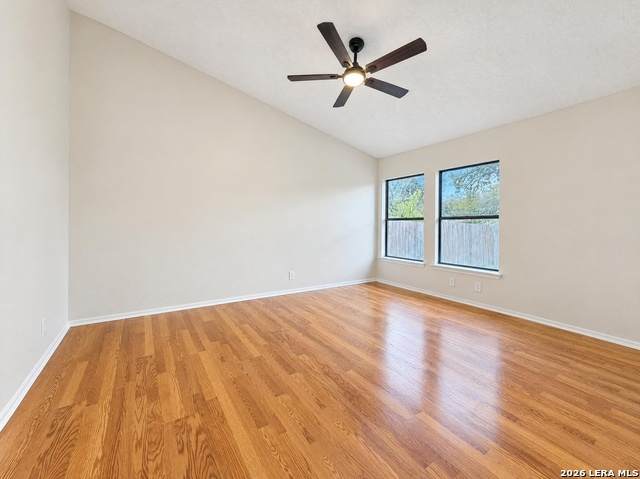
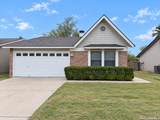
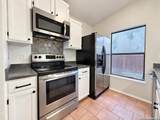
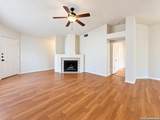
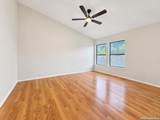
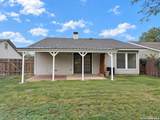
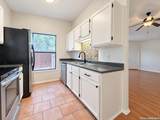
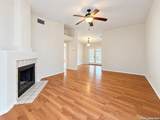
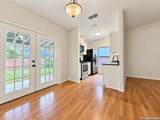
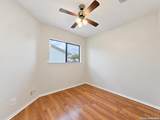
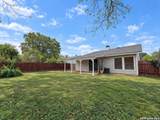
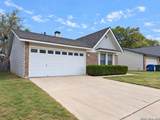
INCREDIBLE BUYER INCENTIVES: $3,000 MORTGAGE CONCESSION. Opendoor Home Loans will contribute up to $3,000 towards a permanent interest rate buy-down if you finance with Opendoor Home Loans LLC. A sculpted fireplace surround and vaulted ceiling give the central living room at 5119 Anacacho St a distinctive focal point. The dining area connects the living room to the kitchen, where white cabinetry, a range, refrigerator, microwave and dishwasher keep the layout practical. French doors open from the dining area to a covered patio and fenced lawn. The primary bedroom sits apart from the secondary bedrooms, creating a split layout within a single-level home. Its raised ceiling and paired rear windows continue the sense of openness, while an attached two-car garage adds parking and storage. Included 100-Day Home Warranty with buyer activation

Monthly Payment Calculator


LERA MLS © 2026 Information provided courtesy of LERA MLS. All rights reserved. IDX information is provided exclusively for consumers' personal, non-commercial use and may not be used for any purpose other than to identify prospective properties consumers may be interested in purchasing. Information is deemed reliable but is not guaranteed accurate by the LERA MLS or Pompa Realty Group | Keller Williams. Last updated 2026-11-08T23:32:41.827.
www.pomparealtygroupsa.com/homes/183231058
Print Image

5119 Anacacho St San Antonio, TX 78217

  • Price: $190,000
  • Status: New
  • On Site: 9 Days
  • Updated: 81 min ago
  • MLS #: 2027270
3
Beds
2
Baths
0
½ Baths
0.14
Acres
1,256
SQFT
$151
$/SQFT
1983
Built
Neighborhood:
El Chaparral
County:
Bexar
Area:
San Antonio
Elementary School:
Northern Hills
Middle School:
Harris
High School:
Madison
School District:
North East I.S.D.
Property Description
INCREDIBLE BUYER INCENTIVES: $3,000 MORTGAGE CONCESSION. Opendoor Home Loans will contribute up to $3,000 towards a permanent interest rate buy-down if you finance with Opendoor Home Loans LLC. A sculpted fireplace surround and vaulted ceiling give the central living room at 5119 Anacacho St a distinctive focal point. The dining area connects the living room to the kitchen, where white cabinetry, a range, refrigerator, microwave and dishwasher keep the layout practical. French doors open from the dining area to a covered patio and fenced lawn. The primary bedroom sits apart from the secondary bedrooms, creating a split layout within a single-level home. Its raised ceiling and paired rear windows continue the sense of openness, while an attached two-car garage adds parking and storage. Included 100-Day Home Warranty with buyer activation
Exterior Features

Exterior BrickSidingWood Parking Two Car GarageAttached Pool Spa None Pool YN No Roof Composition Stories 1 Style One Story

Interior Features

Air Conditioning One Central Bedroom2 Length 10 Bedroom2 Width 14 Bedroom3 Length 9 Bedroom3 Width 10 Fireplace OneWood Burning Fireplaces 1 Floor Laminate Foundation Slab Heating Central Heating Fuel Natural Gas Inclusions Security System (Owned) Kitchen Length 8 Kitchen Width 8 Living Room Length 20 Living Room Width 16 Master Bedroom Other Master Bedroom Length 15 Master Bedroom Width 14 Window Coverings None Remain

Property Features

Approx Age 43 Builder Name ELLISON Certified Tax Year 2025 Construction Pre-Owned Currently Being Leased No Hoa Mandatory None Neighborhood Amenities Other - See Remarks Possession Closing/Funding Potential Short Sale No Proposed Terms CashConventionalVA Source Sq Ft Appsl Dist Subdivision Legal Name EL CHAPARRAL Taxed By Multiple Counties No Total Tax 4664.2 Water Sewer Sewer System

Listing information © Copyright 2026 San Antonio Board of REALTORS®, All Rights Reserved.
Listing provided courtesy of Amber Broadway of Opendoor Brokerage, LLC: homes@opendoor.com, (480) 462-5392.


LERA MLS © 2026 Information provided courtesy of LERA MLS. All rights reserved. IDX information is provided exclusively for consumers' personal, non-commercial use and may not be used for any purpose other than to identify prospective properties consumers may be interested in purchasing. Information is deemed reliable but is not guaranteed accurate by the LERA MLS or Pompa Realty Group | Keller Williams. Last updated 2026-11-08T23:32:41.827.
 
https://bt-photos.global.ssl.fastly.net/sabor/orig_boomver_1_2027270-2.jpg https://bt-photos.global.ssl.fastly.net/sabor/orig_boomver_1_2027270-2.jpg https://bt-photos.global.ssl.fastly.net/sabor/orig_boomver_1_2027270-2.jpg
Logo
Pompa Realty Group | Keller Williams
15510 Vance Jackson Rd Unit 1
San Antonio TX, 78249