


Skip To Content

4905 Hallies Garden

St Hedwig, TX 78152
  • $279,000
  • STATUS: Active
  • ON SITE: 12 Days
  • MLS #: 2026341
UPDATED: 56 min ago
$279,000
  • 3
    BEDS
  • 0.1
    ACRES
  • 2
    BATHS
  • 1
    1/2 BATHS
  • 1,828
    SQFT
  • $153
    $/SQFT
Neighborhood:
Type:
Single-Family Home
Built:
2022
County:
Area:

School Information

Elementary School:
Middle School:
High School:

Description

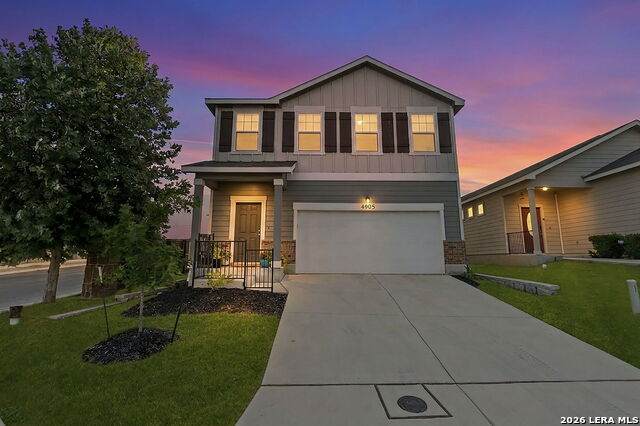
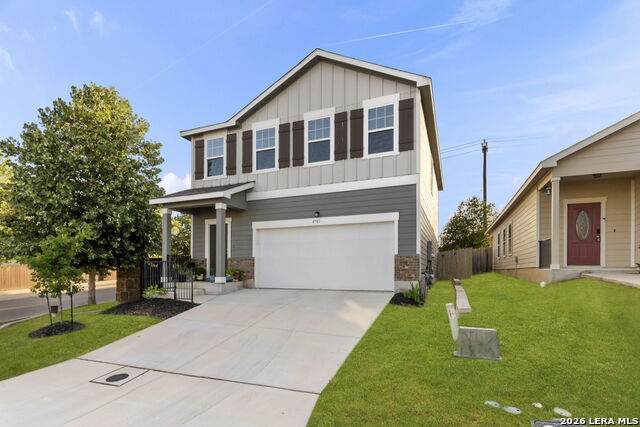
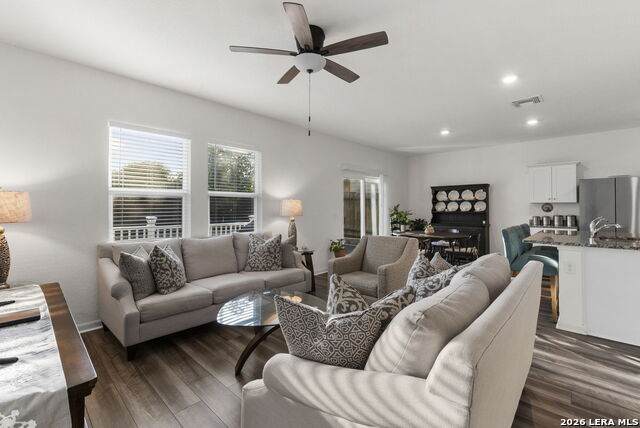
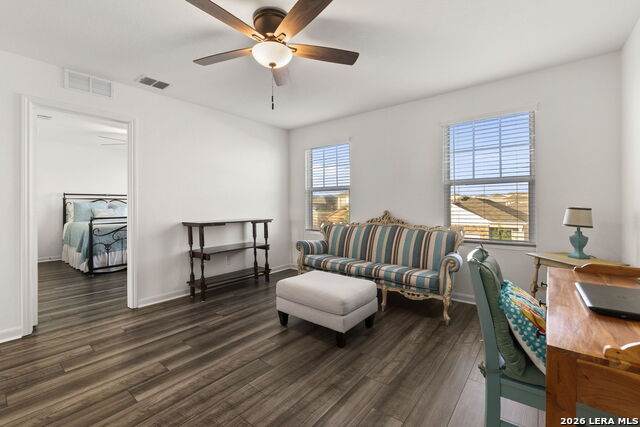
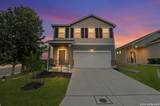
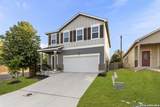
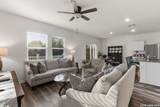
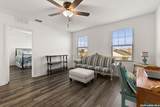
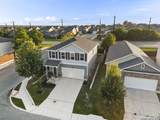
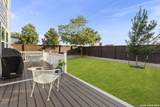
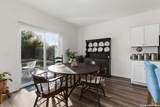
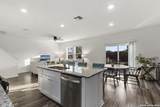
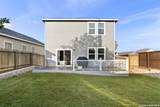
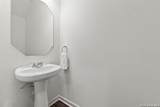
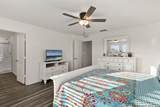
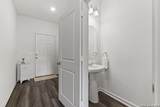
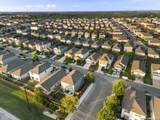
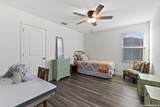
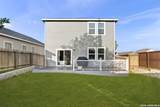
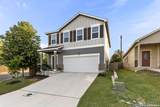
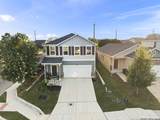
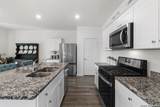
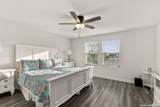
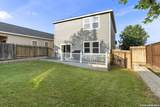
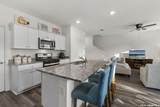
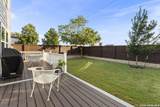
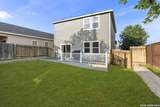
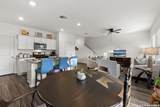
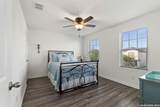
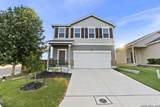
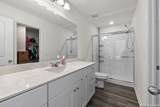
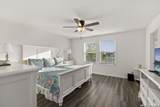
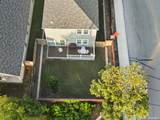
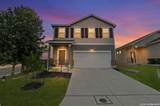
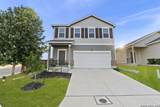
WELCOME TO THIS BEAUTIFULLY MAINTAINED AND THOUGHTFULLY UPGRADED HOME IN HALLIES RANCH. OFFERING ONE OF THE LARGEST FLOOR PLANS IN THE COMMUNITY,THIS SPACIOUS TWO-STORY HOME COMBINES MODERN FINISHES,FLEXIBLE LIVING SPACES, AND EXCEPTIONAL VALU. THE WELL-DESIGNED LAYOUT FEATURES AN OPEN-CONCEPT FAMILY ROOM,KITCHEN,AND DINING AREA ON THE MAIN LEVEL,ALONG WITH A HALF BATH FOR GUESTS. UPSTAIRS YOU'LL FIND THREE GENEROUSLY SIZED BEDROOMS,TWO FULL BATHROOMS, AND A VERSATILE LOFT AREA FOR A GREAT SECOND LIVING OR FLEX SPACE. WONDERFUL TREX DECK OFF BACK DOOR FOR RELAXING! COME SEE THIS IMMACULATE HOME!

Monthly Payment Calculator


LERA MLS © 2026 Information provided courtesy of LERA MLS. All rights reserved. IDX information is provided exclusively for consumers' personal, non-commercial use and may not be used for any purpose other than to identify prospective properties consumers may be interested in purchasing. Information is deemed reliable but is not guaranteed accurate by the LERA MLS or Pompa Realty Group | Keller Williams. Last updated 2026-11-09T09:32:46.267.
www.pomparealtygroupsa.com/homes/183112494
Print Image

4905 Hallies Garden St Hedwig, TX 78152

  • Price: $279,000
  • Status: Active
  • On Site: 12 Days
  • Updated: 56 min ago
  • MLS #: 2026341
3
Beds
2
Baths
1
½ Baths
0.1
Acres
1,828
SQFT
$153
$/SQFT
2022
Built
Neighborhood:
Hallies Ranch
County:
Bexar
Area:
St Hedwig
Elementary School:
Rose Garden
Middle School:
Corbett
High School:
Clemens
School District:
Schertz-Cibolo-Universal City ISD
Property Description
WELCOME TO THIS BEAUTIFULLY MAINTAINED AND THOUGHTFULLY UPGRADED HOME IN HALLIES RANCH. OFFERING ONE OF THE LARGEST FLOOR PLANS IN THE COMMUNITY,THIS SPACIOUS TWO-STORY HOME COMBINES MODERN FINISHES,FLEXIBLE LIVING SPACES, AND EXCEPTIONAL VALU. THE WELL-DESIGNED LAYOUT FEATURES AN OPEN-CONCEPT FAMILY ROOM,KITCHEN,AND DINING AREA ON THE MAIN LEVEL,ALONG WITH A HALF BATH FOR GUESTS. UPSTAIRS YOU'LL FIND THREE GENEROUSLY SIZED BEDROOMS,TWO FULL BATHROOMS, AND A VERSATILE LOFT AREA FOR A GREAT SECOND LIVING OR FLEX SPACE. WONDERFUL TREX DECK OFF BACK DOOR FOR RELAXING! COME SEE THIS IMMACULATE HOME!
Exterior Features

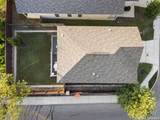
Exterior Cement Fiber Exterior Features Deck/BalconyPrivacy FenceSprinkler SystemDouble Pane Windows Parking Two Car Garage Pool Spa None Pool YN No Roof Composition Stories 2 Style Two StoryTraditional

Interior Features

Air Conditioning One Central Bedroom2 Length 13 Bedroom2 Width 10 Bedroom3 Length 13 Bedroom3 Width 10 Dining Room Length 14 Dining Room Width 12 Family Room Length 13 Family Room Width 14 Fireplace Not Applicable Fireplaces 0 Floor CarpetingLaminate Foundation Slab Heating Central Heating Fuel Natural Gas Inclusions Ceiling FansWasher ConnectionDryer ConnectionMicrowave OvenStove/RangeGas CookingRefrigeratorDisposalDishwasherIce Maker ConnectionElectric Water HeaterGarage Door OpenerPlumb for Water SoftenerSolid Counter Tops2nd Floor Utility RoomCity Garbage service Interior Two Living AreaLiv/Din ComboEat-In KitchenIsland KitchenBreakfast BarUtility Room InsideAll Bedrooms UpstairsHigh CeilingsOpen Floor PlanHigh Speed InternetLaundry Upper LevelLaundry RoomTelephoneWalk in Closets Kitchen Length 14 Kitchen Width 9 Living Room Length 13 Living Room Width 18 Master Bath Shower Only Master Bath Length 12 Master Bath Width 5 Master Bedroom UpstairsWalk-In ClosetCeiling FanFull Bath Master Bedroom Length 14 Master Bedroom Width 15 Utility Room Length 5 Utility Room Width 6 Window Coverings All Remain

Property Features

Approx Age 4 Builder Name STARLIGHT HOMES Certified Tax Year 2025 Construction Pre-Owned Currently Being Leased No Hoa Fee1 90 Hoa Frequency Quarterly Hoa Mandatory Mandatory Hoa Name1 HALLIES RANCH HOA Multiple Hoa No Neighborhood Amenities Park/Playground Possession Closing/Funding Potential Short Sale No Proposed Terms ConventionalFHAVACash Source Sq Ft Appsl Dist Subdivision Legal Name HALLIES RANCH Taxed By Multiple Counties No Total Tax 4690 Utility Supplier Electric CPS Utility Supplier Garbage MD SYSTEMS Utility Supplier Gas CPS Utility Supplier Sewer CITY Utility Supplier Water GREEN VALLEY Water Sewer Water System

Listing information © Copyright 2026 San Antonio Board of REALTORS®, All Rights Reserved.
Listing provided courtesy of Kristi Hayes of Hayes Heritage Realty, LLC: Kristi@HHRealtyCo.com, (512) 845-8811.


LERA MLS © 2026 Information provided courtesy of LERA MLS. All rights reserved. IDX information is provided exclusively for consumers' personal, non-commercial use and may not be used for any purpose other than to identify prospective properties consumers may be interested in purchasing. Information is deemed reliable but is not guaranteed accurate by the LERA MLS or Pompa Realty Group | Keller Williams. Last updated 2026-11-09T09:32:46.267.
 
https://bt-photos.global.ssl.fastly.net/sabor/orig_boomver_1_2026341-2.jpg https://bt-photos.global.ssl.fastly.net/sabor/orig_boomver_1_2026341-2.jpg https://bt-photos.global.ssl.fastly.net/sabor/orig_boomver_1_2026341-2.jpg
Logo
Pompa Realty Group | Keller Williams
15510 Vance Jackson Rd Unit 1
San Antonio TX, 78249