





Description
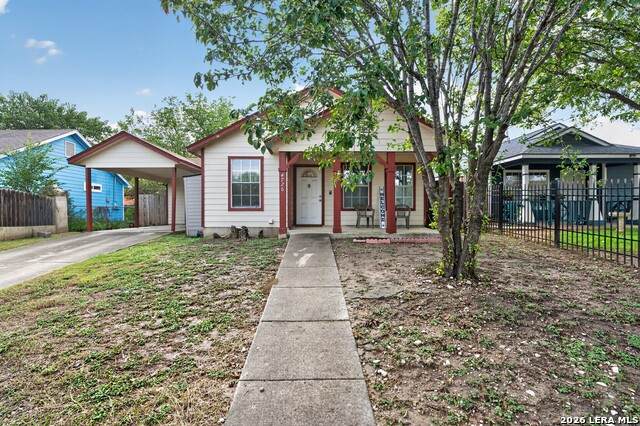
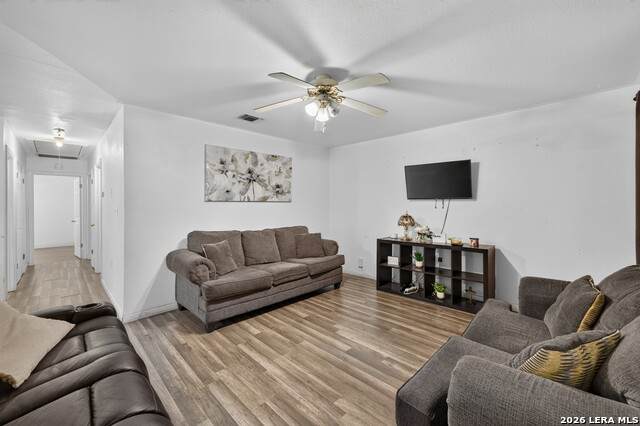
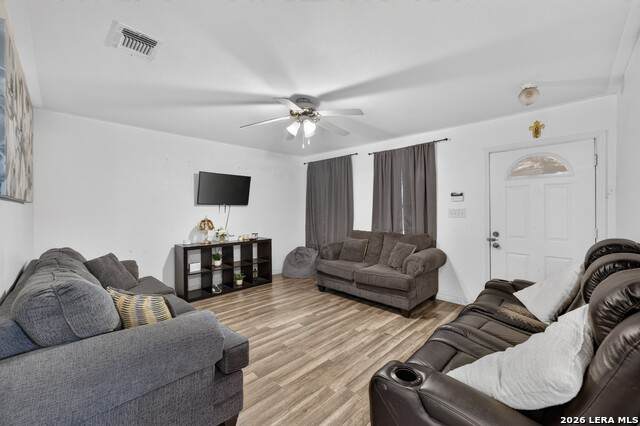
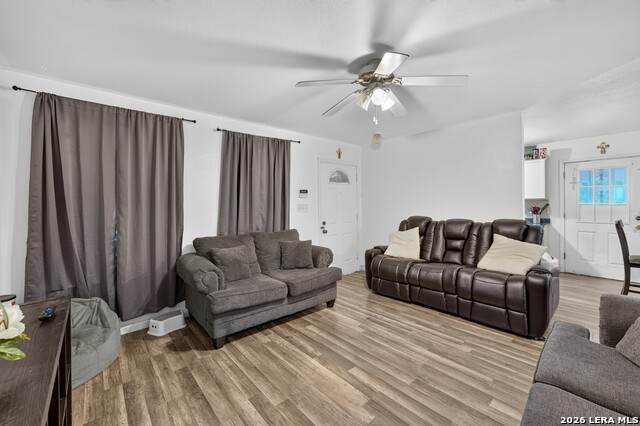
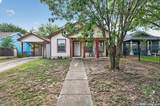
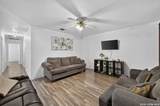
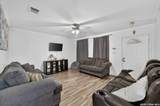
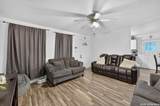
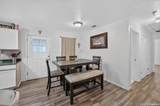
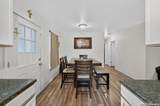
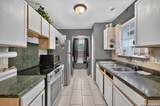
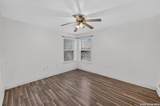
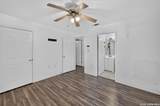
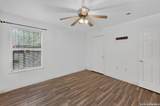
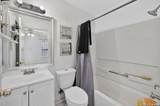
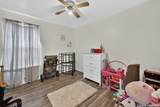
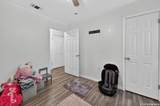
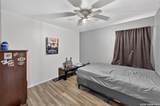
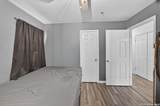
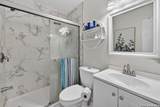
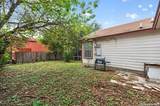
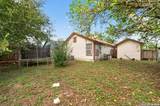
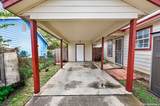
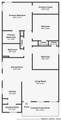
This single-story home offers 3 bedrooms, 2 bathrooms, and 1,044 sq ft of living space. The exterior features a covered front porch, an attached carport, and a storage shed, providing convenient parking and additional storage space. A concrete walkway leads to the front entrance, while mature trees complement the front yard. The water heater was replaced around 2023, and a whole-house water softener was installed approximately two years ago, serving both indoor and outdoor water connections. Inside, the home features laminate flooring throughout and interior paint that gives the living spaces a refreshed appearance. The living room provides a comfortable space for relaxing and gathering, while the adjoining dining room connects to the kitchen, creating a practical layout for everyday meals and entertaining. A separate laundry room is conveniently located near the kitchen, providing a dedicated space for household tasks. The home's single-story layout allows convenient access to the bedrooms, bathrooms, and shared living areas. The primary bedroom features a spacious, galley-style walk-in closet, providing generous storage and organization space, along with an ensuite bathroom for added convenience. Two additional bedrooms offer flexible accommodations for family members, guests, or a home office, with built-in closets providing additional storage. A second full bathroom is conveniently accessible from the hallway. The home also includes a washer and dryer that convey with the property, adding convenience for the next owner. Outside, the covered front porch provides a space for outdoor seating, while the attached carport offers sheltered parking. The storage shed provides additional room for tools, equipment, and seasonal belongings. Conveniently located near Rosedale Park, shopping, schools, and everyday amenities, with Walgreens just a few minutes away, this property offers an opportunity to enjoy single-story living with convenient access to surrounding San Antonio destinations.
-
3BEDS
-
0.12ACRES
-
2BATHS
-
01/2 BATHS
-
1,044SQFT
-
$124$/SQFT
School Information
Description
This single-story home offers 3 bedrooms, 2 bathrooms, and 1,044 sq ft of living space. The exterior features a covered front porch, an attached carport, and a storage shed, providing convenient parking and additional storage space. A concrete walkway leads to the front entrance, while mature trees complement the front yard. The water heater was replaced around 2023, and a whole-house water softener was installed approximately two years ago, serving both indoor and outdoor water connections. Inside, the home features laminate flooring throughout and interior paint that gives the living spaces a refreshed appearance. The living room provides a comfortable space for relaxing and gathering, while the adjoining dining room connects to the kitchen, creating a practical layout for everyday meals and entertaining. A separate laundry room is conveniently located near the kitchen, providing a dedicated space for household tasks. The home's single-story layout allows convenient access to the bedrooms, bathrooms, and shared living areas. The primary bedroom features a spacious, galley-style walk-in closet, providing generous storage and organization space, along with an ensuite bathroom for added convenience. Two additional bedrooms offer flexible accommodations for family members, guests, or a home office, with built-in closets providing additional storage. A second full bathroom is conveniently accessible from the hallway. The home also includes a washer and dryer that convey with the property, adding convenience for the next owner. Outside, the covered front porch provides a space for outdoor seating, while the attached carport offers sheltered parking. The storage shed provides additional room for tools, equipment, and seasonal belongings. Conveniently located near Rosedale Park, shopping, schools, and everyday amenities, with Walgreens just a few minutes away, this property offers an opportunity to enjoy single-story living with convenient access to surrounding San Antonio destinations.
 © 2026 Information provided courtesy of LERA MLS. All rights reserved. IDX information is provided exclusively for consumers' personal, non-commercial use and may not be used for any purpose other than to identify prospective properties consumers may be interested in purchasing. Information is deemed reliable but is not guaranteed accurate by the LERA MLS or Pompa Realty Group | Keller Williams. Last updated 2026-11-06T22:32:53.793.