








Skip To Content

4619 Spotted Oak Woods

San Antonio, TX 78249
  • $490,000
  • STATUS: New
  • ON SITE: 4 Days
  • MLS #: 2028177
New On Site 4 Days Ago
UPDATED: 95 min ago
$490,000
  • 4
    BEDS
  • 0.21
    ACRES
  • 2
    BATHS
  • 1
    1/2 BATHS
  • 3,197
    SQFT
  • $153
    $/SQFT
Neighborhood:
Type:
Single-Family Home
Built:
1984
County:
Area:

School Information

Elementary School:
Middle School:
High School:
School District:

Description

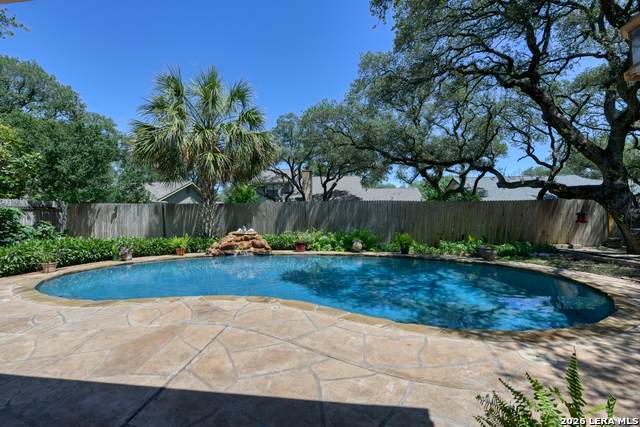
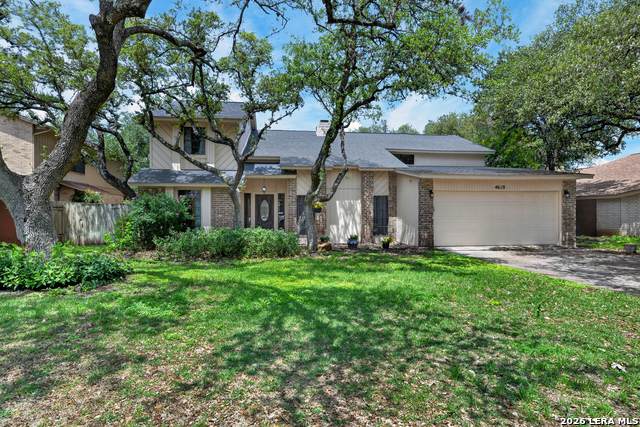
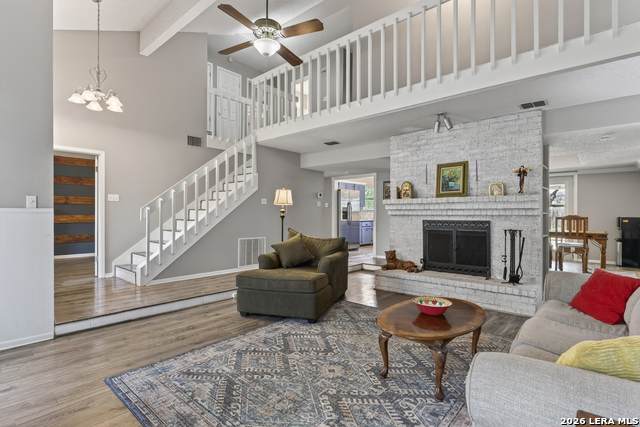
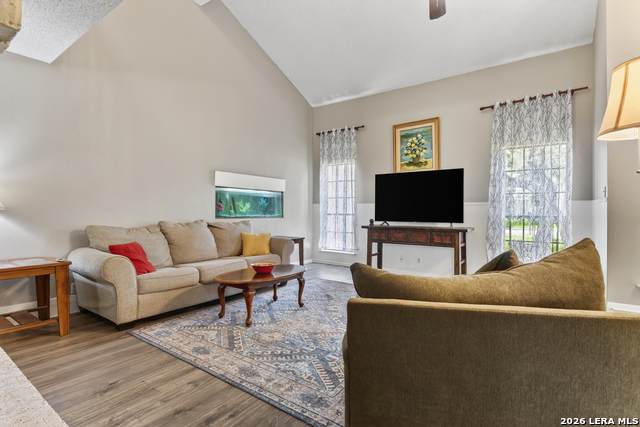
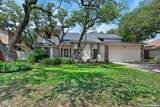
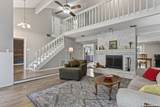
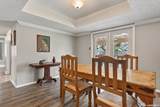
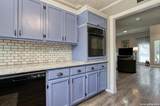
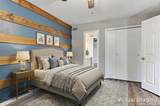
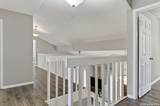
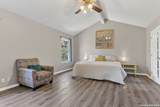
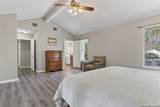
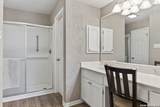
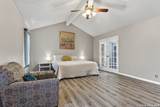
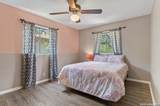
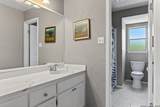
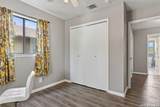
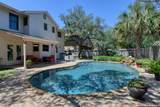
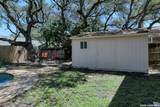
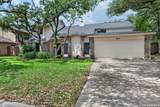
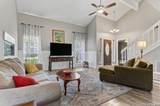
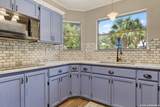
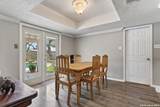
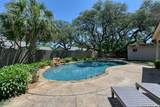
Tucked away on a cul-de-sac beneath a canopy of mature oaks, this inviting home pairs everyday comfort with a backyard designed for memorable poolside moments. Inside, soaring ceilings and a lofted overlook create an airy, open feel in the living space, anchored by a charming fireplace and rich wood flooring that adds warmth and authenticity. Natural light pours through the windows, highlighting a layout that flows effortlessly from living to dining. The kitchen offers refreshed finishes, including cooktop, dishwasher, and granite countertops. You are sure to appreciate the picturesque window framing the backyard, making even routine moments feel special. Just off the entry, a study with an attached bathroom connects to a second living area, offering flexibility for work or relaxation. The primary suite features a vaulted ceiling and an ensuite bathroom complete with a walk-in shower and a vanity with a sitting area. Upstairs, three additional bedrooms and a secondary bathroom provide comfortable accommodations. Step outside and the experience truly comes to life-a sparkling pool surrounded by lush greenery, stone decking, and space to lounge or entertain under the shade of established trees. Whether it's peaceful mornings on the covered patio or lively weekends spent poolside, this backyard is designed for making memories. Thoughtful updates throughout, including improved electrical components, refreshed exterior paint, and enhanced lighting, add peace of mind while preserving the home's welcoming charm. Please be aware some photos have been virtually staged.

Monthly Payment Calculator


LERA MLS © 2026 Information provided courtesy of LERA MLS. All rights reserved. IDX information is provided exclusively for consumers' personal, non-commercial use and may not be used for any purpose other than to identify prospective properties consumers may be interested in purchasing. Information is deemed reliable but is not guaranteed accurate by the LERA MLS or Pompa Realty Group | Keller Williams. Last updated 2026-11-08T23:32:41.827.
www.pomparealtygroupsa.com/homes/183398414
Print Image

4619 Spotted Oak Woods San Antonio, TX 78249

  • Price: $490,000
  • Status: New
  • On Site: 4 Days
  • Updated: 95 min ago
  • MLS #: 2028177
4
Beds
2
Baths
1
½ Baths
0.21
Acres
3,197
SQFT
$153
$/SQFT
1984
Built
Neighborhood:
Woods Of Shavano
County:
Bexar
Area:
San Antonio
Elementary School:
Locke Hill
Middle School:
Rawlinson
High School:
Clark
School District:
Northside
Property Description
Tucked away on a cul-de-sac beneath a canopy of mature oaks, this inviting home pairs everyday comfort with a backyard designed for memorable poolside moments. Inside, soaring ceilings and a lofted overlook create an airy, open feel in the living space, anchored by a charming fireplace and rich wood flooring that adds warmth and authenticity. Natural light pours through the windows, highlighting a layout that flows effortlessly from living to dining. The kitchen offers refreshed finishes, including cooktop, dishwasher, and granite countertops. You are sure to appreciate the picturesque window framing the backyard, making even routine moments feel special. Just off the entry, a study with an attached bathroom connects to a second living area, offering flexibility for work or relaxation. The primary suite features a vaulted ceiling and an ensuite bathroom complete with a walk-in shower and a vanity with a sitting area. Upstairs, three additional bedrooms and a secondary bathroom provide comfortable accommodations. Step outside and the experience truly comes to life-a sparkling pool surrounded by lush greenery, stone decking, and space to lounge or entertain under the shade of established trees. Whether it's peaceful mornings on the covered patio or lively weekends spent poolside, this backyard is designed for making memories. Thoughtful updates throughout, including improved electrical components, refreshed exterior paint, and enhanced lighting, add peace of mind while preserving the home's welcoming charm. Please be aware some photos have been virtually staged.
Exterior Features

Exterior BrickWoodSiding Exterior Features Covered PatioPrivacy FenceSprinkler SystemStorage Building/ShedSpecial Yard LightingMature Trees Lot Description Cul-de-Sac/Dead EndMature Trees (ext feat) Lot Improvements Street PavedCurbsSidewalksStreetlightsFire Hydrant w/in 500' Parking Two Car GarageAttached Pool Spa In Ground Pool Pool YN Yes Roof Composition Stories 2 Style Two StorySplit Level

Interior Features

Air Conditioning One Central Bedroom2 Length 14 Bedroom2 Width 11 Bedroom3 Length 14 Bedroom3 Width 10 Bedroom4 Length 11 Bedroom4 Width 10 Dining Room Length 14 Dining Room Width 11 Energy Efficiency Ceiling Fans Fireplace OneFamily RoomGas Fireplaces 1 Floor CarpetingCeramic TileLinoleumWood Foundation Slab Heating Central Heating Fuel Electric Inclusions Ceiling FansWasher ConnectionDryer ConnectionCook TopBuilt-In OvenMicrowave OvenDishwasherIce Maker ConnectionSmoke AlarmSecurity System (Owned)Pre-Wired for SecurityElectric Water HeaterGarage Door OpenerSmooth CooktopSolid Counter TopsCarbon Monoxide DetectorCity Garbage service Interior One Living AreaSeparate Dining RoomWalk-In PantryMedia RoomUtility Room InsideAll Bedrooms UpstairsHigh CeilingsOpen Floor PlanCable TV AvailableHigh Speed InternetLaundry Main LevelWalk in ClosetsAttic - Pull Down Stairs Kitchen Length 10 Kitchen Width 8 Living Room Length 18 Living Room Width 15 Master Bath Shower OnlySingle Vanity Master Bath Length 11 Master Bath Width 6 Master Bedroom UpstairsWalk-In ClosetMulti-ClosetsCeiling FanFull Bath Master Bedroom Length 19 Master Bedroom Width 15 Study Office Length 11 Study Office Width 10 Utility Room Length 11 Utility Room Width 6 Window Coverings All Remain

Property Features

Approx Age 42 Builder Name Unknown Certified Tax Year 2026 Construction Pre-Owned Currently Being Leased No Hoa Mandatory Voluntary Neighborhood Amenities PoolTennisClubhousePark/Playground Possession Closing/Funding Potential Short Sale No Proposed Terms ConventionalFHAVACash Recent Rehab No Senior Community No Source Sq Ft Appsl Dist Subdivision Legal Name WOODS OF SHAVANO Taxed By Multiple Counties No Total Tax 11609.33 Utility Supplier Electric CPS Utility Supplier Garbage SAWS Utility Supplier Gas N/A Utility Supplier Sewer SAWS Utility Supplier Water SAWS Water Sewer Water SystemSewer System

Listing information © Copyright 2026 San Antonio Board of REALTORS®, All Rights Reserved.
Listing provided courtesy of Melissa Stagers of M. Stagers Realty Partners: missy@msrpsa.com, (210) 305-5665.


LERA MLS © 2026 Information provided courtesy of LERA MLS. All rights reserved. IDX information is provided exclusively for consumers' personal, non-commercial use and may not be used for any purpose other than to identify prospective properties consumers may be interested in purchasing. Information is deemed reliable but is not guaranteed accurate by the LERA MLS or Pompa Realty Group | Keller Williams. Last updated 2026-11-08T23:32:41.827.
 
https://bt-photos.global.ssl.fastly.net/sabor/orig_boomver_1_2028177-2.jpg https://bt-photos.global.ssl.fastly.net/sabor/orig_boomver_1_2028177-2.jpg https://bt-photos.global.ssl.fastly.net/sabor/orig_boomver_1_2028177-2.jpg
Logo
Pompa Realty Group | Keller Williams
15510 Vance Jackson Rd Unit 1
San Antonio TX, 78249