







Skip To Content

4554 Fort Boggy

San Antonio, TX 78253
  • $359,000
  • STATUS: Active
  • ON SITE: 18 Days
  • MLS #: 2026323
UPDATED: 39 min ago
$359,000
  • 2
    BEDS
  • 0.14
    ACRES
  • 2
    BATHS
  • 0
    1/2 BATHS
  • 1,790
    SQFT
  • $201
    $/SQFT
Neighborhood:
Type:
Single-Family Home
Built:
2009
County:
Area:

School Information

Elementary School:
Middle School:
High School:
School District:

Description

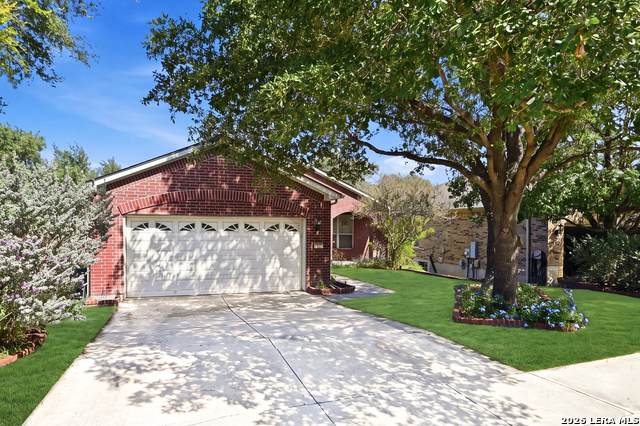
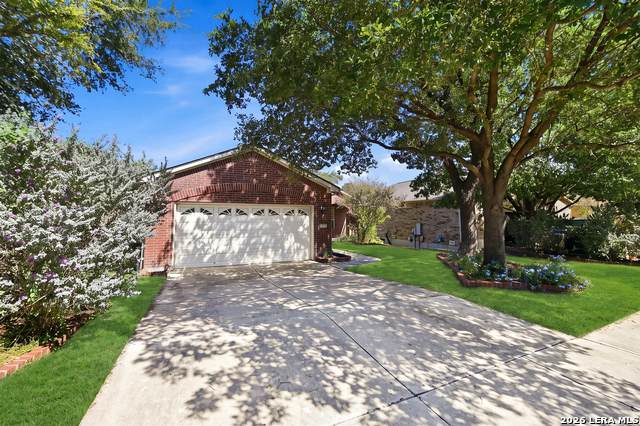
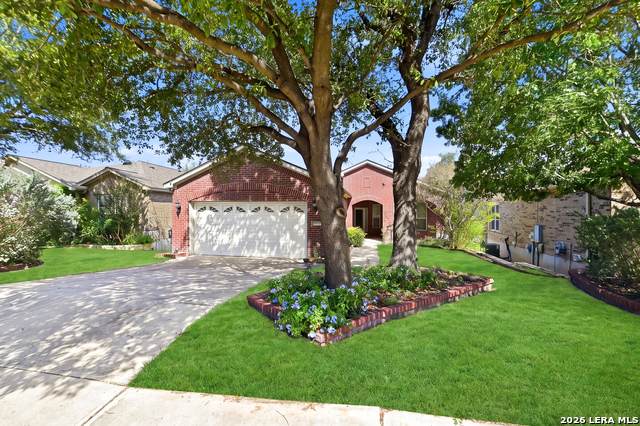
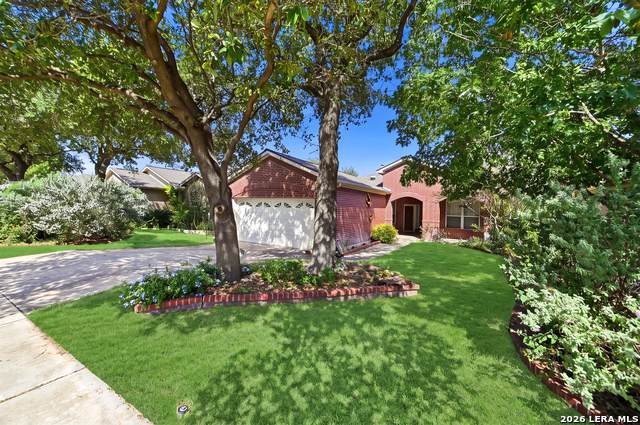
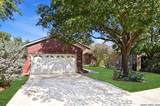
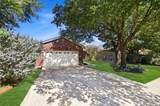
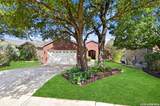
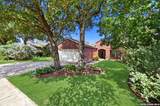
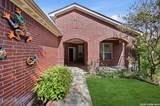
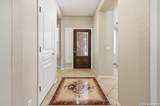
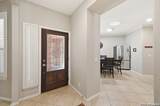
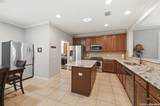
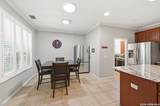
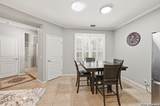
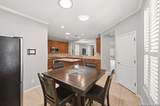
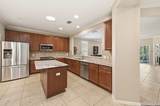
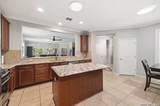
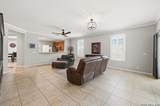
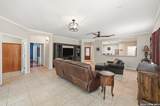
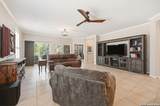
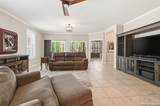
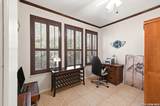
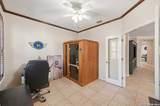
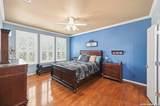
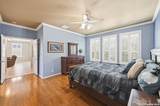
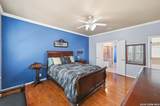
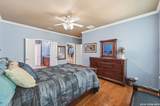
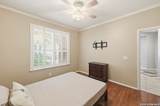
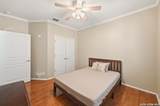
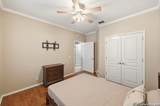
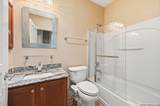
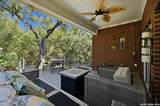
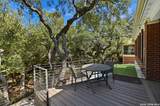
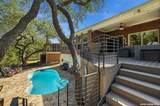
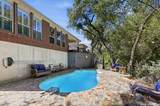
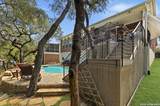
Welcome to your own private oasis in this beautifully appointed 2-bedroom, 2-bath home with a dedicated study, located in a vibrant 55+ active adult community! Designed for both comfort and entertaining, this inviting home features a spacious open-concept floor plan, elegant tile and hardwood flooring, custom plantation shutters, and a well-appointed island kitchen with gas cooking. Step outside to your personal backyard retreat, where an oversized covered patio overlooks a sparkling swimming pool and a peaceful, lush greenbelt, providing the perfect setting for outdoor entertaining or simply relaxing in privacy. Enjoy resort-style living with access to an impressive 28,000-square-foot amenity center, state-of-the-art fitness facilities, and an abundance of opportunities to stay active and connected. Experience the perfect combination of comfort, elegance, and an exceptional lifestyle. This is more than just a home-it's the retirement lifestyle you've been dreaming of!

Monthly Payment Calculator


LERA MLS © 2026 Information provided courtesy of LERA MLS. All rights reserved. IDX information is provided exclusively for consumers' personal, non-commercial use and may not be used for any purpose other than to identify prospective properties consumers may be interested in purchasing. Information is deemed reliable but is not guaranteed accurate by the LERA MLS or Pompa Realty Group | Keller Williams. Last updated 2026-11-13T23:32:54.107.
www.pomparealtygroupsa.com/homes/183110480
Print Image

4554 Fort Boggy San Antonio, TX 78253

  • Price: $359,000
  • Status: Active
  • On Site: 18 Days
  • Updated: 39 min ago
  • MLS #: 2026323
2
Beds
2
Baths
0
½ Baths
0.14
Acres
1,790
SQFT
$201
$/SQFT
2009
Built
Neighborhood:
Hill Country Retreat
County:
Bexar
Area:
San Antonio
Elementary School:
Cole
Middle School:
Briscoe
High School:
Taft
School District:
Northside
Property Description
Welcome to your own private oasis in this beautifully appointed 2-bedroom, 2-bath home with a dedicated study, located in a vibrant 55+ active adult community! Designed for both comfort and entertaining, this inviting home features a spacious open-concept floor plan, elegant tile and hardwood flooring, custom plantation shutters, and a well-appointed island kitchen with gas cooking. Step outside to your personal backyard retreat, where an oversized covered patio overlooks a sparkling swimming pool and a peaceful, lush greenbelt, providing the perfect setting for outdoor entertaining or simply relaxing in privacy. Enjoy resort-style living with access to an impressive 28,000-square-foot amenity center, state-of-the-art fitness facilities, and an abundance of opportunities to stay active and connected. Experience the perfect combination of comfort, elegance, and an exceptional lifestyle. This is more than just a home-it's the retirement lifestyle you've been dreaming of!
Exterior Features

Exterior Brick4 Sides Masonry Exterior Features Patio SlabCovered PatioDeck/BalconyWrought Iron FenceSprinkler SystemDouble Pane WindowsHas GuttersMature TreesStorm Doors Home Faces West Lot Description On GreenbeltPartially WoodedMature Trees (ext feat)Sloping Lot Improvements Street PavedSidewalksStreetlightsAsphalt Parking Two Car Garage Pool Spa In Ground Pool Pool YN Yes Roof Composition Stories 1 Style One StoryTraditional

Interior Features

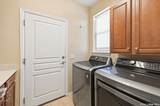
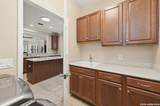
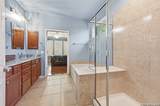
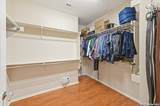
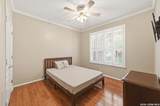
Air Conditioning One Central Bedroom2 Length 11 Bedroom2 Width 11 Dining Room Length 10 Dining Room Width 10 Entry Room Length 5 Entry Room Width 9 Fireplace Not Applicable Fireplaces 0 Floor Ceramic TileWood Foundation Slab Heating Central Heating Fuel Electric Inclusions Ceiling FansChandelierWasher ConnectionDryer ConnectionCook TopBuilt-In OvenSelf-Cleaning OvenMicrowave OvenGas CookingDisposalDishwasherIce Maker ConnectionWater Softener (owned)Smoke AlarmSecurity System (Owned)Electric Water HeaterGarage Door OpenerCarbon Monoxide DetectorCity Garbage service Interior One Living AreaEat-In KitchenTwo Eating AreasIsland KitchenStudy/LibraryUtility Room Inside1st Floor Lvl/No StepsHigh CeilingsOpen Floor PlanSkylightsCable TV AvailableHigh Speed InternetAll Bedrooms DownstairsLaundry Main LevelTelephoneWalk in Closets Kitchen Length 12 Kitchen Width 14 Living Room Length 18 Living Room Width 23 Master Bath Tub/Shower ComboDouble VanityGarden Tub Master Bath Length 10 Master Bath Width 12 Master Bedroom DownStairsWalk-In ClosetCeiling FanFull Bath Master Bedroom Length 13 Master Bedroom Width 16 Study Office Length 11 Study Office Width 12 Utility Room Length 6 Utility Room Width 8 Window Coverings All Remain

Property Features

Approx Age 17 Builder Name Pulte Certified Tax Year 2025 Construction Pre-Owned Currently Being Leased No Hoa Fee1 556.5 Hoa Frequency Quarterly Hoa Mandatory Mandatory Hoa Name1 HILL COUNTRY RETREAT Multiple Hoa No Neighborhood Amenities Controlled AccessPoolTennisClubhousePark/PlaygroundJogging TrailsSports CourtBike TrailsBBQ/Grill Possession Closing/Funding Potential Short Sale No Proposed Terms ConventionalFHAVACash Recent Rehab Yes Senior Community Yes Source Sq Ft Appsl Dist Subdivision Legal Name ALAMO RANCH AREA 8 Taxed By Multiple Counties No Total Tax 7023 Utility Supplier Electric CPS Utility Supplier Gas CPS Utility Supplier Water SAWS Water Sewer City

Listing information © Copyright 2026 San Antonio Board of REALTORS®, All Rights Reserved.
Listing provided courtesy of John Watson of Keller Williams Heritage: chad.watson@kw.com, (210) 663-8444.


LERA MLS © 2026 Information provided courtesy of LERA MLS. All rights reserved. IDX information is provided exclusively for consumers' personal, non-commercial use and may not be used for any purpose other than to identify prospective properties consumers may be interested in purchasing. Information is deemed reliable but is not guaranteed accurate by the LERA MLS or Pompa Realty Group | Keller Williams. Last updated 2026-11-13T23:32:54.107.
 
https://bt-photos.global.ssl.fastly.net/sabor/orig_boomver_1_2026323-2.jpg https://bt-photos.global.ssl.fastly.net/sabor/orig_boomver_1_2026323-2.jpg https://bt-photos.global.ssl.fastly.net/sabor/orig_boomver_1_2026323-2.jpg
Logo
Pompa Realty Group | Keller Williams
15510 Vance Jackson Rd Unit 1
San Antonio TX, 78249