










Skip To Content

442 Oak Glen Dr

San Antonio, TX 78209
  • $539,000
  • STATUS: New
  • ON SITE: 4 Days
  • MLS #: 2028269
New On Site 4 Days Ago
UPDATED: 45 min ago
$539,000
  • 3
    BEDS
  • 0.29
    ACRES
  • 3
    BATHS
  • 0
    1/2 BATHS
  • 1,975
    SQFT
  • $273
    $/SQFT
Neighborhood:
Type:
Single-Family Home
Built:
1958
County:
Area:

School Information

Elementary School:
Middle School:
High School:
School District:

Description

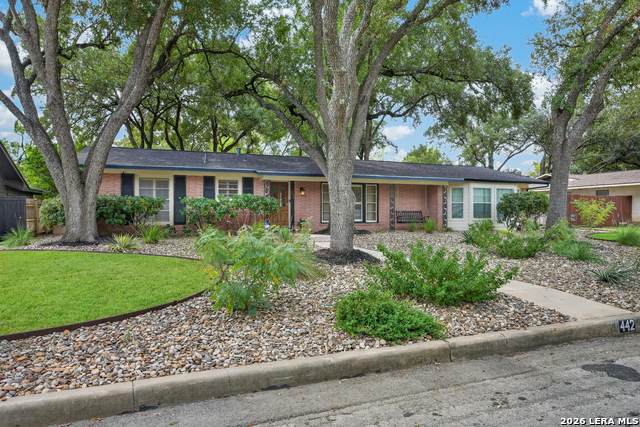
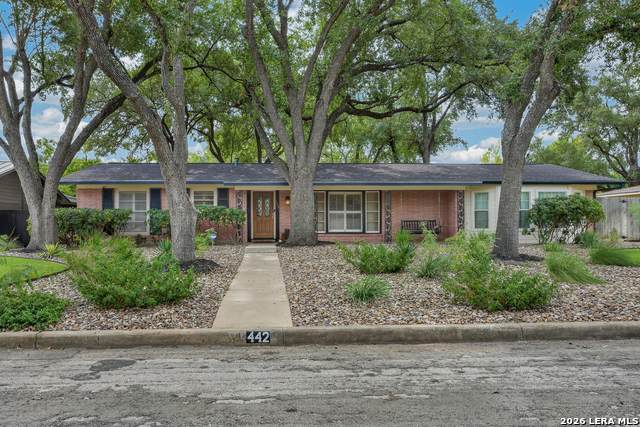
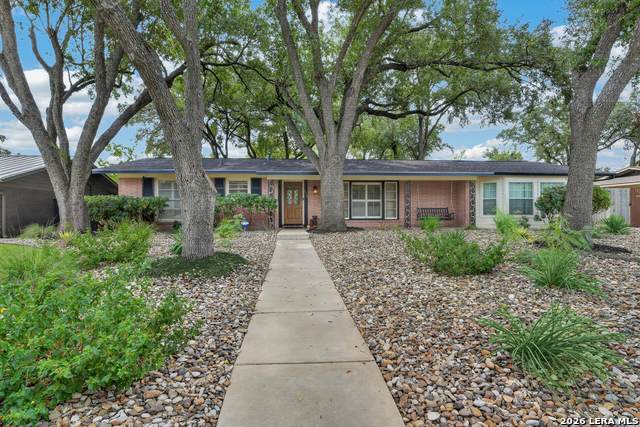
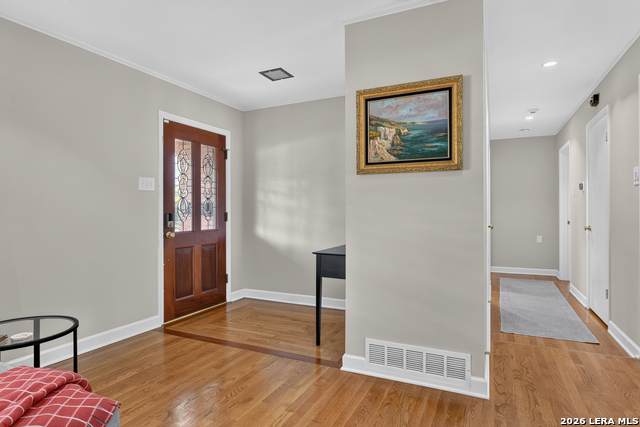
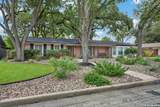
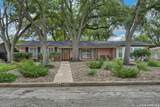
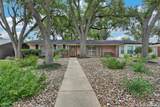
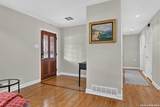
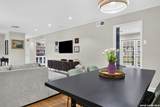
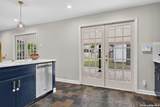
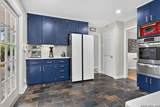
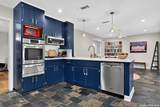
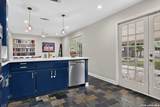
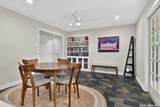
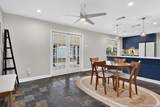
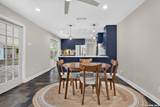
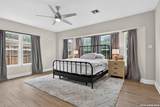
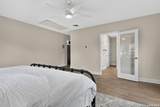
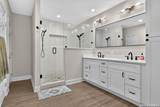
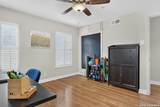
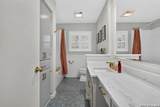
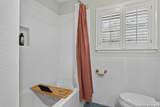
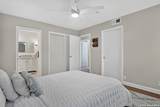
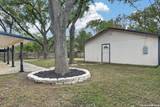
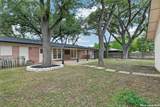
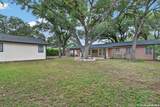
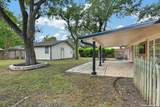
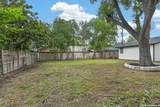
Buyers will love the flow and sun filled rooms in this Classic Northwood Ranchstyle property. The recently renovated primary bedroom and bath are oversized and uniquely set this one apart from other similar homes. This property has been impeccably maintained and it shows in the orginal wood floors which gleam throughout the house. The 2-car garage can be accessed from the back and the large covered patio and yard create opportunity to expand. The updated kitchen and baths make this one move-in ready! Buyers are going to love this home!

Monthly Payment Calculator


LERA MLS © 2026 Information provided courtesy of LERA MLS. All rights reserved. IDX information is provided exclusively for consumers' personal, non-commercial use and may not be used for any purpose other than to identify prospective properties consumers may be interested in purchasing. Information is deemed reliable but is not guaranteed accurate by the LERA MLS or Pompa Realty Group | Keller Williams. Last updated 2026-11-09T08:32:39.053.
www.pomparealtygroupsa.com/homes/183416866
Print Image

442 Oak Glen Dr San Antonio, TX 78209

  • Price: $539,000
  • Status: New
  • On Site: 4 Days
  • Updated: 45 min ago
  • MLS #: 2028269
3
Beds
3
Baths
0
½ Baths
0.29
Acres
1,975
SQFT
$273
$/SQFT
1958
Built
Neighborhood:
Northwood
County:
Bexar
Area:
San Antonio
Elementary School:
Call District
Middle School:
Call District
High School:
Call District
School District:
North East I.S.D.
Property Description
Buyers will love the flow and sun filled rooms in this Classic Northwood Ranchstyle property. The recently renovated primary bedroom and bath are oversized and uniquely set this one apart from other similar homes. This property has been impeccably maintained and it shows in the orginal wood floors which gleam throughout the house. The 2-car garage can be accessed from the back and the large covered patio and yard create opportunity to expand. The updated kitchen and baths make this one move-in ready! Buyers are going to love this home!
Exterior Features

Exterior Brick Exterior Features Covered PatioPrivacy Fence Parking Two Car Garage Pool Spa None Pool YN No Roof Composition Stories 1 Style One StoryTraditional

Interior Features

Air Conditioning One Central Bedroom2 Length 12 Bedroom2 Width 12 Bedroom3 Length 12 Bedroom3 Width 12 Breakfast Room Length 10 Breakfast Room Width 10 Dining Room Length 12 Dining Room Width 10 Entry Room Length 5 Entry Room Width 5 Family Room Length 10 Family Room Width 12 Fireplace Not Applicable Floor WoodSlate Foundation Slab Heating Central Heating Fuel Electric Inclusions Ceiling FansChandelierWasher ConnectionDryer ConnectionCook TopMicrowave OvenDisposalDishwasher Interior Two Living AreaLiv/Din Combo Kitchen Length 12 Kitchen Width 12 Living Room Length 14 Living Room Width 12 Master Bath Shower OnlyDouble Vanity Master Bath Length 10 Master Bath Width 10 Master Bedroom DownStairsOutside AccessSitting RoomWalk-In ClosetFull Bath Master Bedroom Length 14 Master Bedroom Width 14 Utility Room Length 8 Utility Room Width 8 Window Coverings All Remain

Property Features

Approx Age 68 Builder Name unknown Certified Tax Year 2025 Construction Pre-Owned Hoa Mandatory None Neighborhood Amenities None Possession Closing/Funding Potential Short Sale No Proposed Terms ConventionalVACash Recent Rehab Yes Senior Community No Source Sq Ft Appsl Dist Subdivision Legal Name NORTHWOOD LOOP 410 Taxed By Multiple Counties No Total Tax 9636.78 Utility Supplier Electric CPS Utility Supplier Garbage City of SA Utility Supplier Gas CPS Utility Supplier Sewer SAWS Utility Supplier Water SAWS Water Sewer Sewer System

Listing information © Copyright 2026 San Antonio Board of REALTORS®, All Rights Reserved.
Listing provided courtesy of Jill Rogers Fitch of Nix Realty Company: jfitch@nixrealtycompany.com, (210) 710-5043.


LERA MLS © 2026 Information provided courtesy of LERA MLS. All rights reserved. IDX information is provided exclusively for consumers' personal, non-commercial use and may not be used for any purpose other than to identify prospective properties consumers may be interested in purchasing. Information is deemed reliable but is not guaranteed accurate by the LERA MLS or Pompa Realty Group | Keller Williams. Last updated 2026-11-09T08:32:39.053.
 
https://bt-photos.global.ssl.fastly.net/sabor/orig_boomver_1_2028269-2.jpg https://bt-photos.global.ssl.fastly.net/sabor/orig_boomver_1_2028269-2.jpg https://bt-photos.global.ssl.fastly.net/sabor/orig_boomver_1_2028269-2.jpg
Logo
Pompa Realty Group | Keller Williams
15510 Vance Jackson Rd Unit 1
San Antonio TX, 78249