




Skip To Content

4415 Caracara Court

San Antonio, TX 78223
  • $245,900
  • STATUS: Price Change
  • ON SITE: 16 Days
  • MLS #: 2026655
Price Reduced
UPDATED: 79 min ago
$245,900
  • 2
    BEDS
  • 0.09
    ACRES
  • 2
    BATHS
  • 0
    1/2 BATHS
  • 1,002
    SQFT
  • $245
    $/SQFT
Neighborhood:
Type:
Single-Family Home
Built:
2026
County:
Area:

School Information

Elementary School:
Middle School:
High School:
School District:

Description

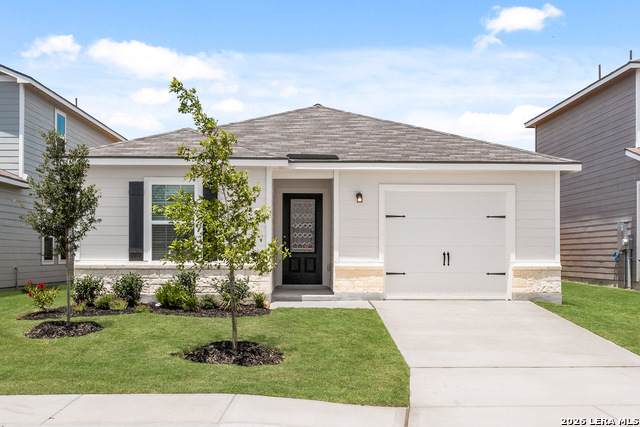
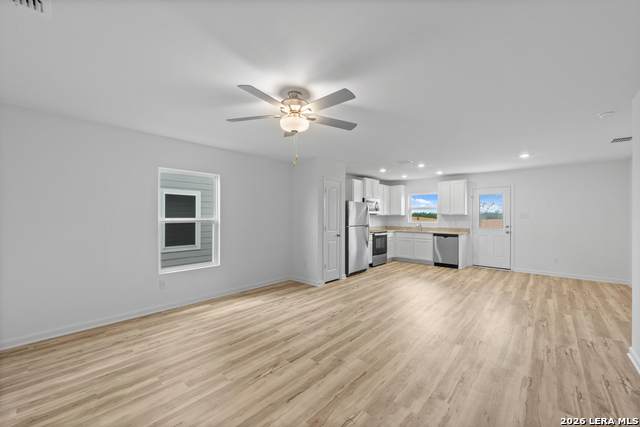
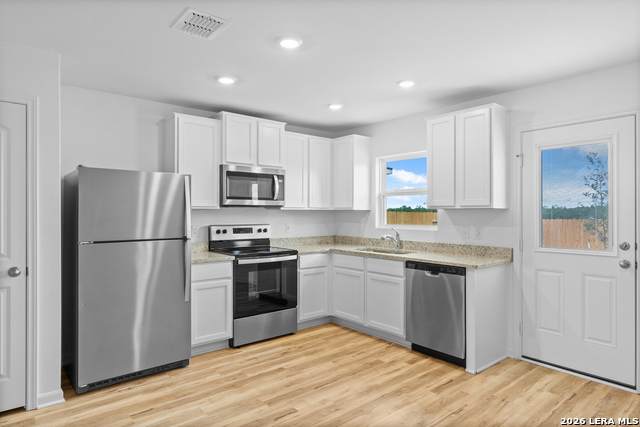
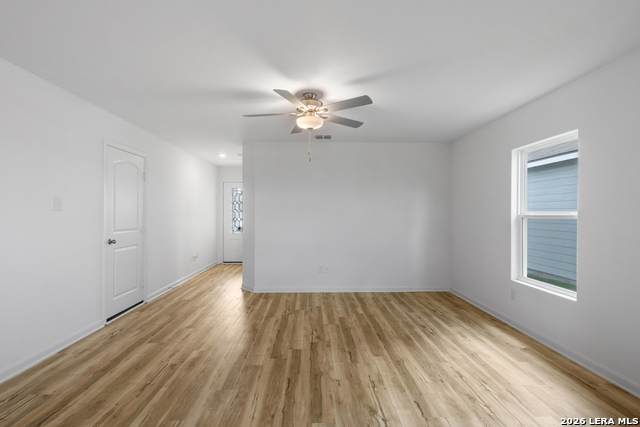
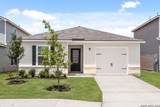
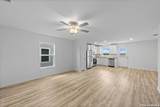
Designed with your functionality and convenience in mind, the two-bedroom Ash is the perfect steppingstone for your family. This plan provides the space your family has been dreaming of with an open-concept entertainment area and spacious bedrooms. The open-concept layout found in the Ash at Blue Wing creates a great space for your friends and family to create memories together! Whether you're hosting a competitive game night or a dinner party, guests will love gathering in your home. Your home will also be filled with designer upgrades and features you have dreamed of all at no extra costs. As part of our CompleteHomeTM package, the Ash floor plan features stainless steel kitchen appliances, sparkling granite countertops, oversized wood cabinets with crown molding detail, 2" faux-wood blinds on all operable windows, a Wi-Fi-enabled garage door opener, a fully fenced back yard and more!

Monthly Payment Calculator


LERA MLS © 2026 Information provided courtesy of LERA MLS. All rights reserved. IDX information is provided exclusively for consumers' personal, non-commercial use and may not be used for any purpose other than to identify prospective properties consumers may be interested in purchasing. Information is deemed reliable but is not guaranteed accurate by the LERA MLS or Pompa Realty Group | Keller Williams. Last updated 2026-11-13T23:32:54.107.
www.pomparealtygroupsa.com/homes/183151813
Print Image

4415 Caracara Court San Antonio, TX 78223

  • Price: $245,900
  • Status: Price Change
  • On Site: 16 Days
  • Updated: 79 min ago
  • MLS #: 2026655
2
Beds
2
Baths
0
½ Baths
0.09
Acres
1,002
SQFT
$245
$/SQFT
2026
Built
Neighborhood:
Blue Wing Trails
County:
Bexar
Area:
San Antonio
Elementary School:
Highland Forest
Middle School:
Legacy
High School:
East Central
School District:
East Central I.S.D
Property Description
Designed with your functionality and convenience in mind, the two-bedroom Ash is the perfect steppingstone for your family. This plan provides the space your family has been dreaming of with an open-concept entertainment area and spacious bedrooms. The open-concept layout found in the Ash at Blue Wing creates a great space for your friends and family to create memories together! Whether you're hosting a competitive game night or a dinner party, guests will love gathering in your home. Your home will also be filled with designer upgrades and features you have dreamed of all at no extra costs. As part of our CompleteHomeTM package, the Ash floor plan features stainless steel kitchen appliances, sparkling granite countertops, oversized wood cabinets with crown molding detail, 2" faux-wood blinds on all operable windows, a Wi-Fi-enabled garage door opener, a fully fenced back yard and more!
Exterior Features

Exterior Stone/RockSiding Parking One Car GarageAttached Pool Spa None Pool YN No Roof Composition Stories 1 Style One StoryTraditional

Interior Features

Air Conditioning One Central Bedroom2 Length 10 Bedroom2 Width 11 Dining Room Length 11 Dining Room Width 7 Energy Efficiency Programmable ThermostatEnergy Star AppliancesRadiant BarrierLow E Windows Fireplace Not Applicable Floor CarpetingVinyl Foundation Slab Heating Central Heating Fuel Electric Inclusions Washer ConnectionDryer ConnectionStove/RangeRefrigeratorDisposalDishwasherVent FanSmoke Alarm Interior Utility Room Inside1st Floor Lvl/No StepsOpen Floor PlanCable TV AvailableHigh Speed Internet Kitchen Length 13 Kitchen Width 10 Living Room Length 13 Living Room Width 15 Master Bath Tub/Shower ComboSingle Vanity Master Bath Length 8 Master Bath Width 7 Master Bedroom Walk-In ClosetFull Bath Master Bedroom Length 13 Master Bedroom Width 12 Window Coverings Some Remain

Property Features

Approx Age 0 Builder Name LGI Homes Certified Tax Year 2025 Construction New Hoa Fee1 475 Hoa Frequency Annually Hoa Mandatory Mandatory Hoa Name1 BLUE WING HOMEOWNERS ASSOCIATION INC. Multiple Hoa No Neighborhood Amenities PoolPark/PlaygroundBBQ/Grill Possession Closing/Funding Proposed Terms ConventionalFHAVACash Source Sq Ft Bldr Plans Subdivision Legal Name BLUE WING TRAILS Taxed By Multiple Counties No Total Tax 0 Utility Supplier Electric CPS ENERGY Utility Supplier Sewer SAWS Utility Supplier Water SAWS Water Sewer Water SystemSewer System

Listing information © Copyright 2026 San Antonio Board of REALTORS®, All Rights Reserved.
Listing provided courtesy of Mona Dale Hill of LGI Homes: systems@lgihomes.com, (281) 362-8998.


LERA MLS © 2026 Information provided courtesy of LERA MLS. All rights reserved. IDX information is provided exclusively for consumers' personal, non-commercial use and may not be used for any purpose other than to identify prospective properties consumers may be interested in purchasing. Information is deemed reliable but is not guaranteed accurate by the LERA MLS or Pompa Realty Group | Keller Williams. Last updated 2026-11-13T23:32:54.107.
 
https://bt-photos.global.ssl.fastly.net/sabor/orig_boomver_1_2026655-2.jpg https://bt-photos.global.ssl.fastly.net/sabor/orig_boomver_1_2026655-2.jpg https://bt-photos.global.ssl.fastly.net/sabor/orig_boomver_1_2026655-2.jpg
Logo
Pompa Realty Group | Keller Williams
15510 Vance Jackson Rd Unit 1
San Antonio TX, 78249