



Description
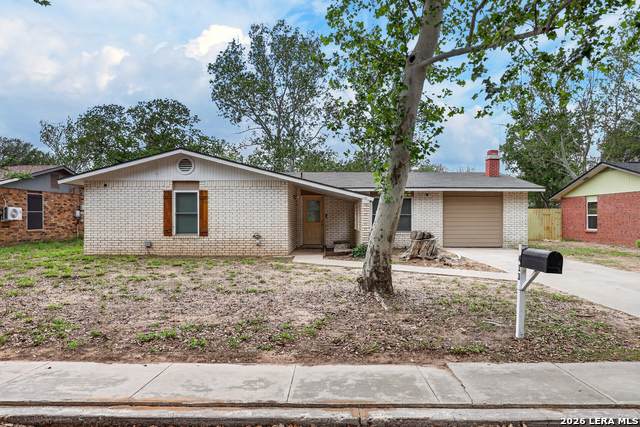
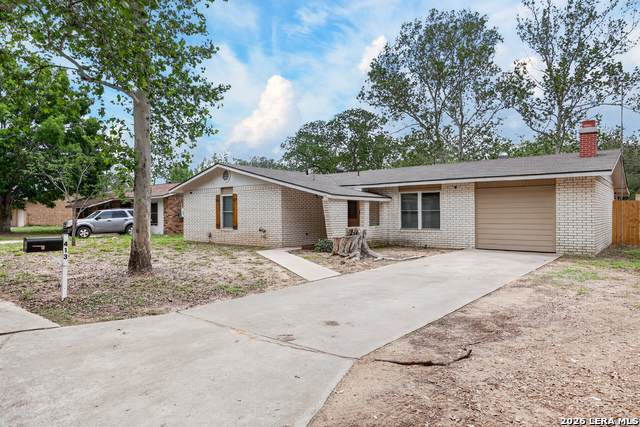
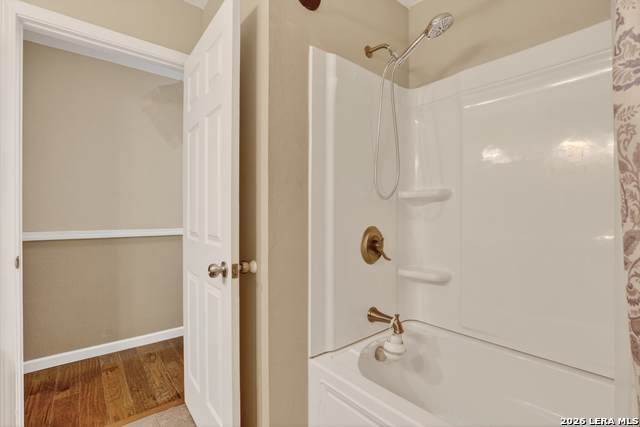
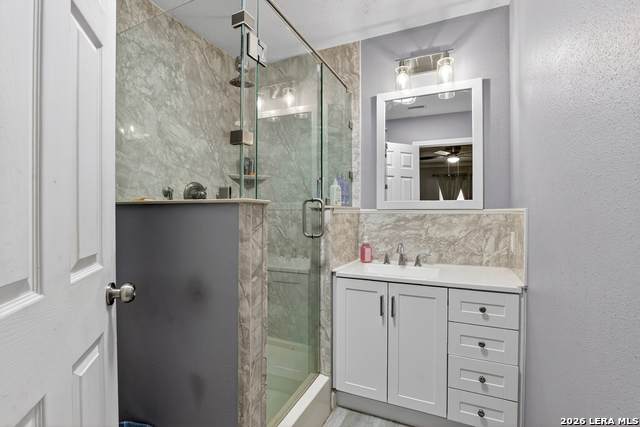
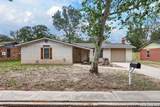
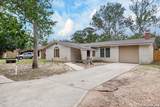
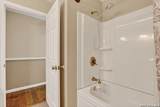
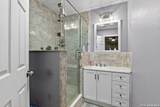
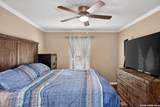
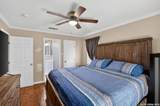
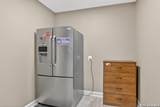
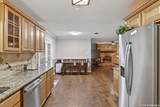
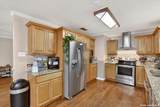
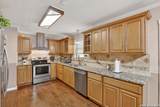
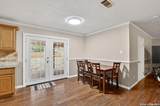
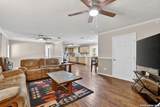
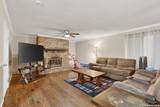
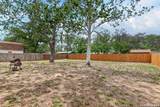
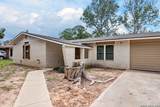
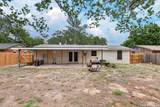
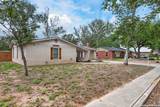
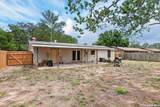
Welcome to your dream home in the heart of Pleasanton, Texas! Nestled in a tranquil neighborhood yet conveniently close to local schools, hospital, and shopping, this charming residence offers an idyllic blend of comfort and modern amenities. Step inside to discover an inviting living area featuring a cozy wood-burning fireplace, perfect for relaxing evenings with family and friends. The kitchen boasts all the essentials, including a garbage disposal and dishwash with three racks for effortless clean-up. Indulge in the luxurious master suite where you can enjoy the spa-like rainfall shower complete with speaker and ambient lighting - a sanctuary designed for relaxation. The entire house is equipped with a state-of-the-art whole-home tankless water heater, ensuring endless hot water supply no matter how many showers or baths follow one another. The second bathroom features a Jacuzzi bath perfect for bubbles or soothing sore muscles. Outside, you'll find ample space perfect for outdoor entertaining or simply soaking up the serene surroundings. This beautifully maintained property promises not only peace and quiet but also easy access to all that Pleasanton has to offer. Your dream lifestyle awaits at this beautiful retreat-don't miss out on making it yours today!
-
3BEDS
-
0.24ACRES
-
2BATHS
-
01/2 BATHS
-
1,292SQFT
-
$182$/SQFT
School Information
Description
Welcome to your dream home in the heart of Pleasanton, Texas! Nestled in a tranquil neighborhood yet conveniently close to local schools, hospital, and shopping, this charming residence offers an idyllic blend of comfort and modern amenities. Step inside to discover an inviting living area featuring a cozy wood-burning fireplace, perfect for relaxing evenings with family and friends. The kitchen boasts all the essentials, including a garbage disposal and dishwash with three racks for effortless clean-up. Indulge in the luxurious master suite where you can enjoy the spa-like rainfall shower complete with speaker and ambient lighting - a sanctuary designed for relaxation. The entire house is equipped with a state-of-the-art whole-home tankless water heater, ensuring endless hot water supply no matter how many showers or baths follow one another. The second bathroom features a Jacuzzi bath perfect for bubbles or soothing sore muscles. Outside, you'll find ample space perfect for outdoor entertaining or simply soaking up the serene surroundings. This beautifully maintained property promises not only peace and quiet but also easy access to all that Pleasanton has to offer. Your dream lifestyle awaits at this beautiful retreat-don't miss out on making it yours today!
 © 2026 Information provided courtesy of LERA MLS. All rights reserved. IDX information is provided exclusively for consumers' personal, non-commercial use and may not be used for any purpose other than to identify prospective properties consumers may be interested in purchasing. Information is deemed reliable but is not guaranteed accurate by the LERA MLS or Pompa Realty Group | Keller Williams. Last updated 2026-11-08T23:32:41.827.