















Description
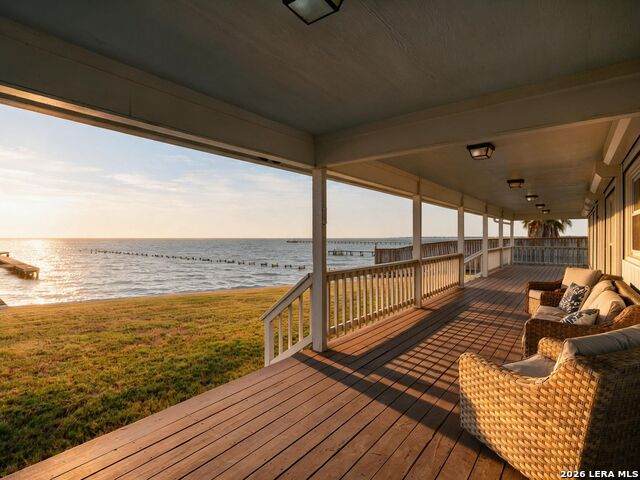
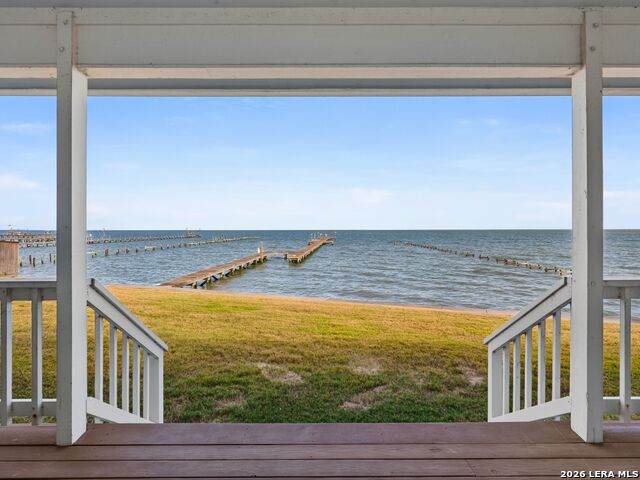
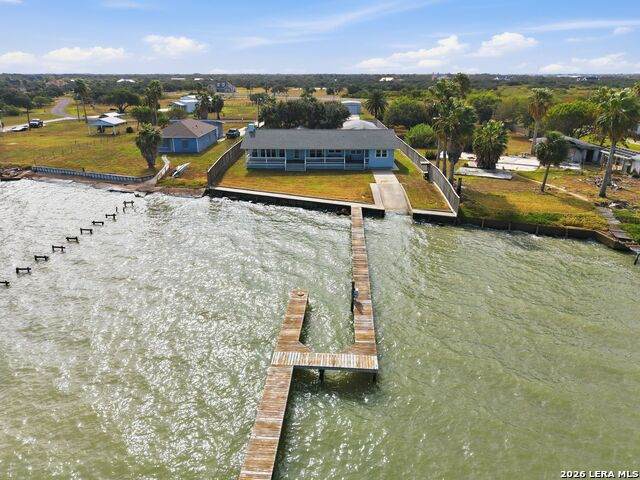
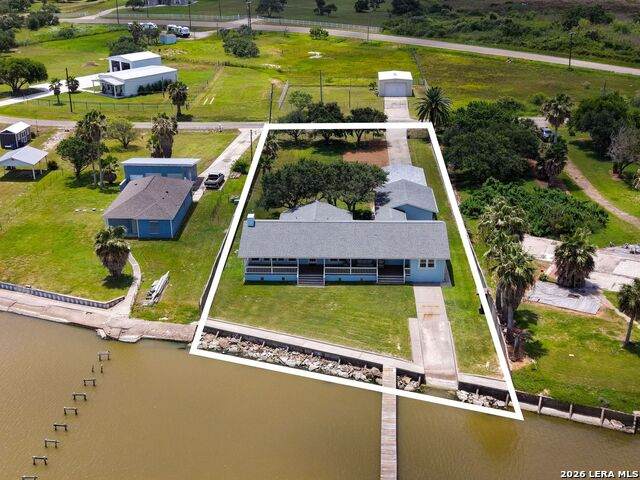
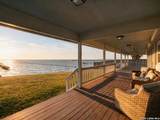
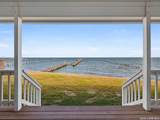
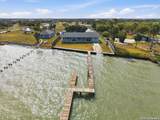
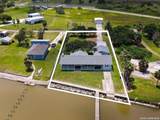
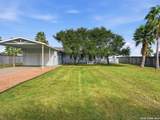
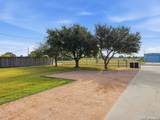
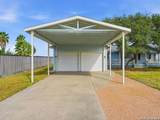
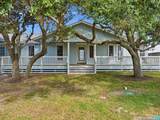
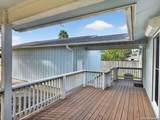
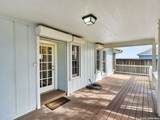
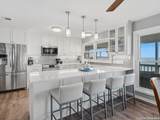
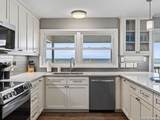
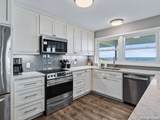
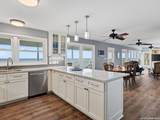
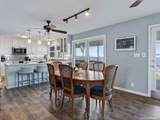
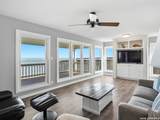
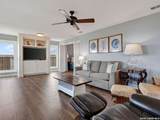
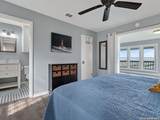
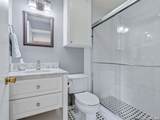
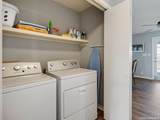
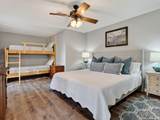
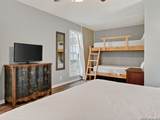
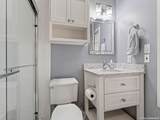
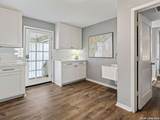
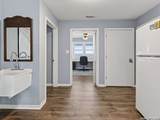
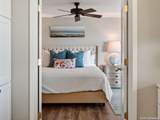
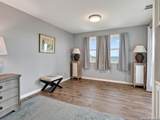
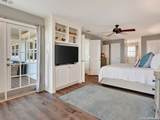
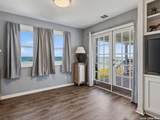
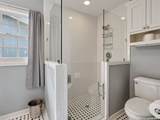
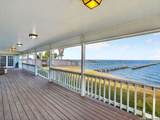
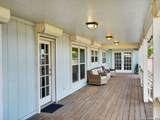
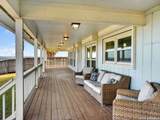
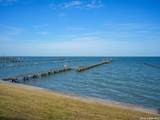
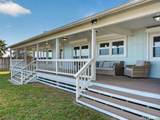
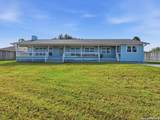
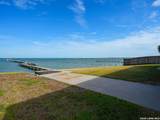
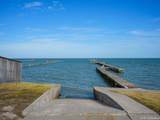
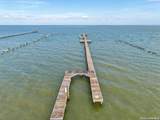
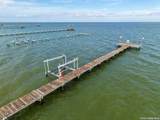
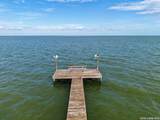
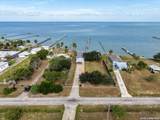
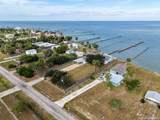
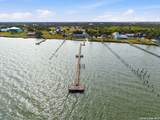
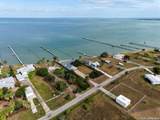
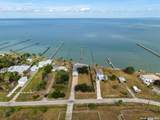
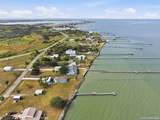
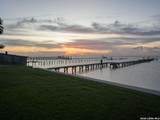
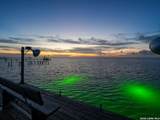
Copano Bay Fisherman's Paradise with Brand New Flooring throughout, a Full-Home Dehumidifying System, and Closed-Cell Insulated Spray Foam underneath the home. Conveniently accessed just off FM 1781, this one-story waterfront home offers privacy, comfort, and functionality. With no rear neighbors, expansive water views, and a full list of waterfront amenities, it works equally well as a primary residence, weekend retreat, or income-producing vacation rental. Expansive windows stretch across the back of the home, framing the bay from nearly every room. Watch sunrises from the covered front porch, then unwind on the oversized covered back porch overlooking Copano Bay and your private 400' pier. Built for boating and fishing, the property features a motorized boat lift, boat slip, private boat ramp for launching kayaks, a fish cleaning station, a bench and green fishing lamps for nighttime fishing. A 21'x30' covered boat storage structure with 14' clearance fits most bay boats, including those with T-tops. The open-concept floor plan keeps waterfront views front and center while creating an easy flow for entertaining. The updated kitchen opens into the dining and living areas. The primary suite overlooks the bay and includes a sitting area that fits a pull-out sofa. An adjacent private office offers water views. The secondary bedroom has its own en-suite bathroom, and the third bedroom includes a sitting area or extra sleeping space. With a living room sleeper, the home comfortably sleeps up to 12. An oversized indoor mudroom includes a utility sink, extensive cabinetry, generous counter space and an additional refrigerator. Additional features include a finished two-car garage, automatic sprinklers, a motorized entry gate, motorized hurricane shutters with keyed controls, and partial furnishings for immediate use or rental readiness. 3633 Copano Drive offers the best of Copano Bay, with room to entertain, relax, and create lasting memories.
-
3BEDS
-
0.62ACRES
-
3BATHS
-
01/2 BATHS
-
2,080SQFT
-
$430$/SQFT
School Information
Description
Copano Bay Fisherman's Paradise with Brand New Flooring throughout, a Full-Home Dehumidifying System, and Closed-Cell Insulated Spray Foam underneath the home. Conveniently accessed just off FM 1781, this one-story waterfront home offers privacy, comfort, and functionality. With no rear neighbors, expansive water views, and a full list of waterfront amenities, it works equally well as a primary residence, weekend retreat, or income-producing vacation rental. Expansive windows stretch across the back of the home, framing the bay from nearly every room. Watch sunrises from the covered front porch, then unwind on the oversized covered back porch overlooking Copano Bay and your private 400' pier. Built for boating and fishing, the property features a motorized boat lift, boat slip, private boat ramp for launching kayaks, a fish cleaning station, a bench and green fishing lamps for nighttime fishing. A 21'x30' covered boat storage structure with 14' clearance fits most bay boats, including those with T-tops. The open-concept floor plan keeps waterfront views front and center while creating an easy flow for entertaining. The updated kitchen opens into the dining and living areas. The primary suite overlooks the bay and includes a sitting area that fits a pull-out sofa. An adjacent private office offers water views. The secondary bedroom has its own en-suite bathroom, and the third bedroom includes a sitting area or extra sleeping space. With a living room sleeper, the home comfortably sleeps up to 12. An oversized indoor mudroom includes a utility sink, extensive cabinetry, generous counter space and an additional refrigerator. Additional features include a finished two-car garage, automatic sprinklers, a motorized entry gate, motorized hurricane shutters with keyed controls, and partial furnishings for immediate use or rental readiness. 3633 Copano Drive offers the best of Copano Bay, with room to entertain, relax, and create lasting memories.
 © 2026 Information provided courtesy of LERA MLS. All rights reserved. IDX information is provided exclusively for consumers' personal, non-commercial use and may not be used for any purpose other than to identify prospective properties consumers may be interested in purchasing. Information is deemed reliable but is not guaranteed accurate by the LERA MLS or Pompa Realty Group | Keller Williams. Last updated 2026-11-09T08:32:39.053.