


Description
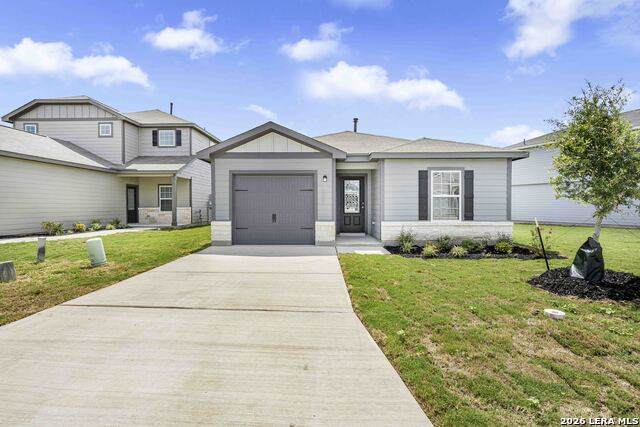
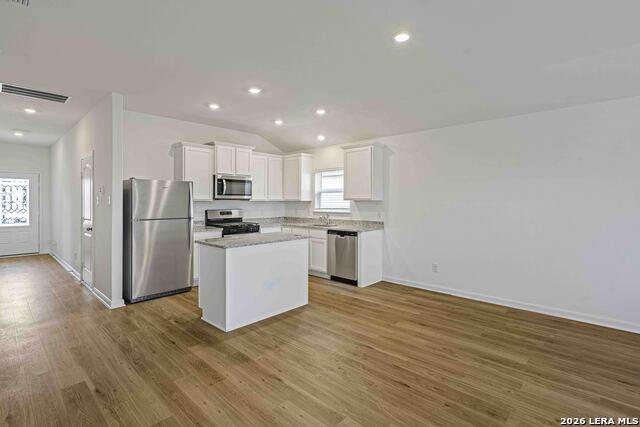
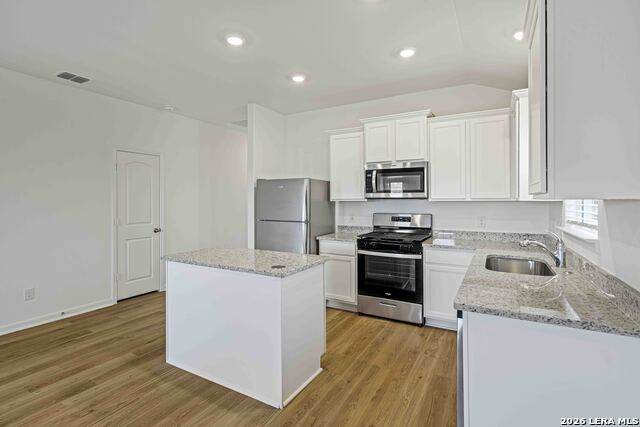
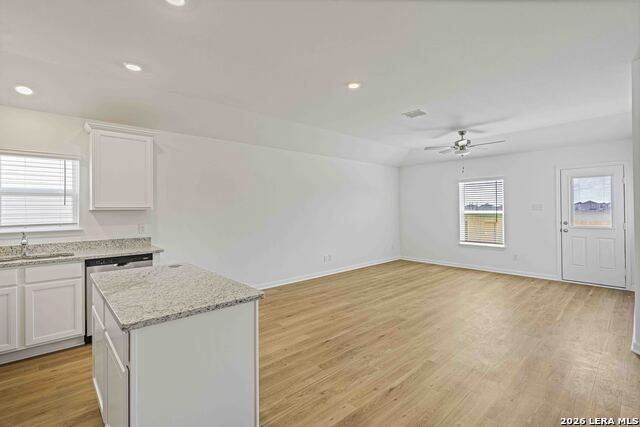
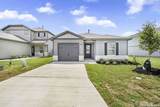
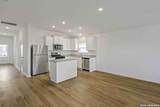
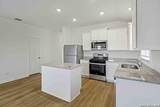
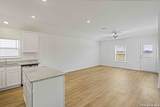
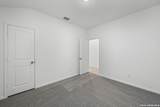
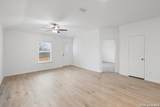
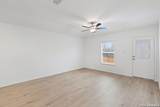
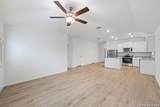
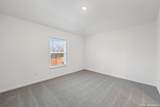
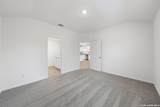
The Beech floor plan is an efficient, three-bedroom home that features an incredible, open layout. Ideally located within the family-friendly community of Savannah Place, this remarkable home offers a large, open family room, chef-ready kitchen and generously-sized bedrooms. Inside, this home comes complete with a host of impressive, included upgrades such as stainless-steel kitchen appliances, granite countertops, luxury vinyl plank flooring, a Wi-Fi-enabled garage door opener and so much more.
-
3BEDS
-
0.1ACRES
-
2BATHS
-
01/2 BATHS
-
1,211SQFT
-
$204$/SQFT
School Information
Description
The Beech floor plan is an efficient, three-bedroom home that features an incredible, open layout. Ideally located within the family-friendly community of Savannah Place, this remarkable home offers a large, open family room, chef-ready kitchen and generously-sized bedrooms. Inside, this home comes complete with a host of impressive, included upgrades such as stainless-steel kitchen appliances, granite countertops, luxury vinyl plank flooring, a Wi-Fi-enabled garage door opener and so much more.
 © 2026 Information provided courtesy of LERA MLS. All rights reserved. IDX information is provided exclusively for consumers' personal, non-commercial use and may not be used for any purpose other than to identify prospective properties consumers may be interested in purchasing. Information is deemed reliable but is not guaranteed accurate by the LERA MLS or Pompa Realty Group | Keller Williams. Last updated 2026-11-09T09:32:46.267.