
Skip To Content

3518 Druthers Way

San Antonio, TX 78109
  • $310,900
  • STATUS: New
  • ON SITE: 7 Days
  • MLS #: 2027001
UPDATED: 30 min ago
$310,900
  • 4
    BEDS
  • 0.12
    ACRES
  • 2
    BATHS
  • 1
    1/2 BATHS
  • 1,924
    SQFT
  • $162
    $/SQFT
Neighborhood:
Type:
Single-Family Home
Built:
2026
County:
Area:

School Information

Elementary School:
Middle School:
High School:
School District:

Description

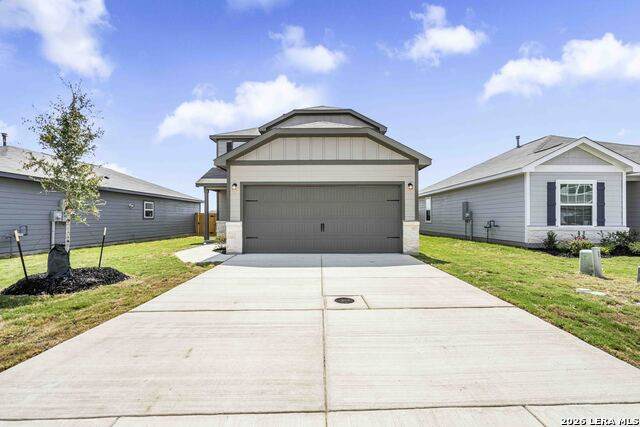
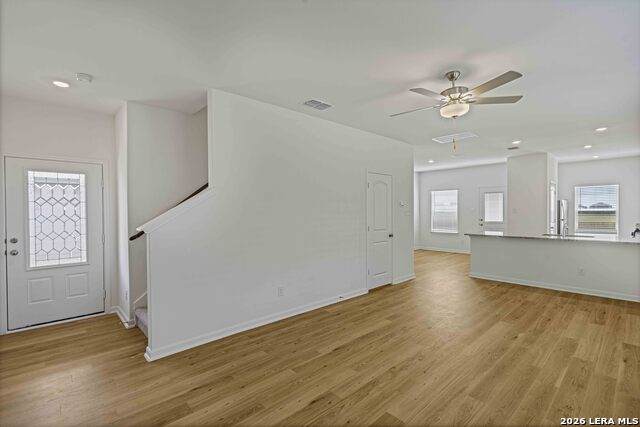
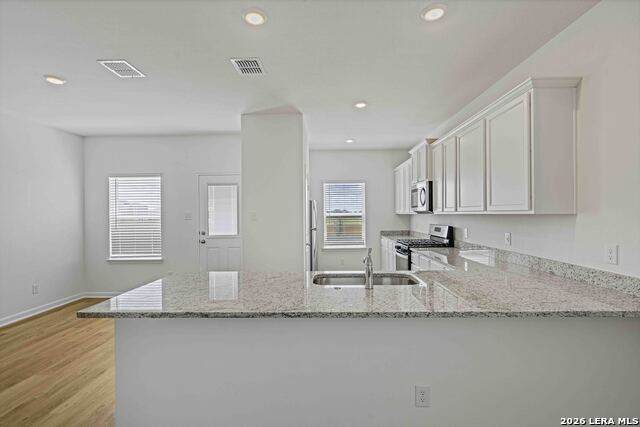
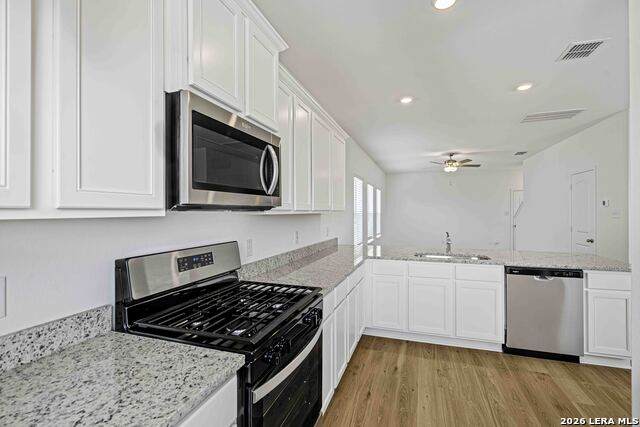
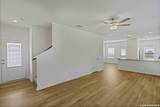
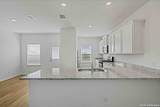
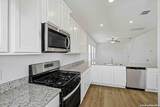
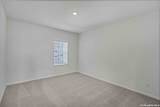
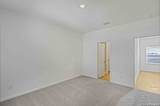
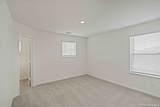
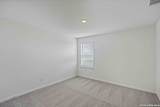
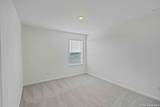
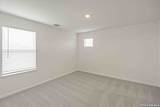
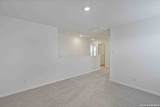
The Marek floor plan is a spacious open concept and a luxurious master retreat are found on the first level. There is also an exceptional amount of counterspace found in the kitchen that will make preparing meals easy and enjoyable. A spacious five shelf pantry will provide space for everyone's favorite snacks. Upstairs you will find a game room and three spacious bedrooms. You will love the storage space found throughout the home with multiple walk-in and linen closets!

Monthly Payment Calculator


LERA MLS © 2026 Information provided courtesy of LERA MLS. All rights reserved. IDX information is provided exclusively for consumers' personal, non-commercial use and may not be used for any purpose other than to identify prospective properties consumers may be interested in purchasing. Information is deemed reliable but is not guaranteed accurate by the LERA MLS or Pompa Realty Group | Keller Williams. Last updated 2026-11-06T22:32:53.793.
www.pomparealtygroupsa.com/homes/183189746
Print Image

3518 Druthers Way San Antonio, TX 78109

  • Price: $310,900
  • Status: New
  • On Site: 7 Days
  • Updated: 30 min ago
  • MLS #: 2027001
4
Beds
2
Baths
1
½ Baths
0.12
Acres
1,924
SQFT
$162
$/SQFT
2026
Built
Neighborhood:
Savannah Place Unit 3
County:
Bexar
Area:
San Antonio
Elementary School:
Honor
Middle School:
Heritage
High School:
East Central
School District:
East Central I.S.D
Property Description
The Marek floor plan is a spacious open concept and a luxurious master retreat are found on the first level. There is also an exceptional amount of counterspace found in the kitchen that will make preparing meals easy and enjoyable. A spacious five shelf pantry will provide space for everyone's favorite snacks. Upstairs you will find a game room and three spacious bedrooms. You will love the storage space found throughout the home with multiple walk-in and linen closets!
Exterior Features

Exterior Stone/RockSiding Parking Two Car GarageAttached Pool Spa None Pool YN No Roof Composition Stories 2 Style Two StoryTraditional

Interior Features

Air Conditioning One Central Bedroom2 Length 13 Bedroom2 Width 9 Bedroom3 Length 13 Bedroom3 Width 12 Bedroom4 Length 13 Bedroom4 Width 11 Dining Room Length 15 Dining Room Width 10 Energy Efficiency Programmable ThermostatEnergy Star AppliancesRadiant BarrierLow E Windows Fireplace Not Applicable Floor CarpetingVinyl Foundation Slab Heating Central Heating Fuel Electric Inclusions Washer ConnectionDryer ConnectionStove/RangeRefrigeratorDisposalDishwasherVent FanSmoke Alarm Interior Breakfast BarUtility Room InsideOpen Floor PlanCable TV AvailableHigh Speed Internet Kitchen Length 15 Kitchen Width 10 Living Room Length 23 Living Room Width 12 Master Bath Shower OnlySingle Vanity Master Bath Length 8 Master Bath Width 9 Master Bedroom DownStairsWalk-In ClosetFull Bath Master Bedroom Length 14 Master Bedroom Width 12 Utility Room Length 6 Utility Room Width 7 Window Coverings Some Remain

Property Features

Approx Age 0 Builder Name LGI Homes Certified Tax Year 2025 Construction New Hoa Fee1 456 Hoa Frequency Annually Hoa Mandatory Mandatory Hoa Name1 SAVANNAH PLACE HOMEOWNERS ASSOCIATION INC. Multiple Hoa No Neighborhood Amenities Park/PlaygroundBBQ/Grill Possession Closing/Funding Proposed Terms ConventionalFHAVACash Source Sq Ft Bldr Plans Subdivision Legal Name SAVANNAH PLACE UNIT 3 Taxed By Multiple Counties No Total Tax 0 Utility Supplier Electric CPS ENERGY Utility Supplier Sewer SA RIV AUTH Utility Supplier Water ECSUD Water Sewer Water System

Listing information © Copyright 2026 San Antonio Board of REALTORS®, All Rights Reserved.
Listing provided courtesy of Mona Dale Hill of LGI Homes: systems@lgihomes.com, (281) 362-8998.


LERA MLS © 2026 Information provided courtesy of LERA MLS. All rights reserved. IDX information is provided exclusively for consumers' personal, non-commercial use and may not be used for any purpose other than to identify prospective properties consumers may be interested in purchasing. Information is deemed reliable but is not guaranteed accurate by the LERA MLS or Pompa Realty Group | Keller Williams. Last updated 2026-11-06T22:32:53.793.
 
https://bt-photos.global.ssl.fastly.net/sabor/orig_boomver_1_2027001-2.jpg https://bt-photos.global.ssl.fastly.net/sabor/orig_boomver_1_2027001-2.jpg https://bt-photos.global.ssl.fastly.net/sabor/orig_boomver_1_2027001-2.jpg
Logo
Pompa Realty Group | Keller Williams
15510 Vance Jackson Rd Unit 1
San Antonio TX, 78249