Skip To Content

3423 Potter Place

Schertz, TX 78108
  • $654,990
  • STATUS: New
  • ON SITE: 10 Days
  • MLS #: 2026428
UPDATED: 35 min ago
$654,990
  • 4
    BEDS
  • 0.2
    ACRES
  • 3
    BATHS
  • 1
    1/2 BATHS
  • 2,981
    SQFT
  • $220
    $/SQFT
Neighborhood:
Type:
Single-Family Home
Built:
2026
County:
Area:

School Information

Elementary School:
Middle School:
High School:

Description

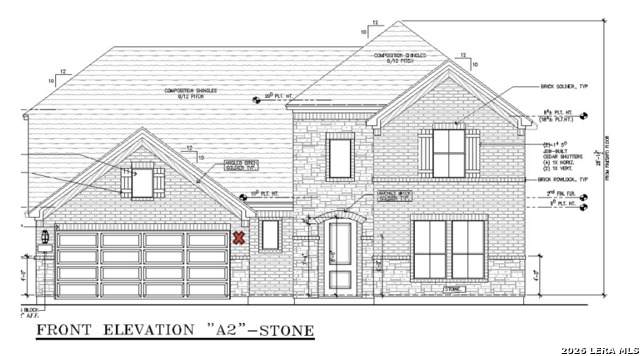
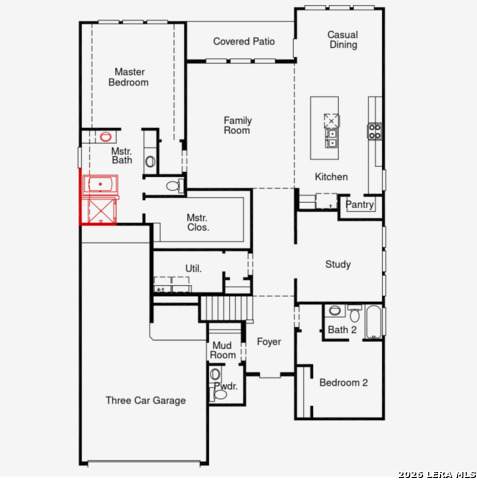
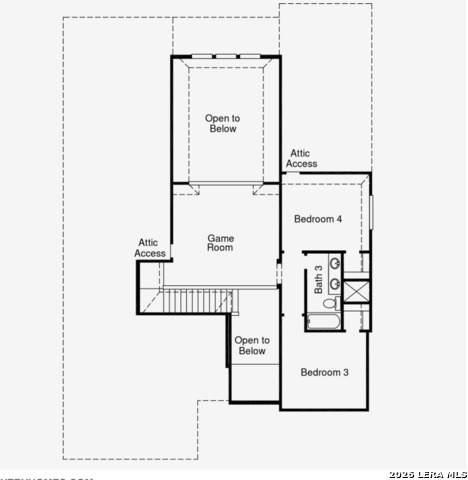
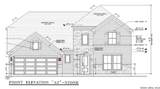
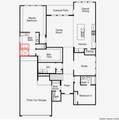
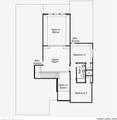
Welcome to the beautiful master planned community oh Homestead! This beautifully appointed Collin floor plan offers a spacious two-story layout designed for both everyday comfort and effortless entertaining. This home provides exceptional flexibility for growing families, boasting four bedrooms, a dedicated home office, along with four bedrooms, and three and a half well-appointed bathrooms. The open-concept main level seamlessly connects the kitchen, dining, and living areas, creating a bright and inviting space perfect for gathering with family and friends. Thoughtfully designed for modern living, the layout offers both functionality and style. Upstairs, you'll find generously sized secondary bedrooms and a versatile loft that can be tailored to your lifestyle as it has a game room and media room, for additional living space. The luxurious primary suite serves as a private retreat, featuring a spa-inspired bathroom enhanced with an upgraded freestanding soaking tub for the perfect place to relax and unwind. Schedule your visit today!

Monthly Payment Calculator


LERA MLS © 2026 Information provided courtesy of LERA MLS. All rights reserved. IDX information is provided exclusively for consumers' personal, non-commercial use and may not be used for any purpose other than to identify prospective properties consumers may be interested in purchasing. Information is deemed reliable but is not guaranteed accurate by the LERA MLS or Pompa Realty Group | Keller Williams. Last updated 2026-11-06T23:32:54.3.
www.pomparealtygroupsa.com/homes/183123266
Print Image

3423 Potter Place Schertz, TX 78108

  • Price: $654,990
  • Status: New
  • On Site: 10 Days
  • Updated: 35 min ago
  • MLS #: 2026428
4
Beds
3
Baths
1
½ Baths
0.2
Acres
2,981
SQFT
$220
$/SQFT
2026
Built
Neighborhood:
Homestead
County:
Guadalupe
Area:
Schertz
Elementary School:
John A Sippel
Middle School:
Dobie J. Frank
High School:
Byron Steele High
School District:
Schertz-Cibolo-Universal City ISD
Property Description
Welcome to the beautiful master planned community oh Homestead! This beautifully appointed Collin floor plan offers a spacious two-story layout designed for both everyday comfort and effortless entertaining. This home provides exceptional flexibility for growing families, boasting four bedrooms, a dedicated home office, along with four bedrooms, and three and a half well-appointed bathrooms. The open-concept main level seamlessly connects the kitchen, dining, and living areas, creating a bright and inviting space perfect for gathering with family and friends. Thoughtfully designed for modern living, the layout offers both functionality and style. Upstairs, you'll find generously sized secondary bedrooms and a versatile loft that can be tailored to your lifestyle as it has a game room and media room, for additional living space. The luxurious primary suite serves as a private retreat, featuring a spa-inspired bathroom enhanced with an upgraded freestanding soaking tub for the perfect place to relax and unwind. Schedule your visit today!
Exterior Features

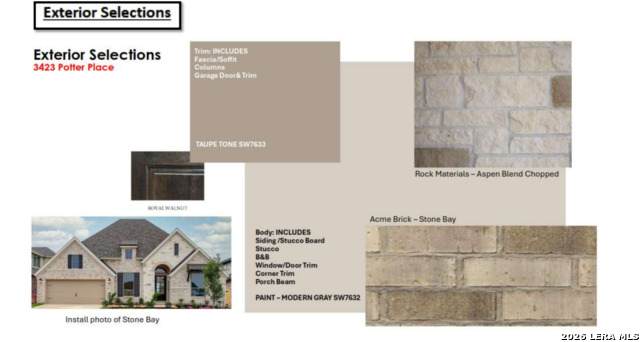
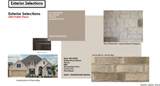
Exterior BrickStone/RockSiding Exterior Features Covered Patio Home Faces East Lot Description On Greenbelt Lot Dimensions 65x120 Parking Three Car Garage Pool Spa None Pool YN No Roof Composition Stories 2 Style Two Story

Interior Features

Accessibility First Floor BathFull Bath/Bed on 1st FlrFirst Floor Bedroom Air Conditioning One Central Bedroom2 Length 11 Bedroom2 Width 13 Bedroom3 Length 12 Bedroom3 Width 13 Bedroom4 Length 12 Bedroom4 Width 12 Dining Room Length 14 Dining Room Width 11 Energy Efficiency Tankless Water HeaterSmart Electric Meter16+ SEER ACProgrammable ThermostatDouble Pane WindowsEnergy Star AppliancesRadiant BarrierLow E WindowsHigh Efficiency Water HeaterCeiling Fans Family Room Length 15 Family Room Width 18 Fireplace Not Applicable Fireplaces 0 Floor CarpetingCeramic TileVinyl Foundation Slab Heating Central Heating Fuel Natural Gas Inclusions Ceiling FansWasher ConnectionDryer ConnectionCook TopBuilt-In OvenSelf-Cleaning OvenMicrowave OvenGas CookingDisposalDishwasherIce Maker ConnectionSmoke AlarmPre-Wired for SecurityGas Water HeaterGarage Door OpenerIn Wall Pest ControlPlumb for Water SoftenerCity Garbage service Interior One Living AreaLiv/Din ComboEat-In KitchenTwo Eating AreasIsland KitchenWalk-In PantryStudy/LibraryGame RoomMedia RoomUtility Room InsideHigh CeilingsOpen Floor PlanCable TV AvailableHigh Speed InternetLaundry Main LevelLaundry Lower LevelWalk in ClosetsAttic - Pull Down StairsAttic - Radiant Barrier Decking Kitchen Length 14 Kitchen Width 19 Master Bath Tub/Shower ComboDouble Vanity Master Bath Length 12 Master Bath Width 12 Master Bedroom DownStairsWalk-In ClosetFull Bath Master Bedroom Length 15 Master Bedroom Width 12 Other Rooms Game RoomMedia Room Study Office Length 12 Study Office Width 11 Utility Room Length 6 Utility Room Width 8 Window Coverings None Remain

Property Features

Approx Age 0 Builder Name Coventry Homes Certified Tax Year 2026 Construction New Currently Being Leased No Green Certification HERS RatedHERS 0-85Energy Star Certified Green Features EF Irrigation Control Hoa Fee1 312 Hoa Frequency Quarterly Hoa Mandatory Mandatory Hoa Name1 REALMANAGE Miscellaneous Cluster Mail BoxSchool Bus Multiple Hoa No Neighborhood Amenities PoolClubhousePark/PlaygroundBike TrailsBBQ/GrillFishing Pier Possession Closing/Funding Potential Short Sale No Proposed Terms ConventionalFHAVATX VetCash Source Sq Ft Bldr Plans Subdivision Legal Name HOMESTEAD Taxed By Multiple Counties No Total Tax 1.94 Utility Supplier Electric NBU Utility Supplier Garbage City Utility Supplier Gas Centerpoint Utility Supplier Sewer Schertz Utility Supplier Water Schertz Water Sewer City

Listing information © Copyright 2026 San Antonio Board of REALTORS®, All Rights Reserved.
Listing provided courtesy of Dayton Schrader of eXp Realty: dayton@theschradergroup.com, (210) 757-9785.


LERA MLS © 2026 Information provided courtesy of LERA MLS. All rights reserved. IDX information is provided exclusively for consumers' personal, non-commercial use and may not be used for any purpose other than to identify prospective properties consumers may be interested in purchasing. Information is deemed reliable but is not guaranteed accurate by the LERA MLS or Pompa Realty Group | Keller Williams. Last updated 2026-11-06T23:32:54.3.
 
https://bt-photos.global.ssl.fastly.net/sabor/orig_boomver_1_2026428-2.jpg https://bt-photos.global.ssl.fastly.net/sabor/orig_boomver_1_2026428-2.jpg https://bt-photos.global.ssl.fastly.net/sabor/orig_boomver_1_2026428-2.jpg
Logo
Pompa Realty Group | Keller Williams
15510 Vance Jackson Rd Unit 1
San Antonio TX, 78249