

















Description
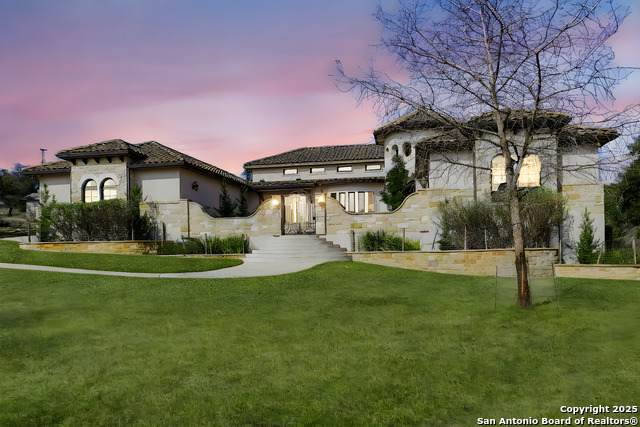
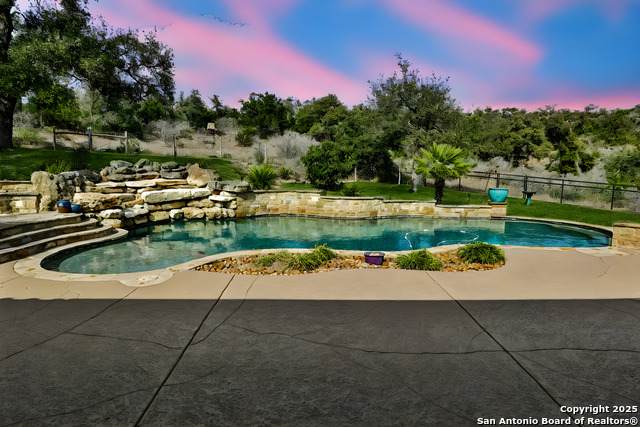
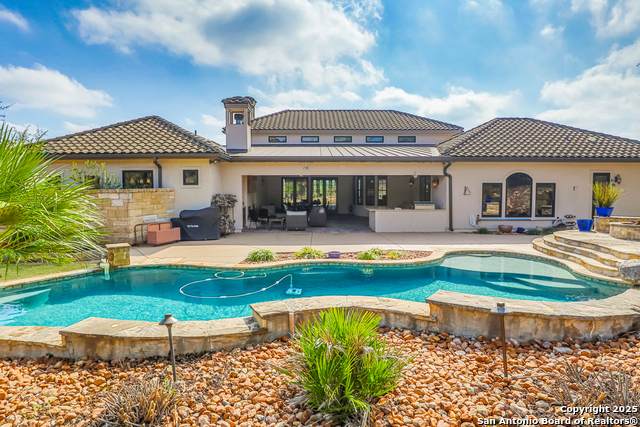
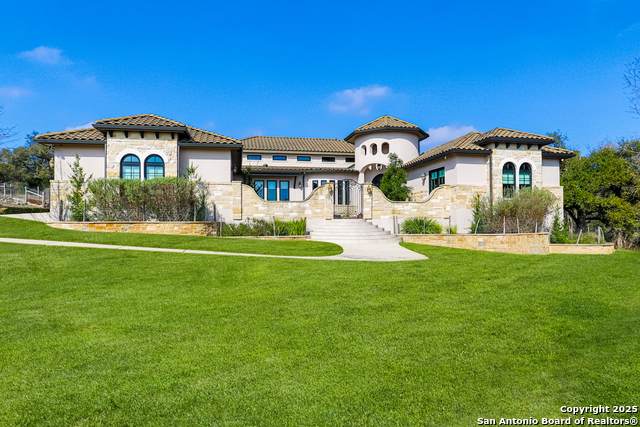
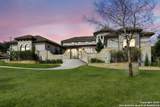
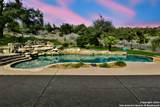
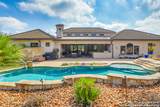
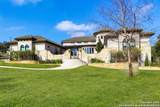
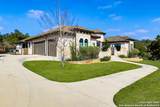
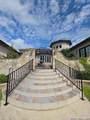
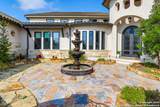
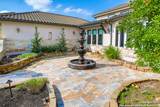
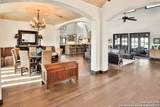
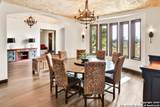
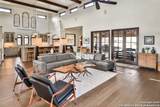
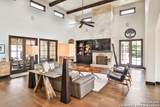
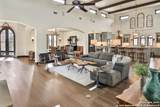
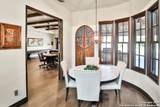
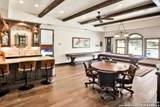
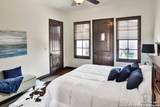
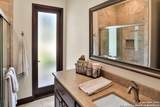
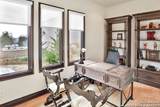
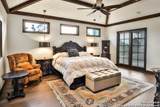
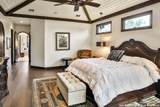
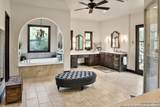
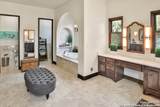
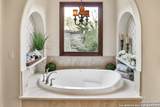
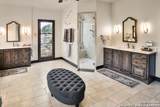
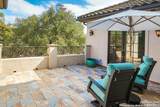
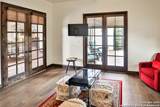
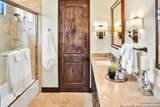
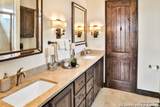
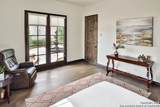
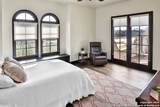
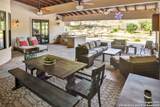
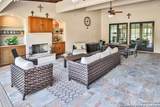
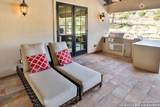
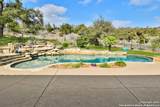
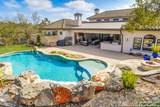
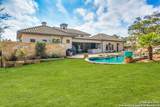
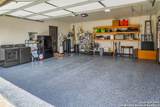
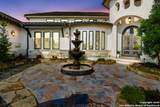
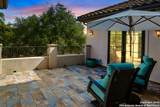
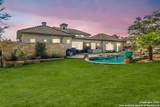
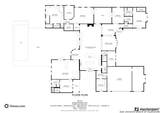
Experience luxury living at its finest at 316 Clear Lake, an extraordinary 4 bedroom, 3.5 bath custom estate by River Hills Custom Homes, situated on 5.54 private acres in Waggener Ranch, one of New Braunfels' most distinctive gated Hill Country communities. Known for its breathtaking scenery, expansive homesites, and free roaming exotic wildlife, Waggener Ranch offers a rare combination of privacy, natural beauty, and luxury living. From the barrel cement tile roof and artisan woodwork to the thoughtfully designed indoor and outdoor living spaces, this exceptional residence showcases craftsmanship throughout. A gated entry courtyard with a tranquil fountain welcomes you into a home featuring soaring 18 foot vaulted ceilings with Douglas Fir beams, rich hardwood floors, and abundant natural light. The chef's kitchen is a culinary masterpiece, featuring a Thermador gas range with griddle, pot filler, dual islands, two dishwashers, farmhouse sinks, and custom painted maple cabinetry. A beautifully handcrafted dining room ceiling adds architectural character and warmth. The luxurious primary suite offers a private sanctuary with a spa inspired bathroom featuring a steam shower, Jetta soaking tub, dual vanities, heated towel rack, and expansive custom closets. Every bedroom enjoys direct access to a courtyard, creating a seamless connection between indoor comfort and outdoor tranquility. A separate guest suite with its own private entrance and direct pool access provides exceptional accommodations for visitors. Entertain effortlessly in the spacious game room, complete with a wet bar, wine refrigerator, ice maker, and glass front cabinetry. Outdoors, discover a resort style 21,000 gallon Cody pool with waterfall and sun shelf, a full outdoor kitchen with gas and wood burning grills, and an inviting gas fireplace. Multiple courtyards and outdoor gathering spaces provide the perfect setting to relax, entertain, and enjoy the surrounding Hill Country landscape. Additional amenities include a private water well drilled to approximately 820 feet specifically to penetrate the area's geological fault line, as confirmed by the drilling company. The estate also features whole house water filtration, an in wall vacuum system, surround sound, Ethernet connectivity throughout, Ring security system, workshop, and oversized three car garage. Beyond the residence, the 5.54 acre property offers room to embrace the Hill Country lifestyle. This specific property allows up to four horses based on its acreage, offering an opportunity for those seeking an equestrian lifestyle. The property may also qualify for a wildlife management tax valuation. Whether you're seeking a private luxury retreat, an equestrian lifestyle, or a beautifully crafted estate surrounded by nature, 316 Clear Lake delivers an extraordinary opportunity in the Texas Hill Country. Experience luxury living at its finest.
-
4BEDS
-
5.54ACRES
-
3BATHS
-
11/2 BATHS
-
4,852SQFT
-
$410$/SQFT
School Information
Description
Experience luxury living at its finest at 316 Clear Lake, an extraordinary 4 bedroom, 3.5 bath custom estate by River Hills Custom Homes, situated on 5.54 private acres in Waggener Ranch, one of New Braunfels' most distinctive gated Hill Country communities. Known for its breathtaking scenery, expansive homesites, and free roaming exotic wildlife, Waggener Ranch offers a rare combination of privacy, natural beauty, and luxury living. From the barrel cement tile roof and artisan woodwork to the thoughtfully designed indoor and outdoor living spaces, this exceptional residence showcases craftsmanship throughout. A gated entry courtyard with a tranquil fountain welcomes you into a home featuring soaring 18 foot vaulted ceilings with Douglas Fir beams, rich hardwood floors, and abundant natural light. The chef's kitchen is a culinary masterpiece, featuring a Thermador gas range with griddle, pot filler, dual islands, two dishwashers, farmhouse sinks, and custom painted maple cabinetry. A beautifully handcrafted dining room ceiling adds architectural character and warmth. The luxurious primary suite offers a private sanctuary with a spa inspired bathroom featuring a steam shower, Jetta soaking tub, dual vanities, heated towel rack, and expansive custom closets. Every bedroom enjoys direct access to a courtyard, creating a seamless connection between indoor comfort and outdoor tranquility. A separate guest suite with its own private entrance and direct pool access provides exceptional accommodations for visitors. Entertain effortlessly in the spacious game room, complete with a wet bar, wine refrigerator, ice maker, and glass front cabinetry. Outdoors, discover a resort style 21,000 gallon Cody pool with waterfall and sun shelf, a full outdoor kitchen with gas and wood burning grills, and an inviting gas fireplace. Multiple courtyards and outdoor gathering spaces provide the perfect setting to relax, entertain, and enjoy the surrounding Hill Country landscape. Additional amenities include a private water well drilled to approximately 820 feet specifically to penetrate the area's geological fault line, as confirmed by the drilling company. The estate also features whole house water filtration, an in wall vacuum system, surround sound, Ethernet connectivity throughout, Ring security system, workshop, and oversized three car garage. Beyond the residence, the 5.54 acre property offers room to embrace the Hill Country lifestyle. This specific property allows up to four horses based on its acreage, offering an opportunity for those seeking an equestrian lifestyle. The property may also qualify for a wildlife management tax valuation. Whether you're seeking a private luxury retreat, an equestrian lifestyle, or a beautifully crafted estate surrounded by nature, 316 Clear Lake delivers an extraordinary opportunity in the Texas Hill Country. Experience luxury living at its finest.
 © 2026 Information provided courtesy of LERA MLS. All rights reserved. IDX information is provided exclusively for consumers' personal, non-commercial use and may not be used for any purpose other than to identify prospective properties consumers may be interested in purchasing. Information is deemed reliable but is not guaranteed accurate by the LERA MLS or Pompa Realty Group | Keller Williams. Last updated 2026-11-13T23:32:54.107.