





Description
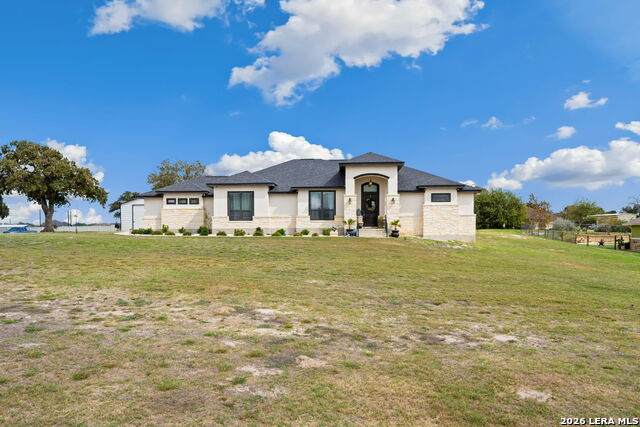
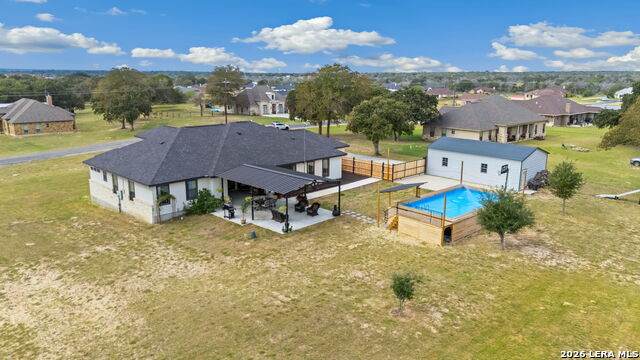
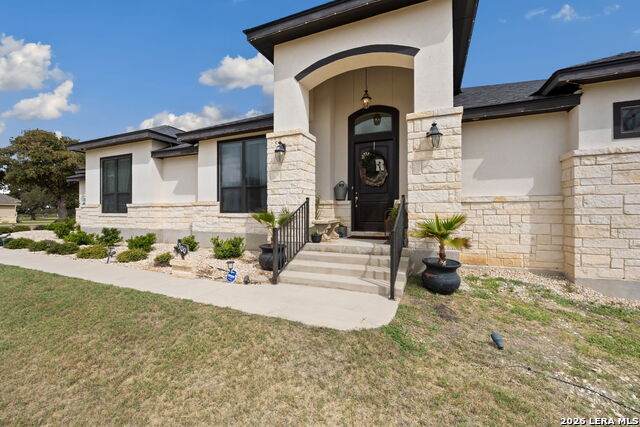
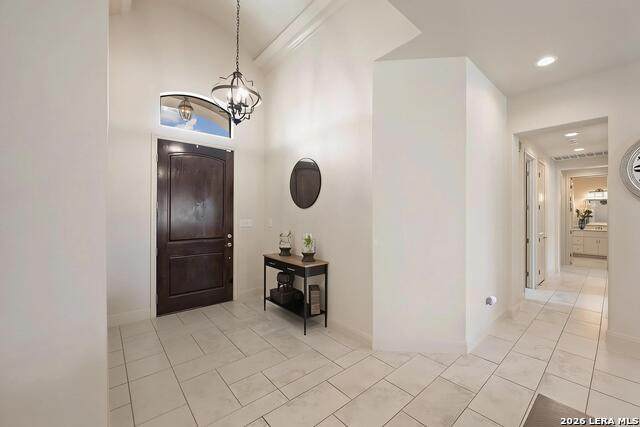
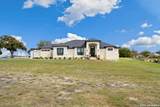
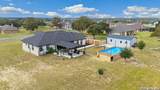
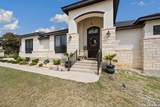
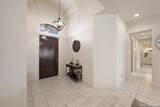
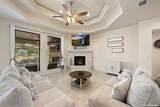
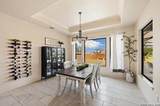
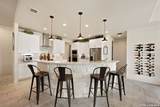
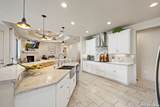
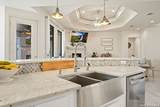
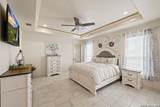
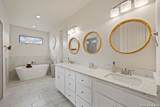
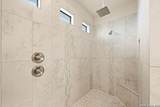
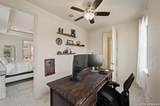
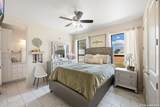
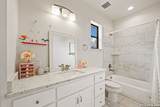
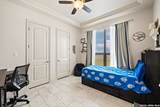
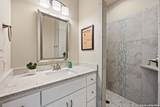
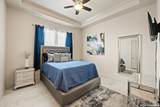
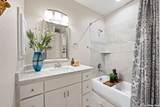
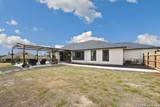
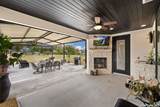
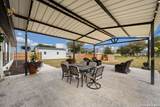
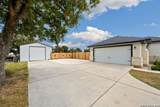
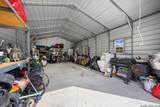
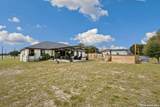
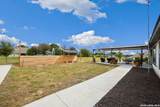
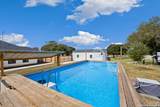
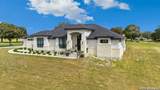
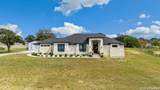
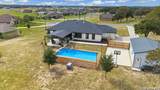
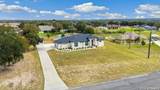
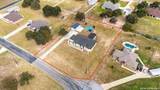
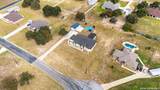
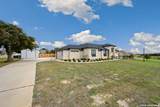
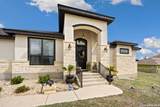
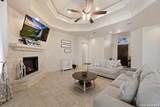
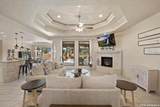
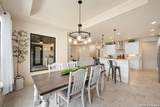
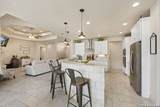
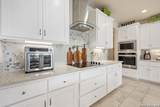
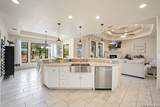
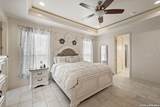
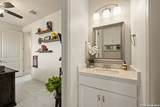
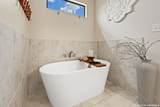
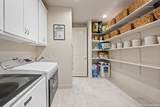
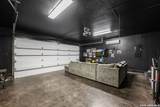
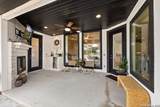
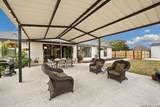
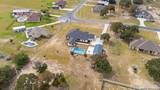
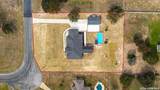
Situated on just over an acre in Abrego Lake, this single-story home offers many attractive extras, such as extra parking, a detached workshop/garage, a swimming pool, and a versatile attached garage with HVAC, currently arranged for entertainment and exercise vs. parking. An extended concrete driveway provides access to the workshop, while the stone-and-stucco exterior and landscaping complement the setting. Outdoor features include poolside decking with a water feature, a covered pavilion, and an extended back porch with a stone fireplace. An excellent setup for entertaining and gatherings with friends. Inside, there are 4 bedrooms, all with their own baths, plus a 1/2 bath. Tile flooring extends throughout the home for easy care. The living room features a tray ceiling with crown molding, a stone fireplace, and large windows overlooking the outdoor living area. The adjoining dining room provides generous space, while the kitchen offers white cabinetry, granite countertops, a decorative tile backsplash, stainless steel appliances, built-in oven and microwave, cooktop, and curved breakfast bar with stone accents. The primary suite, which is split from the other bedrooms, features a tray ceiling with crown molding and an ensuite bathroom with a dual vanity, granite countertops, freestanding soaking tub, and oversized tiled shower with rainfall showerhead and built-in bench. A separate office/flex space accessed through the primary suite connects to a convenient half bath with patio access. The laundry room includes cabinetry, a utility sink, and expansive shelving. The garage features black-painted walls and a mini-split system, currently serving as a media room and workout area while retaining its original overhead garage door. Choose how you want to use that space! The detached metal workshop provides space for projects, equipment, and storage, with shelving, work areas, and a concrete floor. Abrego Lake amenities include a private fishing lake and playground. Please be aware that some photos have been virtually staged.
-
4BEDS
-
1.01ACRES
-
4BATHS
-
11/2 BATHS
-
2,513SQFT
-
$253$/SQFT
School Information
Description
Situated on just over an acre in Abrego Lake, this single-story home offers many attractive extras, such as extra parking, a detached workshop/garage, a swimming pool, and a versatile attached garage with HVAC, currently arranged for entertainment and exercise vs. parking. An extended concrete driveway provides access to the workshop, while the stone-and-stucco exterior and landscaping complement the setting. Outdoor features include poolside decking with a water feature, a covered pavilion, and an extended back porch with a stone fireplace. An excellent setup for entertaining and gatherings with friends. Inside, there are 4 bedrooms, all with their own baths, plus a 1/2 bath. Tile flooring extends throughout the home for easy care. The living room features a tray ceiling with crown molding, a stone fireplace, and large windows overlooking the outdoor living area. The adjoining dining room provides generous space, while the kitchen offers white cabinetry, granite countertops, a decorative tile backsplash, stainless steel appliances, built-in oven and microwave, cooktop, and curved breakfast bar with stone accents. The primary suite, which is split from the other bedrooms, features a tray ceiling with crown molding and an ensuite bathroom with a dual vanity, granite countertops, freestanding soaking tub, and oversized tiled shower with rainfall showerhead and built-in bench. A separate office/flex space accessed through the primary suite connects to a convenient half bath with patio access. The laundry room includes cabinetry, a utility sink, and expansive shelving. The garage features black-painted walls and a mini-split system, currently serving as a media room and workout area while retaining its original overhead garage door. Choose how you want to use that space! The detached metal workshop provides space for projects, equipment, and storage, with shelving, work areas, and a concrete floor. Abrego Lake amenities include a private fishing lake and playground. Please be aware that some photos have been virtually staged.
 © 2026 Information provided courtesy of LERA MLS. All rights reserved. IDX information is provided exclusively for consumers' personal, non-commercial use and may not be used for any purpose other than to identify prospective properties consumers may be interested in purchasing. Information is deemed reliable but is not guaranteed accurate by the LERA MLS or Pompa Realty Group | Keller Williams. Last updated 2026-11-06T22:32:53.793.