





















Skip To Content

2831 Whisper View St

San Antonio, TX 78230
  • $599,999
  • STATUS: Price Change
  • ON SITE: 18 Days
  • MLS #: 2026301
Price Reduced
UPDATED: 40 min ago
$599,999
  • 7
    BEDS
  • 0.28
    ACRES
  • 5
    BATHS
  • 0
    1/2 BATHS
  • 3,501
    SQFT
  • $171
    $/SQFT
Neighborhood:
Type:
Single-Family Home
Built:
1973
County:
Area:

School Information

Elementary School:
Middle School:
High School:
School District:

Description

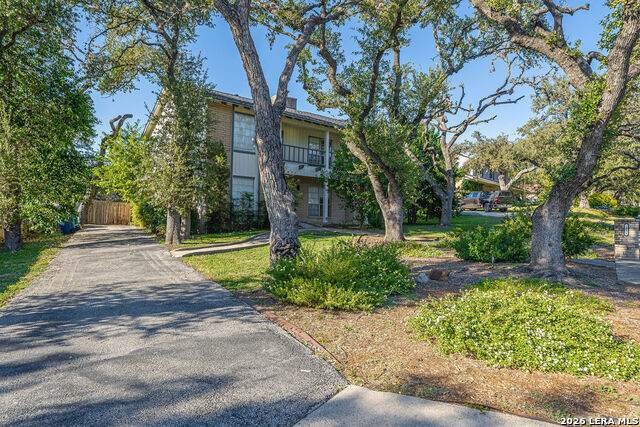
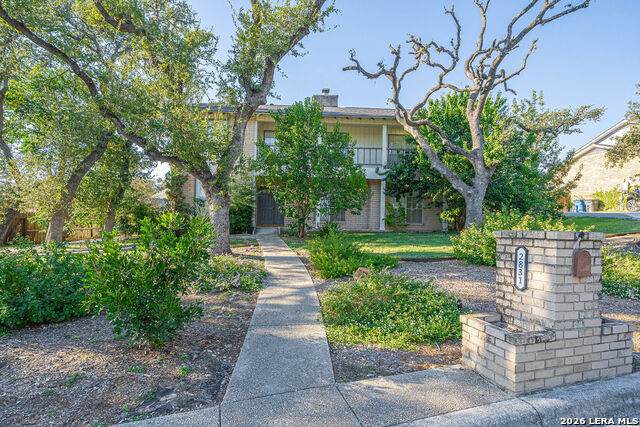
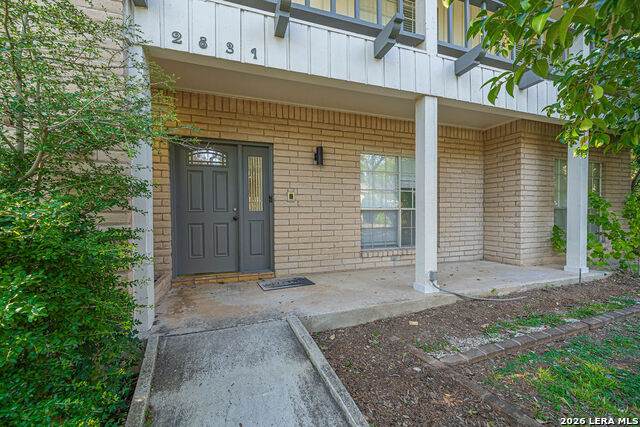
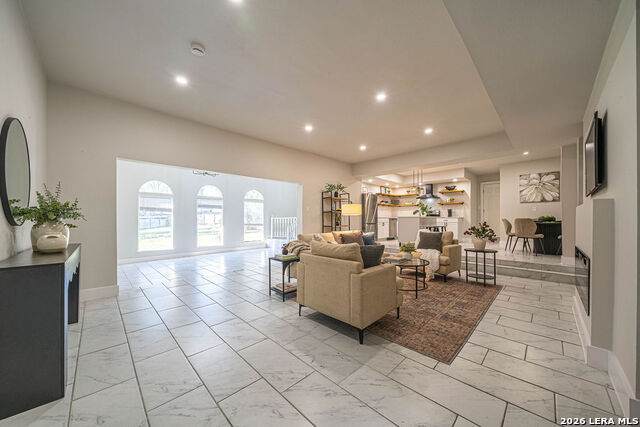
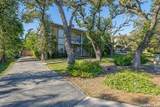
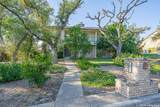
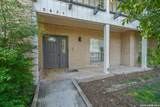
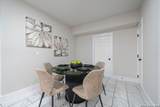
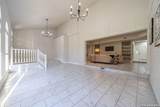
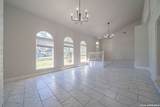
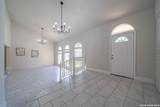
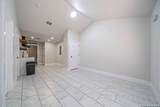
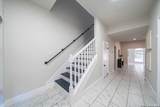
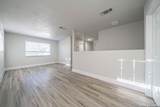
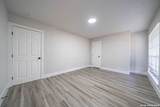
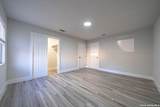
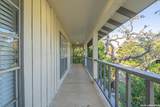
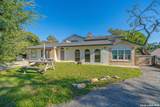
Welcome to this spacious home in the desirable Whispering Oaks subdivision, offering an impressive 9 bedrooms and 5 full bathrooms with plenty of room to accommodate a variety of living arrangements. The open floor plan features multiple living areas, providing flexibility for entertaining, relaxing, and everyday living. A converted garage offers additional versatility and can be used as a private guest suite, maid's quarters, or extended living space to suit your needs. With its generous bedroom count, functional layout, and adaptable spaces, this property presents a unique opportunity for those seeking ample room and flexibility. Don't miss the opportunity to make this versatile Whispering Oaks property your own!

Monthly Payment Calculator


LERA MLS © 2026 Information provided courtesy of LERA MLS. All rights reserved. IDX information is provided exclusively for consumers' personal, non-commercial use and may not be used for any purpose other than to identify prospective properties consumers may be interested in purchasing. Information is deemed reliable but is not guaranteed accurate by the LERA MLS or Pompa Realty Group | Keller Williams. Last updated 2026-11-13T23:32:54.107.
www.pomparealtygroupsa.com/homes/183108389
Print Image

2831 Whisper View St San Antonio, TX 78230

  • Price: $599,999
  • Status: Price Change
  • On Site: 18 Days
  • Updated: 40 min ago
  • MLS #: 2026301
7
Beds
5
Baths
0
½ Baths
0.28
Acres
3,501
SQFT
$171
$/SQFT
1973
Built
Neighborhood:
Whispering Oaks
County:
Bexar
Area:
San Antonio
Elementary School:
Colonies North
Middle School:
Hobby William P.
High School:
Clark
School District:
Northside
Property Description
Welcome to this spacious home in the desirable Whispering Oaks subdivision, offering an impressive 9 bedrooms and 5 full bathrooms with plenty of room to accommodate a variety of living arrangements. The open floor plan features multiple living areas, providing flexibility for entertaining, relaxing, and everyday living. A converted garage offers additional versatility and can be used as a private guest suite, maid's quarters, or extended living space to suit your needs. With its generous bedroom count, functional layout, and adaptable spaces, this property presents a unique opportunity for those seeking ample room and flexibility. Don't miss the opportunity to make this versatile Whispering Oaks property your own!
Exterior Features

Exterior Brick4 Sides MasonryStuccoSiding Parking Converted Garage Pool Spa None Pool YN No Roof Composition Stories 2 Style Two Story

Interior Features

Air Conditioning Three+ Central Bedroom2 Length 12 Bedroom2 Width 11 Bedroom3 Length 10 Bedroom3 Width 10 Bedroom4 Length 15 Bedroom4 Width 11 Bedroom5 Length 15 Bedroom5 Width 13 Breakfast Room Length 10 Breakfast Room Width 9 Family Room Length 22 Family Room Width 14 Fireplace Living Room Fireplaces 1 Floor Ceramic TileVinyl Foundation Slab Heating Central3+ Units Heating Fuel ElectricNatural Gas Inclusions Ceiling FansChandelierWasher ConnectionDryer ConnectionStove/RangeRefrigeratorDishwasherSmoke AlarmGas Water Heater Interior Three Living AreaLiv/Din ComboEat-In KitchenAuxillary KitchenTwo Eating AreasStudy/LibraryUtility Room InsideSecondary Bedroom DownConverted GarageOpen Floor PlanMaid's QuartersLaundry Main LevelWalk in Closets Kitchen Length 13 Kitchen Width 12 Living Room Length 14 Living Room Width 12 Master Bath Tub/Shower SeparateDouble Vanity Master Bath Length 12 Master Bath Width 9 Master Bedroom DownStairsWalk-In ClosetCeiling FanFull Bath Master Bedroom Length 24 Master Bedroom Width 12 Other Rooms BedroomAdditional Living Room Study Office Length 12 Study Office Width 8 Utility Room Length 9 Utility Room Width 7 Window Coverings All Remain

Property Features

Approx Age 53 Builder Name UNKNOWN Certified Tax Year 2026 Construction Pre-Owned Currently Being Leased No Hoa Mandatory Voluntary Neighborhood Amenities PoolPark/Playground Possession Closing/Funding Potential Short Sale No Proposed Terms ConventionalFHAVA1st Seller CarryCash Source Sq Ft Appsl Dist Subdivision Legal Name WHISPERING OAKS Taxed By Multiple Counties No Total Tax 11681.84 Water Sewer City

Listing information © Copyright 2026 San Antonio Board of REALTORS®, All Rights Reserved.
Listing provided courtesy of Sonali Mehta of Dillingham & Toone Real Estate: sonalimehtarealtor@gmail.com, (210) 883-5671.


LERA MLS © 2026 Information provided courtesy of LERA MLS. All rights reserved. IDX information is provided exclusively for consumers' personal, non-commercial use and may not be used for any purpose other than to identify prospective properties consumers may be interested in purchasing. Information is deemed reliable but is not guaranteed accurate by the LERA MLS or Pompa Realty Group | Keller Williams. Last updated 2026-11-13T23:32:54.107.
 
https://bt-photos.global.ssl.fastly.net/sabor/orig_boomver_1_2026301-2.jpg https://bt-photos.global.ssl.fastly.net/sabor/orig_boomver_1_2026301-2.jpg https://bt-photos.global.ssl.fastly.net/sabor/orig_boomver_1_2026301-2.jpg
Logo
Pompa Realty Group | Keller Williams
15510 Vance Jackson Rd Unit 1
San Antonio TX, 78249