












Skip To Content

2754 Green Finch

New Braunfels, TX 78130
  • $259,900
  • STATUS: Active
  • ON SITE: 13 Days
  • MLS #: 2026206
UPDATED: 44 min ago
$259,900
  • 4
    BEDS
  • 0.12
    ACRES
  • 2
    BATHS
  • 1
    1/2 BATHS
  • 1,874
    SQFT
  • $139
    $/SQFT
Neighborhood:
Type:
Single-Family Home
Built:
2022
County:

School Information

Elementary School:
Middle School:
High School:
School District:

Description

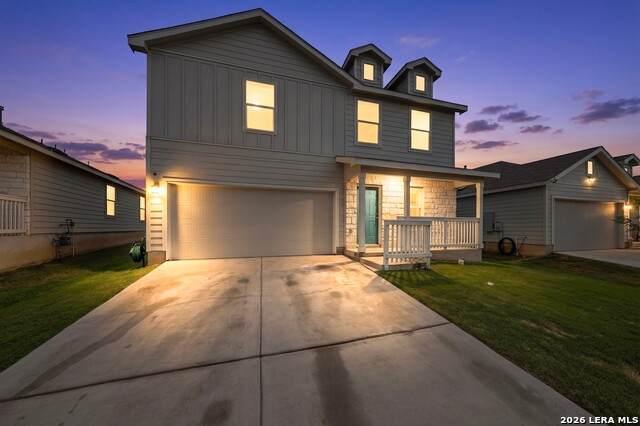
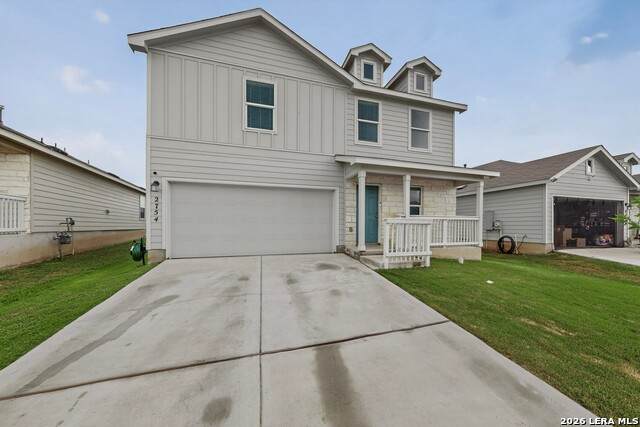
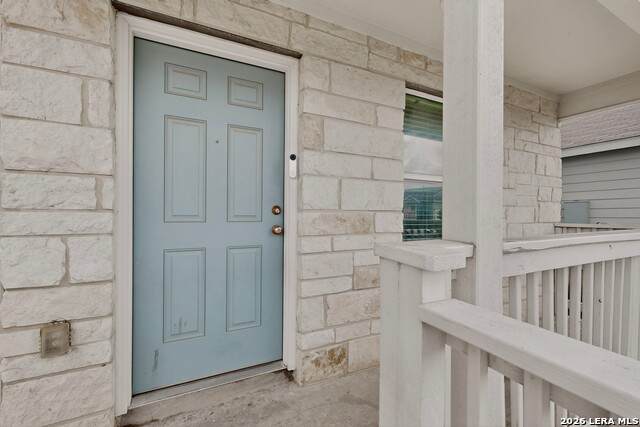
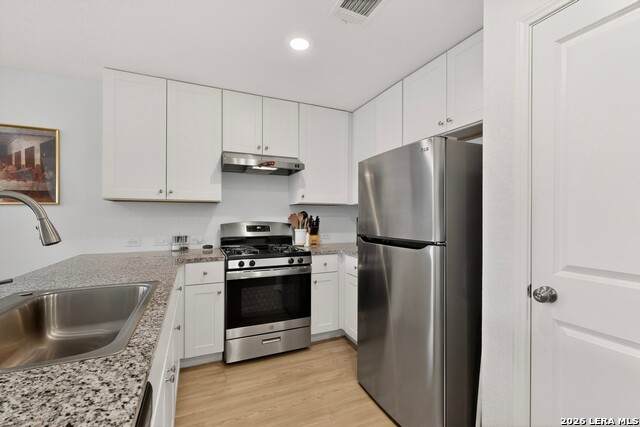
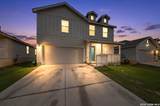
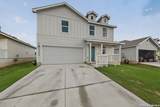
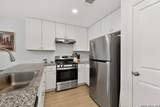
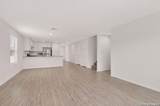
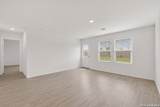
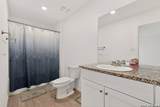
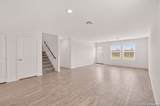
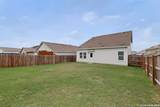
OPEN HOUSE SATURDAY, 11/7 FROM 12-2. SKIP THE HASSLE OF NEW CONSTRUCTION AND MOVE RIGHT INTO THIS SPACIOUS WELL MAINTAINED 2 STY HOME IN DESIRABLE VOSS FARMS. GAS COOKING. STAINLESS STEEL REFRIGERATOR CONVEYS. 4 BDRMS, 2.5 BATHS, THIS HOME OFFERS A PRIMARY SUITE ON THE MAIN LEVEL. UPSTAIRS YOU'LL FIND A VERSATILE FLEX SPACE PERFECT FOR A GAME ROOM, MEDIA ROOM, HOME OFFICE, KIDS PLAYROOM, WHATEVER FITS YOUR NEEDS. ENJOY MORNING COFFEE ON THE COZY FRONT PORCH.

Monthly Payment Calculator


LERA MLS © 2026 Information provided courtesy of LERA MLS. All rights reserved. IDX information is provided exclusively for consumers' personal, non-commercial use and may not be used for any purpose other than to identify prospective properties consumers may be interested in purchasing. Information is deemed reliable but is not guaranteed accurate by the LERA MLS or Pompa Realty Group | Keller Williams. Last updated 2026-11-08T23:32:41.827.
www.pomparealtygroupsa.com/homes/183097405
Print Image

2754 Green Finch New Braunfels, TX 78130

  • Price: $259,900
  • Status: Active
  • On Site: 13 Days
  • Updated: 44 min ago
  • MLS #: 2026206
4
Beds
2
Baths
1
½ Baths
0.12
Acres
1,874
SQFT
$139
$/SQFT
2022
Built
Neighborhood:
Voss Farms
County:
Guadalupe
Area:
New Braunfels
Elementary School:
Legend Point Elementary
Middle School:
New Braunfel
High School:
Long Creek
School District:
New Braunfels
Property Description
OPEN HOUSE SATURDAY, 11/7 FROM 12-2. SKIP THE HASSLE OF NEW CONSTRUCTION AND MOVE RIGHT INTO THIS SPACIOUS WELL MAINTAINED 2 STY HOME IN DESIRABLE VOSS FARMS. GAS COOKING. STAINLESS STEEL REFRIGERATOR CONVEYS. 4 BDRMS, 2.5 BATHS, THIS HOME OFFERS A PRIMARY SUITE ON THE MAIN LEVEL. UPSTAIRS YOU'LL FIND A VERSATILE FLEX SPACE PERFECT FOR A GAME ROOM, MEDIA ROOM, HOME OFFICE, KIDS PLAYROOM, WHATEVER FITS YOUR NEEDS. ENJOY MORNING COFFEE ON THE COZY FRONT PORCH.
Exterior Features

Exterior Stone/RockCement Fiber Parking Two Car Garage Pool Spa None Pool YN No Roof Composition Stories 2 Style Two StoryContemporary

Interior Features

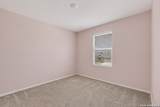
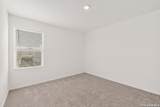
Air Conditioning One Central Bedroom2 Length 10 Bedroom2 Width 11 Bedroom3 Length 10 Bedroom3 Width 11 Bedroom4 Length 11 Bedroom4 Width 12 Dining Room Length 15 Dining Room Width 13 Fireplace Not Applicable Fireplaces 0 Floor CarpetingLaminate Foundation Slab Heating Central Heating Fuel Natural Gas Inclusions Ceiling FansChandelierWasher ConnectionDryer ConnectionSelf-Cleaning OvenStove/RangeGas CookingRefrigeratorDisposalDishwasherIce Maker ConnectionWater Softener (owned)Smoke AlarmElectric Water HeaterSolid Counter Tops Interior Two Living AreaLiv/Din ComboUtility Room InsideHigh CeilingsOpen Floor PlanCable TV AvailableHigh Speed InternetLaundry Main LevelLaundry RoomWalk in Closets Kitchen Length 10 Kitchen Width 9 Living Room Length 15 Living Room Width 13 Master Bath Tub/Shower ComboSingle Vanity Master Bath Length 13 Master Bath Width 8 Master Bedroom DownStairsWalk-In Closet Master Bedroom Length 15 Master Bedroom Width 16 Other Rooms Game Room Window Coverings None Remain

Property Features

Approx Age 4 Builder Name LENNAR Certified Tax Year 2025 Construction Pre-Owned Hoa Fee1 100 Hoa Frequency Quarterly Hoa Mandatory Mandatory Hoa Name1 WILDWOOD MANAGEMENT GROUP Multiple Hoa No Neighborhood Amenities PoolPark/Playground Possession Closing/Funding Potential Short Sale No Proposed Terms ConventionalFHAVATX VetCashUSDA Source Sq Ft Appsl Dist Subdivision Legal Name VOSS FARMS Taxed By Multiple Counties No Total Tax 3953 Water Sewer Water System

Listing information © Copyright 2026 San Antonio Board of REALTORS®, All Rights Reserved.
Listing provided courtesy of Julia Conner of Better Homes and Gardens Winans: julie.conner@winansbhg.com.


LERA MLS © 2026 Information provided courtesy of LERA MLS. All rights reserved. IDX information is provided exclusively for consumers' personal, non-commercial use and may not be used for any purpose other than to identify prospective properties consumers may be interested in purchasing. Information is deemed reliable but is not guaranteed accurate by the LERA MLS or Pompa Realty Group | Keller Williams. Last updated 2026-11-08T23:32:41.827.
 
https://bt-photos.global.ssl.fastly.net/sabor/orig_boomver_1_2026206-2.jpg https://bt-photos.global.ssl.fastly.net/sabor/orig_boomver_1_2026206-2.jpg https://bt-photos.global.ssl.fastly.net/sabor/orig_boomver_1_2026206-2.jpg
Logo
Pompa Realty Group | Keller Williams
15510 Vance Jackson Rd Unit 1
San Antonio TX, 78249