





Skip To Content

2718 Home Ave

San Antonio, TX 78212
  • $799,900
  • STATUS: Active
  • ON SITE: 11 Days
  • MLS #: 2026595
UPDATED: 26 min ago
$799,900
  • 4
    BEDS
  • 0.39
    ACRES
  • 3
    BATHS
  • 0
    1/2 BATHS
  • 2,701
    SQFT
  • $296
    $/SQFT
Neighborhood:
Type:
Single-Family Home
Built:
1972
County:
Area:

School Information

Elementary School:
Middle School:
High School:
School District:

Description

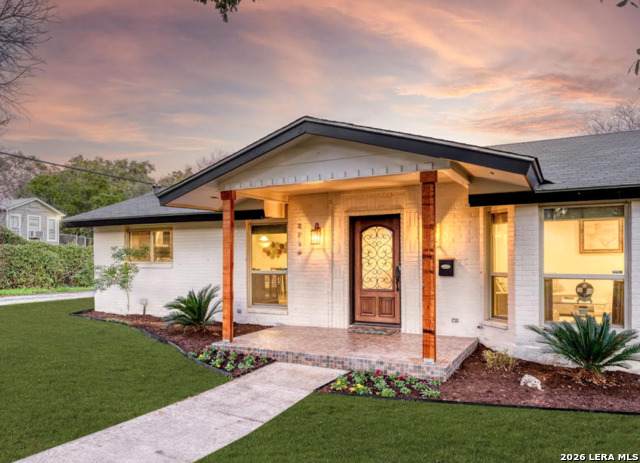
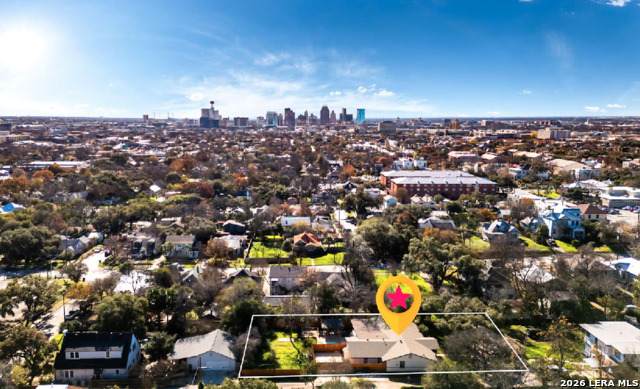
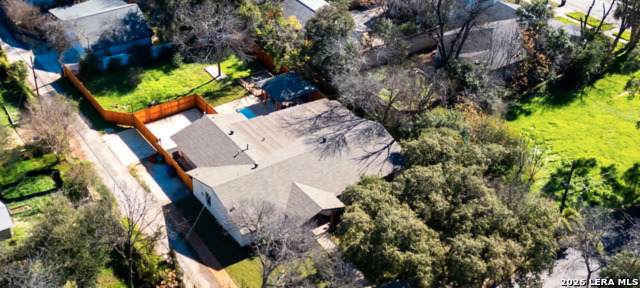
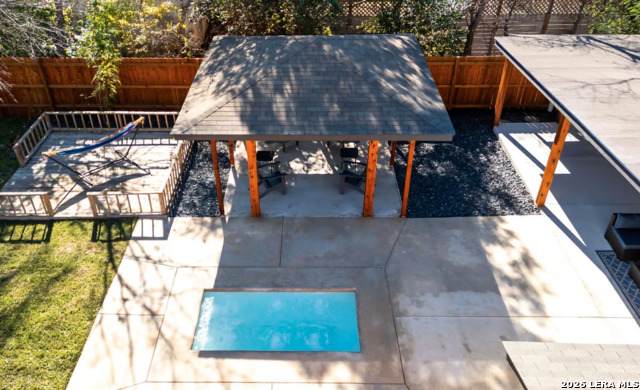
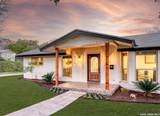
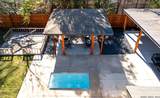
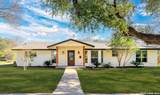
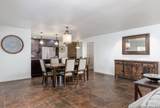
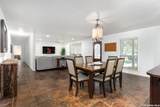
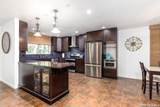
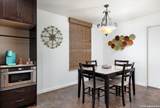
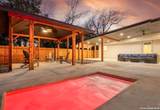
Updated custom-built home featuring dual primary suites and an inground hot tub! Centrally located in San Antonio, approximately 10 minutes from Downtown, with convenient access to Brackenridge Park, the San Antonio Zoo, Monte Vista Historic District, and the dining and entertainment of St. Mary's Strip. The home offers an open-concept living, dining, and kitchen area, a charming bay window, and mature 100-year-old oak trees. The updated kitchen features espresso cabinetry, soft-close drawers, quartz countertops, a stylish backsplash, and under-cabinet lighting. Spacious primary bedroom with sitting area, walk-in closet, and en-suite bath. Additional highlights include updated bathrooms with quartz countertops, a spacious laundry room, and an inviting outdoor area with an inground hot tub. Refrigerator, microwave, stove, and dishwasher convey with the property. Furniture is available for purchase separately and is not included in the real estate sale.

Monthly Payment Calculator


LERA MLS © 2026 Information provided courtesy of LERA MLS. All rights reserved. IDX information is provided exclusively for consumers' personal, non-commercial use and may not be used for any purpose other than to identify prospective properties consumers may be interested in purchasing. Information is deemed reliable but is not guaranteed accurate by the LERA MLS or Pompa Realty Group | Keller Williams. Last updated 2026-11-09T09:32:46.267.
www.pomparealtygroupsa.com/homes/183143205
Print Image

2718 Home Ave San Antonio, TX 78212

  • Price: $799,900
  • Status: Active
  • On Site: 11 Days
  • Updated: 26 min ago
  • MLS #: 2026595
4
Beds
3
Baths
0
½ Baths
0.39
Acres
2,701
SQFT
$296
$/SQFT
1972
Built
Neighborhood:
Tobin Hill
County:
Bexar
Area:
San Antonio
Elementary School:
Hawthorne
Middle School:
Hawthorne Academy
High School:
Edison
School District:
San Antonio I.S.D.
Property Description
Updated custom-built home featuring dual primary suites and an inground hot tub! Centrally located in San Antonio, approximately 10 minutes from Downtown, with convenient access to Brackenridge Park, the San Antonio Zoo, Monte Vista Historic District, and the dining and entertainment of St. Mary's Strip. The home offers an open-concept living, dining, and kitchen area, a charming bay window, and mature 100-year-old oak trees. The updated kitchen features espresso cabinetry, soft-close drawers, quartz countertops, a stylish backsplash, and under-cabinet lighting. Spacious primary bedroom with sitting area, walk-in closet, and en-suite bath. Additional highlights include updated bathrooms with quartz countertops, a spacious laundry room, and an inviting outdoor area with an inground hot tub. Refrigerator, microwave, stove, and dishwasher convey with the property. Furniture is available for purchase separately and is not included in the real estate sale.
Exterior Features

Exterior BrickOther Exterior Features Patio SlabCovered PatioGazeboMature Trees Home Faces West Lot Description Corner Parking Side Entry Pool Spa Hot Tub Pool YN No Roof Composition Stories 1 Style One Story

Interior Features

Air Conditioning One Central Bedroom2 Length 12 Bedroom2 Width 15 Bedroom3 Length 12 Bedroom3 Width 15 Dining Room Length 12 Dining Room Width 10 Fireplace Not Applicable Floor Ceramic Tile Foundation Slab Heating Central Heating Fuel Natural Gas Inclusions Ceiling FansWasher ConnectionDryer ConnectionMicrowave OvenStove/RangeRefrigeratorDishwasherPre-Wired for Security Interior One Living AreaLiv/Din ComboIsland KitchenBreakfast BarWalk-In PantryStudy/Library1st Floor Lvl/No StepsConverted GarageOpen Floor PlanLaundry RoomWalk in Closets Kitchen Length 12 Kitchen Width 11 Living Room Length 16 Living Room Width 14 Master Bath Shower Only Master Bath Length 7 Master Bath Width 8 Master Bedroom Dual Primaries Master Bedroom Length 23 Master Bedroom Width 14 Master Second Length 23 Master Second Width 14 Window Coverings All Remain

Property Features

Approx Age 54 Builder Name none Certified Tax Year 2026 Construction Pre-Owned Hoa Mandatory None Neighborhood Amenities None Possession Closing/Funding Potential Short Sale No Proposed Terms ConventionalFHAVATX VetCash Source Sq Ft Appsl Dist Subdivision Legal Name TOBIN HILL NORTH Taxed By Multiple Counties No Total Tax 660000 Water Sewer Water System

Listing information © Copyright 2026 San Antonio Board of REALTORS®, All Rights Reserved.
Listing provided courtesy of Rene Perez of Contigo Realty: rperez@contigo-realty.com, (210) 243-6525.


LERA MLS © 2026 Information provided courtesy of LERA MLS. All rights reserved. IDX information is provided exclusively for consumers' personal, non-commercial use and may not be used for any purpose other than to identify prospective properties consumers may be interested in purchasing. Information is deemed reliable but is not guaranteed accurate by the LERA MLS or Pompa Realty Group | Keller Williams. Last updated 2026-11-09T09:32:46.267.
 
https://bt-photos.global.ssl.fastly.net/sabor/orig_boomver_1_2026595-2.jpg https://bt-photos.global.ssl.fastly.net/sabor/orig_boomver_1_2026595-2.jpg https://bt-photos.global.ssl.fastly.net/sabor/orig_boomver_1_2026595-2.jpg
Logo
Pompa Realty Group | Keller Williams
15510 Vance Jackson Rd Unit 1
San Antonio TX, 78249