


Skip To Content

25518 Hazy Hollow

San Antonio, TX 78255
  • $469,000
  • STATUS: Price Change
  • ON SITE: 6 Days
  • MLS #: 2028153
New On Site 6 Days Ago
UPDATED: 72 min ago
$469,000
  • 4
    BEDS
  • 1.2
    ACRES
  • 2
    BATHS
  • 1
    1/2 BATHS
  • 2,065
    SQFT
  • $227
    $/SQFT
Neighborhood:
Type:
Single-Family Home
Built:
1984
County:
Area:

School Information

Elementary School:
Middle School:
High School:
School District:

Description

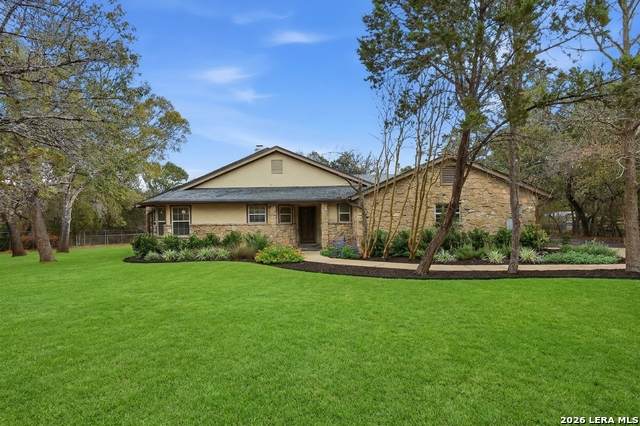
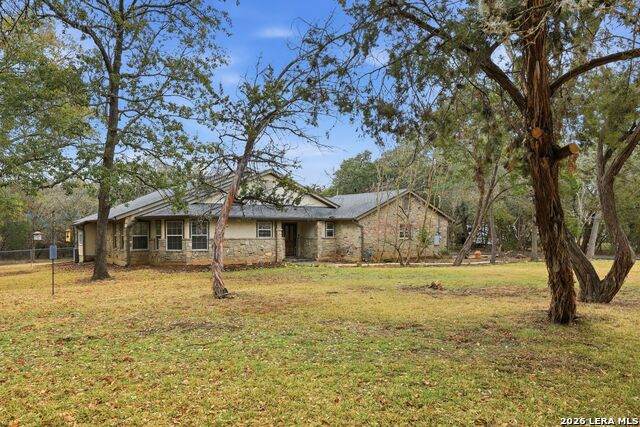
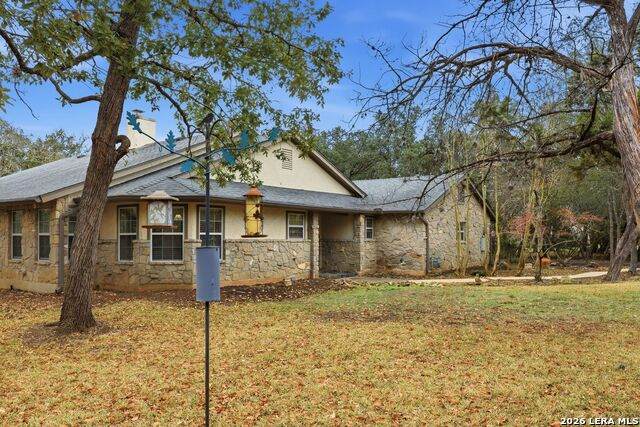
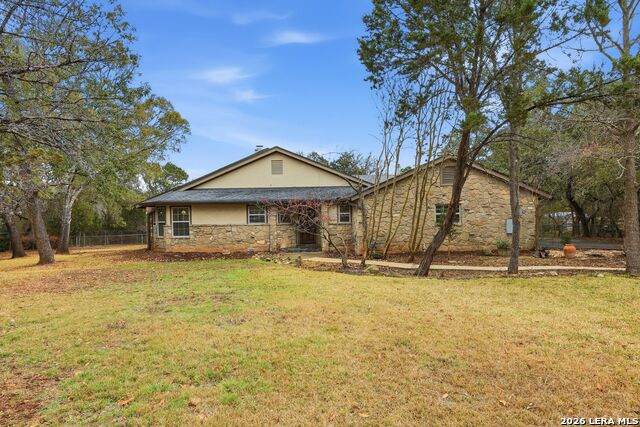
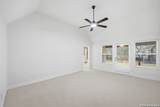
OPEN HOUSE: SUNDAY, NOVEMBER 15 - 1-3 PM Rare find in the guard-gated Scenic Oaks community! This beautifully remodeled one-story home sits on 1.2 private acres shaded by mature trees - your own quiet retreat minutes from IH-10 and Loop 1604. Step inside to a bright, open interior with wood floors, neutral finishes, and modern light fixtures. Relax during movie nights beside the stone fireplace with custom built-ins, or cook in the well-equipped kitchen featuring sleek quartz countertops, modern hardware, and all-new appliances that flow seamlessly into the breakfast room and dining area. The primary suite is a relaxing retreat with an elegantly updated ensuite bath - dual-sink vanity, contemporary fixtures, and a large walk-in shower. Three additional bedrooms with generous walk-in closets offer flexibility for guest rooms, home offices, or a home gym. Out back, a covered patio overlooks an expansive, tree-filled yard - perfect for entertaining, gardening, or unwinding while the deer wander through and the birds visit. All the Hill Country vibes, just minutes from the shopping, restaurants, and fun off IH-10 and 1604. Welcome to 25518 Hazy Hollow!

Monthly Payment Calculator


LERA MLS © 2026 Information provided courtesy of LERA MLS. All rights reserved. IDX information is provided exclusively for consumers' personal, non-commercial use and may not be used for any purpose other than to identify prospective properties consumers may be interested in purchasing. Information is deemed reliable but is not guaranteed accurate by the LERA MLS or Pompa Realty Group | Keller Williams. Last updated 2026-11-11T12:33:11.2.
www.pomparealtygroupsa.com/homes/183391884
Print Image

25518 Hazy Hollow San Antonio, TX 78255

  • Price: $469,000
  • Status: Price Change
  • On Site: 6 Days
  • Updated: 72 min ago
  • MLS #: 2028153
4
Beds
2
Baths
1
½ Baths
1.2
Acres
2,065
SQFT
$227
$/SQFT
1984
Built
Neighborhood:
Scenic Oaks
County:
Bexar
Area:
San Antonio
Elementary School:
Aue Elementary School
Middle School:
Rawlinson
High School:
Clark
School District:
Northside
Property Description
OPEN HOUSE: SUNDAY, NOVEMBER 15 - 1-3 PM Rare find in the guard-gated Scenic Oaks community! This beautifully remodeled one-story home sits on 1.2 private acres shaded by mature trees - your own quiet retreat minutes from IH-10 and Loop 1604. Step inside to a bright, open interior with wood floors, neutral finishes, and modern light fixtures. Relax during movie nights beside the stone fireplace with custom built-ins, or cook in the well-equipped kitchen featuring sleek quartz countertops, modern hardware, and all-new appliances that flow seamlessly into the breakfast room and dining area. The primary suite is a relaxing retreat with an elegantly updated ensuite bath - dual-sink vanity, contemporary fixtures, and a large walk-in shower. Three additional bedrooms with generous walk-in closets offer flexibility for guest rooms, home offices, or a home gym. Out back, a covered patio overlooks an expansive, tree-filled yard - perfect for entertaining, gardening, or unwinding while the deer wander through and the birds visit. All the Hill Country vibes, just minutes from the shopping, restaurants, and fun off IH-10 and 1604. Welcome to 25518 Hazy Hollow!
Exterior Features

Exterior 4 Sides MasonryStone/RockStucco Exterior Features Covered PatioChain Link FenceSprinkler SystemSolar ScreensHas GuttersMature Trees Lot Improvements Street Paved Parking Two Car GarageAttached Pool Spa None Pool YN No Roof Composition Stories 1 Style One StoryTexas Hill Country

Interior Features

Accessibility 2+ Access ExitsLower FixturesNo Steps DownLevel LotLevel DriveNo StairsFirst Floor BathFull Bath/Bed on 1st FlrFirst Floor BedroomStall Shower Air Conditioning One Central Bedroom2 Length 14 Bedroom2 Width 11 Bedroom3 Length 13 Bedroom3 Width 12 Bedroom4 Length 13 Bedroom4 Width 13 Breakfast Room Length 9 Breakfast Room Width 10 Dining Room Length 18 Dining Room Width 12 Energy Efficiency Programmable ThermostatDouble Pane WindowsCeiling Fans Entry Room Length 8 Entry Room Width 5 Family Room Length 17 Family Room Width 13 Fireplace Family RoomWood BurningGasStone/Rock/Brick Fireplaces 1 Floor CarpetingCeramic TileWood Foundation Slab Heating Central Heating Fuel Natural Gas Inclusions Ceiling FansChandelierWasher ConnectionDryer ConnectionCook TopBuilt-In OvenSelf-Cleaning OvenMicrowave OvenRefrigeratorDisposalDishwasherIce Maker ConnectionWater Softener (owned)Smoke AlarmGas Water HeaterSmooth CooktopDown DraftSolid Counter Tops Interior One Living AreaSeparate Dining RoomEat-In KitchenTwo Eating AreasIsland KitchenUtility Room InsideSecondary Bedroom Down1st Floor Lvl/No StepsOpen Floor PlanCable TV AvailableHigh Speed InternetAll Bedrooms DownstairsAttic - Pull Down Stairs Kitchen Length 13 Kitchen Width 14 Master Bath Shower OnlyDouble Vanity Master Bath Length 14 Master Bath Width 11 Master Bedroom DownStairsOutside AccessWalk-In ClosetCeiling FanFull Bath Master Bedroom Length 17 Master Bedroom Width 13 Utility Room Length 9 Utility Room Width 5 Window Coverings All Remain

Property Features

Approx Age 42 Builder Name Custom Certified Tax Year 2025 Construction Pre-Owned Currently Being Leased No Green Features Drought Tolerant Plants Hoa Fee1 75 Hoa Frequency Monthly Hoa Mandatory Mandatory Hoa Name1 SCENIC OAKS HOA Multiple Hoa No Neighborhood Amenities Controlled AccessGuarded Access Possession Closing/Funding Proposed Terms ConventionalFHAVACash Source Sq Ft Appsl Dist Subdivision Legal Name SCENIC OAKS NS Taxed By Multiple Counties No Total Tax 10264.81 Utility Supplier Electric CPS Utility Supplier Garbage TIGER Utility Supplier Gas GREY FOREST Utility Supplier Sewer SEPTIC Utility Supplier Water OAKS WATER Water Sewer Water SystemSeptic

Listing information © Copyright 2026 San Antonio Board of REALTORS®, All Rights Reserved.
Listing provided courtesy of Robin Saunders of San Antonio Portfolio KW RE: robinsaunders@kw.com, (210) 288-6879.


LERA MLS © 2026 Information provided courtesy of LERA MLS. All rights reserved. IDX information is provided exclusively for consumers' personal, non-commercial use and may not be used for any purpose other than to identify prospective properties consumers may be interested in purchasing. Information is deemed reliable but is not guaranteed accurate by the LERA MLS or Pompa Realty Group | Keller Williams. Last updated 2026-11-11T12:33:11.2.
 
https://bt-photos.global.ssl.fastly.net/sabor/orig_boomver_2_2028153-2.jpg https://bt-photos.global.ssl.fastly.net/sabor/orig_boomver_2_2028153-2.jpg https://bt-photos.global.ssl.fastly.net/sabor/orig_boomver_2_2028153-2.jpg
Logo
Pompa Realty Group | Keller Williams
15510 Vance Jackson Rd Unit 1
San Antonio TX, 78249