









Description
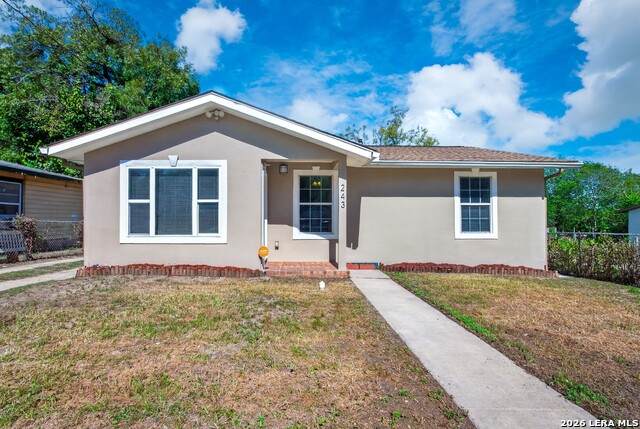
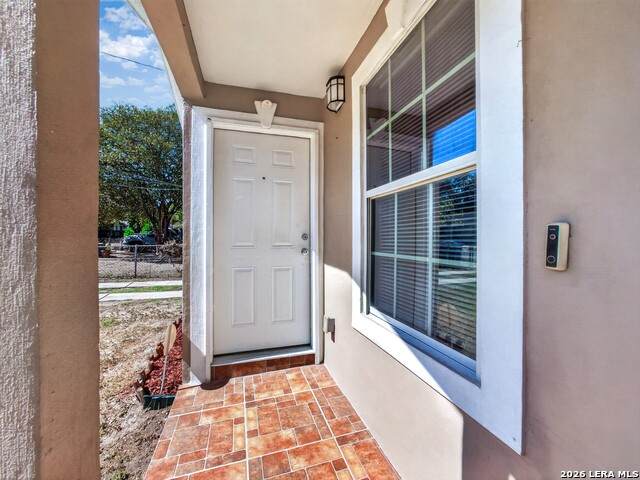
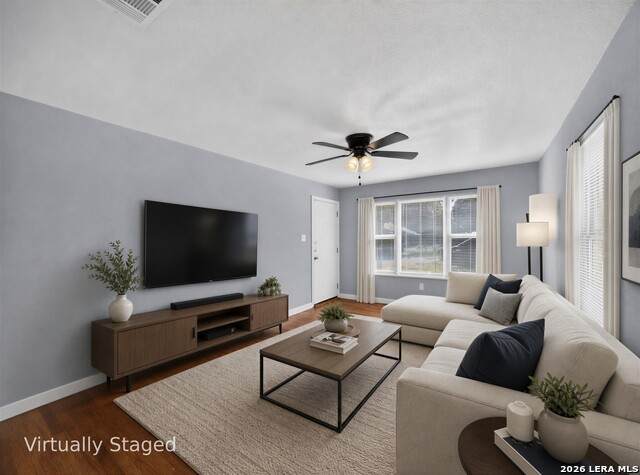
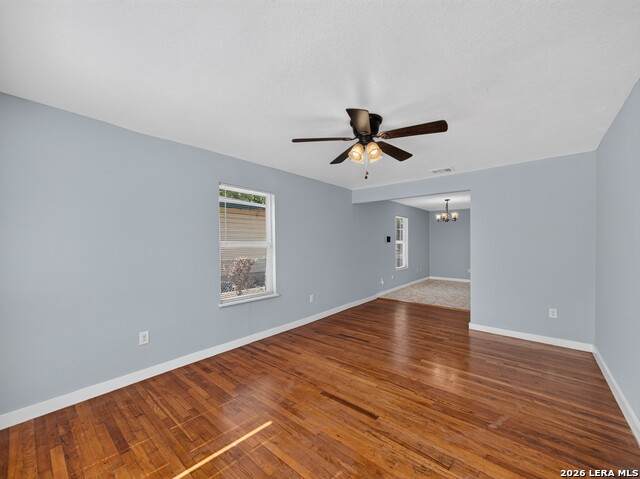
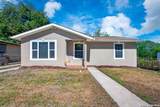
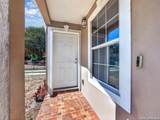
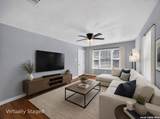
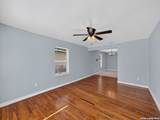
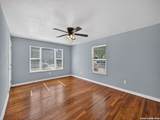
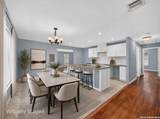
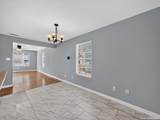
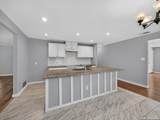
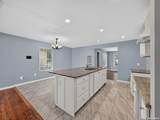
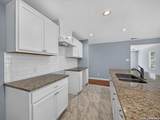
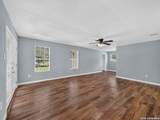
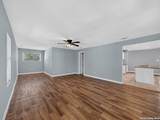
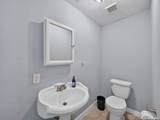
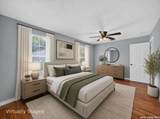
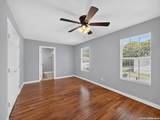
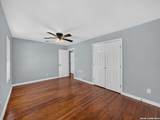
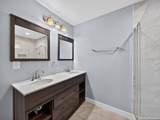
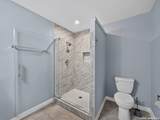
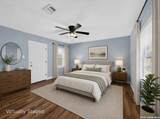
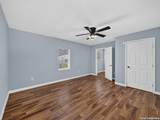
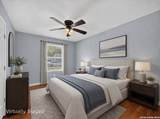
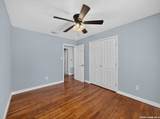
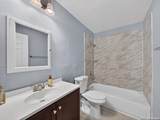
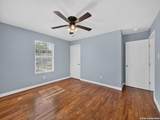
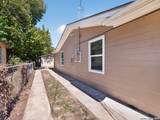
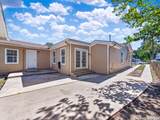
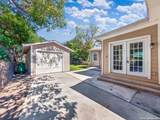
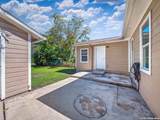
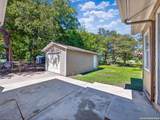
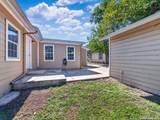
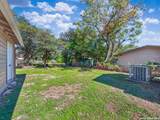
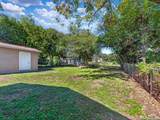
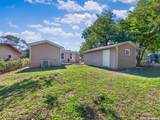
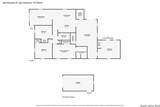
This charming single-story home offers 4 bedrooms, 2.5 bathrooms, and two living areas. The exterior features a neutral stucco finish, white trim, and a covered front entryway. A concrete walkway leads to the entrance, while the front lawn adds to the home's curb appeal. A pathway extends along the side of the home toward the detached garage at the rear of the property, providing covered parking and additional storage space. Valuable added features include weatherized exterior outlet boxes by each entrance to the home, along with water spigots at both the front and back of the property for added convenience. Inside, the entry opens into a family room featuring a ceiling fan and windows that bring in natural light. Neutral wall colors and white baseboards complement the interior, while the family room connects to the dining area and kitchen, creating a functional layout for everyday living and entertaining. The kitchen features a large center island with a built-in sink, granite countertops, white cabinetry, and a subway tile backsplash. Beyond the kitchen, a second spacious living room provides additional space for relaxing and entertaining, with access toward the detached garage. A separate laundry room is located near the dining area for added convenience. The primary bedroom features a ceiling fan and multiple windows. Its ensuite bathroom includes a double-sink vanity and a walk-in shower with glass doors, tiled walls, and a built-in niche. Two secondary bedrooms are located along the left side of the home, with access to a nearby bathroom, while the fourth bedroom is situated on the opposite side, adjacent to the second living area. The additional bedrooms provide flexible accommodations for family members, guests, or a home office. The home also comes with fully paid security system equipment already installed. Buyer only needs to subscribe to the service for a monthly fee. Outside, the fully fenced yard with chain-link fencing offers space for outdoor activities, gardening, or entertaining, providing additional flexibility for enjoying the property.
-
4BEDS
-
0.18ACRES
-
2BATHS
-
11/2 BATHS
-
2,115SQFT
-
$120$/SQFT
School Information
Description
This charming single-story home offers 4 bedrooms, 2.5 bathrooms, and two living areas. The exterior features a neutral stucco finish, white trim, and a covered front entryway. A concrete walkway leads to the entrance, while the front lawn adds to the home's curb appeal. A pathway extends along the side of the home toward the detached garage at the rear of the property, providing covered parking and additional storage space. Valuable added features include weatherized exterior outlet boxes by each entrance to the home, along with water spigots at both the front and back of the property for added convenience. Inside, the entry opens into a family room featuring a ceiling fan and windows that bring in natural light. Neutral wall colors and white baseboards complement the interior, while the family room connects to the dining area and kitchen, creating a functional layout for everyday living and entertaining. The kitchen features a large center island with a built-in sink, granite countertops, white cabinetry, and a subway tile backsplash. Beyond the kitchen, a second spacious living room provides additional space for relaxing and entertaining, with access toward the detached garage. A separate laundry room is located near the dining area for added convenience. The primary bedroom features a ceiling fan and multiple windows. Its ensuite bathroom includes a double-sink vanity and a walk-in shower with glass doors, tiled walls, and a built-in niche. Two secondary bedrooms are located along the left side of the home, with access to a nearby bathroom, while the fourth bedroom is situated on the opposite side, adjacent to the second living area. The additional bedrooms provide flexible accommodations for family members, guests, or a home office. The home also comes with fully paid security system equipment already installed. Buyer only needs to subscribe to the service for a monthly fee. Outside, the fully fenced yard with chain-link fencing offers space for outdoor activities, gardening, or entertaining, providing additional flexibility for enjoying the property.
 © 2026 Information provided courtesy of LERA MLS. All rights reserved. IDX information is provided exclusively for consumers' personal, non-commercial use and may not be used for any purpose other than to identify prospective properties consumers may be interested in purchasing. Information is deemed reliable but is not guaranteed accurate by the LERA MLS or Pompa Realty Group | Keller Williams. Last updated 2026-11-09T09:32:46.267.