



















Description
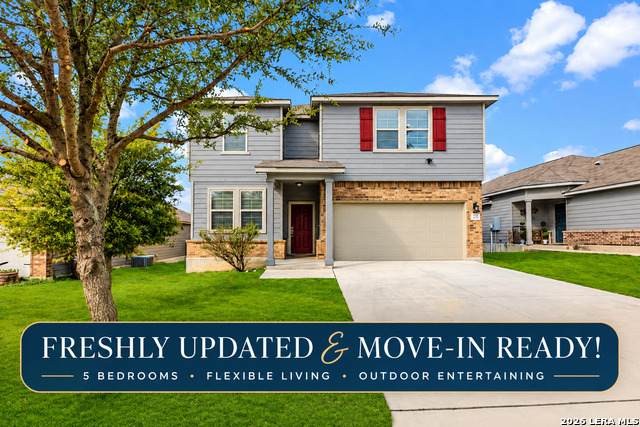
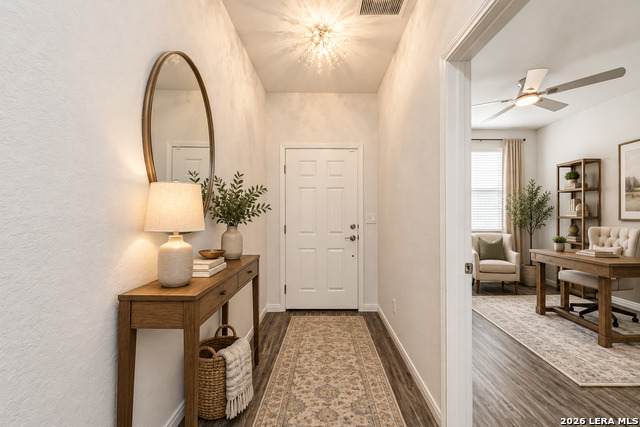
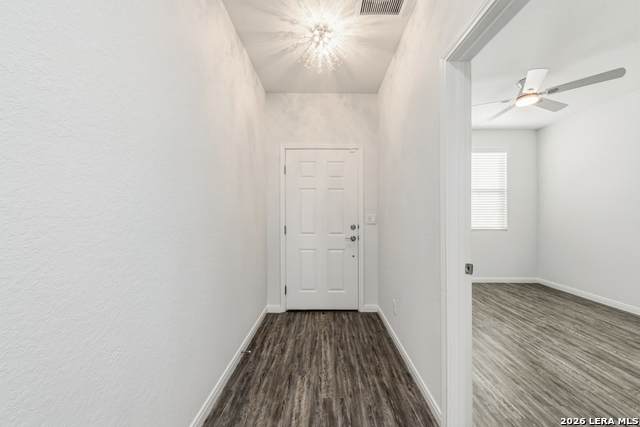
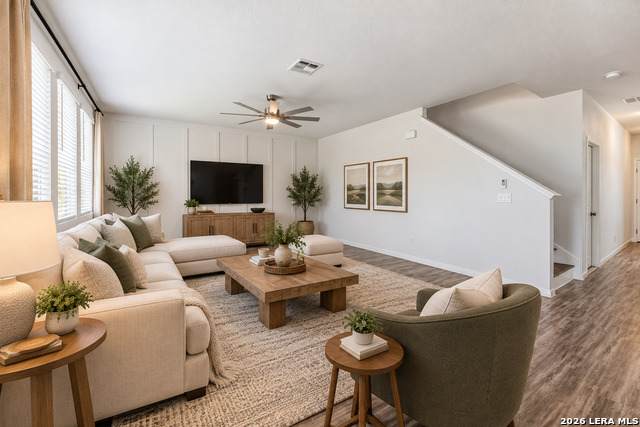
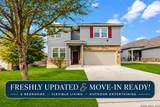
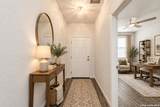
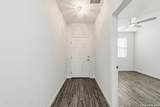
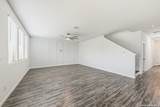
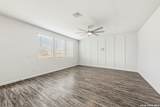
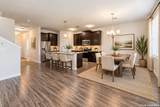
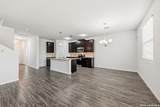
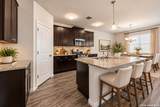
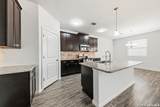
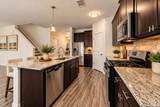
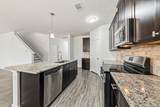
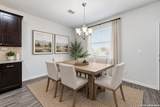
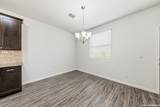
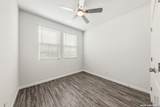
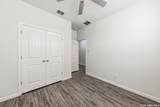
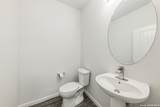
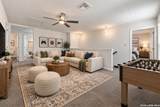
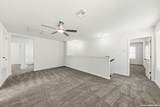
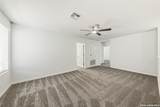
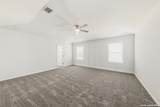
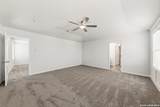
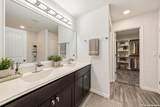
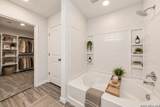
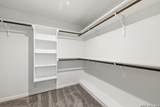
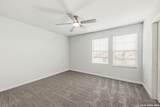
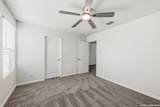
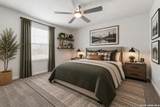
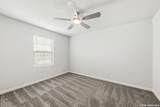
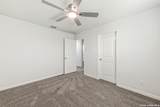
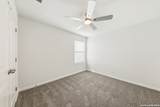
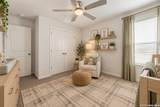
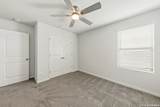
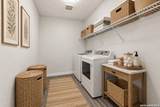
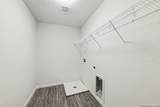
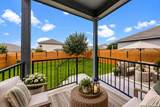
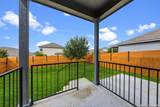
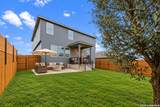
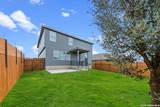
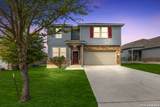
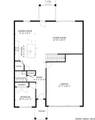
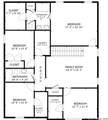
FRESHLY UPDATED, MOVE-IN READY & USDA 0 DOWN FINANCING ELIGIBLE! This spacious 5-bedroom home, featuring a convenient downstairs secondary bedroom, offers stylish updates, flexible living spaces, and fantastic Hunters Ranch neighborhood amenities including a pool, pickleball and basketball courts, playgrounds, and picnic areas! ~ Step inside to discover a fresh, modern feel with recent interior paint, updated lighting, ceiling fans, plumbing fixtures, faucets, mirrors, blinds, carpet, and beautifully refinished dark-stained wood stairs with crisp white risers. Two custom decorative trim accent walls add a designer touch! ~ The bright, open-concept great room brings everyone together! The spacious kitchen features a large granite-topped island, stainless-front appliances, a NEW smooth-top stove, deep single-basin sink, under-sink water filtration, and walk-in pantry. The kitchen and breakfast area flow seamlessly into the generous family room, where a custom accent wall, prewired wall-mounted TV location, and a wall of windows overlooking the backyard create an inviting gathering space. ~ Upstairs, a spacious game room separates the primary retreat from three additional bedrooms, two with walk-in closets. The primary suite features a coffered ceiling, custom decorative accent wall, wall-mounted TV connection, dual vanities, deep soaking tub, and a beautifully customized closet. The conveniently located upstairs laundry room keeps laundry close to the bedrooms! ~ Outdoor living gets an upgrade, too! Enjoy the covered backyard patio plus a NEW 14' x 12' concrete patio extension, perfect for grilling, entertaining, or creating your own outdoor retreat. Added vertical privacy screening above the 6-foot wood fence helps create a more secluded backyard setting. ~ Additional features include a covered front porch with Ring doorbell and a 2-car attached garage with opener, storage area, and plumbing for a future water softener. ~ Enjoy the recreational amenities of Hunters Ranch along with convenient access to H-E-B, major employers including Microsoft, Amazon, and Citi, JBSA-Lackland, SeaWorld San Antonio, and nearby outdoor recreation. ~ Beautifully refreshed, thoughtfully designed, and ready for its next owner. Come see everything this home has to offer!
-
5BEDS
-
0.14ACRES
-
2BATHS
-
11/2 BATHS
-
2,580SQFT
-
$114$/SQFT
School Information
Description
FRESHLY UPDATED, MOVE-IN READY & USDA 0 DOWN FINANCING ELIGIBLE! This spacious 5-bedroom home, featuring a convenient downstairs secondary bedroom, offers stylish updates, flexible living spaces, and fantastic Hunters Ranch neighborhood amenities including a pool, pickleball and basketball courts, playgrounds, and picnic areas! ~ Step inside to discover a fresh, modern feel with recent interior paint, updated lighting, ceiling fans, plumbing fixtures, faucets, mirrors, blinds, carpet, and beautifully refinished dark-stained wood stairs with crisp white risers. Two custom decorative trim accent walls add a designer touch! ~ The bright, open-concept great room brings everyone together! The spacious kitchen features a large granite-topped island, stainless-front appliances, a NEW smooth-top stove, deep single-basin sink, under-sink water filtration, and walk-in pantry. The kitchen and breakfast area flow seamlessly into the generous family room, where a custom accent wall, prewired wall-mounted TV location, and a wall of windows overlooking the backyard create an inviting gathering space. ~ Upstairs, a spacious game room separates the primary retreat from three additional bedrooms, two with walk-in closets. The primary suite features a coffered ceiling, custom decorative accent wall, wall-mounted TV connection, dual vanities, deep soaking tub, and a beautifully customized closet. The conveniently located upstairs laundry room keeps laundry close to the bedrooms! ~ Outdoor living gets an upgrade, too! Enjoy the covered backyard patio plus a NEW 14' x 12' concrete patio extension, perfect for grilling, entertaining, or creating your own outdoor retreat. Added vertical privacy screening above the 6-foot wood fence helps create a more secluded backyard setting. ~ Additional features include a covered front porch with Ring doorbell and a 2-car attached garage with opener, storage area, and plumbing for a future water softener. ~ Enjoy the recreational amenities of Hunters Ranch along with convenient access to H-E-B, major employers including Microsoft, Amazon, and Citi, JBSA-Lackland, SeaWorld San Antonio, and nearby outdoor recreation. ~ Beautifully refreshed, thoughtfully designed, and ready for its next owner. Come see everything this home has to offer!
 © 2026 Information provided courtesy of LERA MLS. All rights reserved. IDX information is provided exclusively for consumers' personal, non-commercial use and may not be used for any purpose other than to identify prospective properties consumers may be interested in purchasing. Information is deemed reliable but is not guaranteed accurate by the LERA MLS or Pompa Realty Group | Keller Williams. Last updated 2026-11-13T23:32:54.107.