


Description
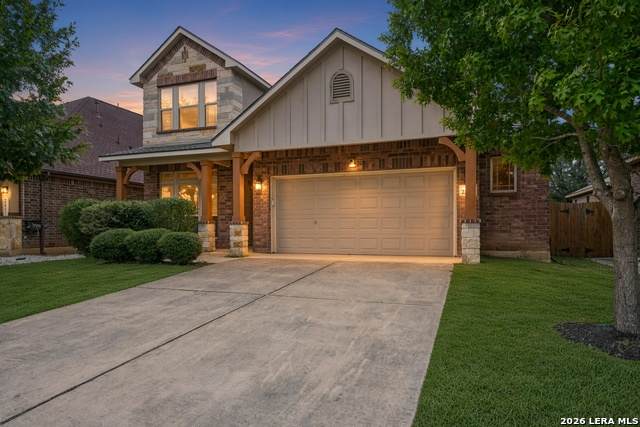
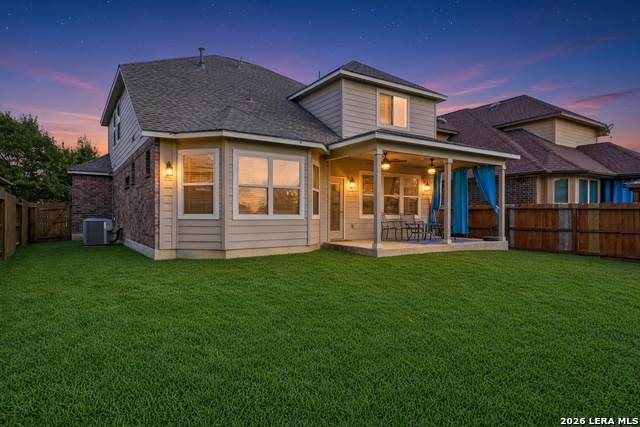
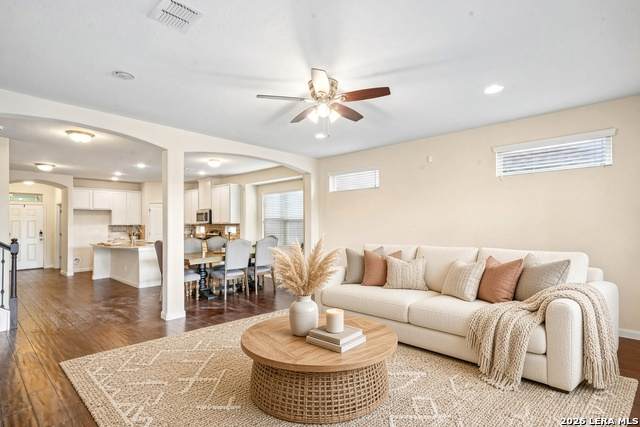
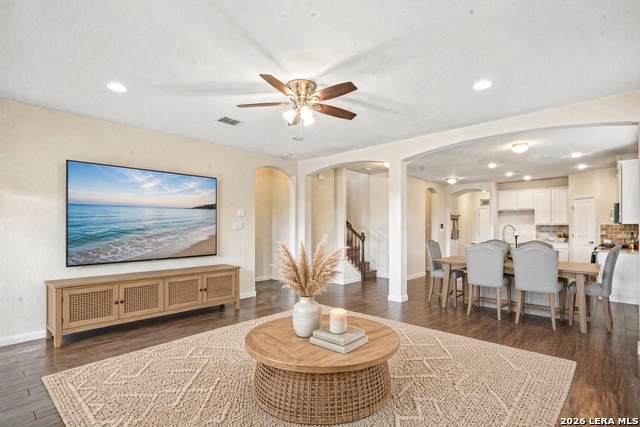
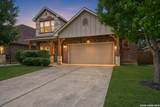
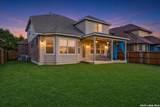
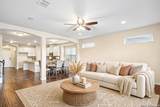
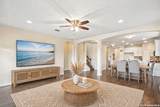
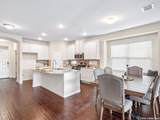
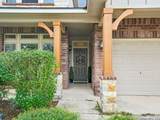
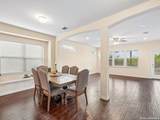
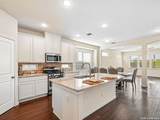
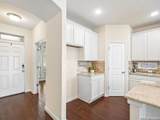
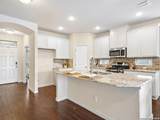
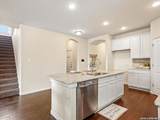
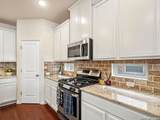
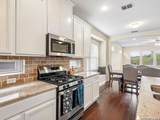
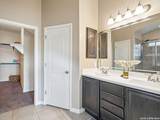
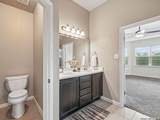
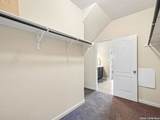
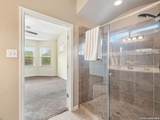
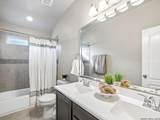
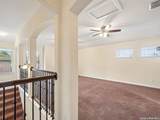
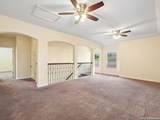
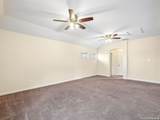
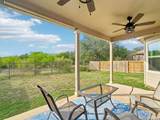
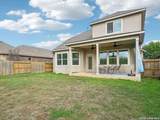
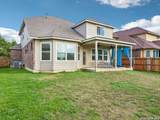
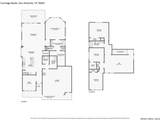
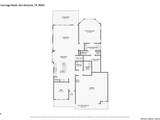
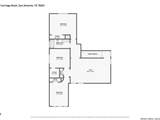
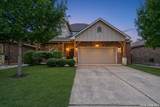
Located on a greenbelt in a charming, gated-access community, this is a beautiful home and great floorplan with room for everyone! As you enter, you are welcomed by a dedicated office and the heart of the home is the stunning kitchen, thoughtfully designed with both functionality and style in mind. It features abundant cabinetry, elegant granite countertops, and a spacious island. The kitchen flows seamlessly into the spacious living area, featuring beautiful ceramic tile flooring that extends throughout the entire downstairs. Retreat to the gorgeous primary suite, your own private sanctuary, complete with a spacious bathroom featuring a walk-in shower, double vanity, and an oversized walk-in closet with plenty of storage space. Upstairs, you'll find a generously sized game room, perfect for family movie nights, entertaining, or creating a fun play area for the kids. Three additional well-sized bedrooms offer plenty of flexibility for family, guests, a home gym, or additional workspace. Step outside and enjoy your own private backyard oasis! The covered patio is the perfect spot to enjoy your morning coffee or host evening barbecues while taking in the peaceful views of the greenbelt. The community also offers wonderful amenities, including a sparkling swimming pool and playground. Conveniently located with easy access to Loop 1604, you'll enjoy a quick commute to nearby shopping, dining, and entertainment. This home truly has everything you've been looking for!
-
4BEDS
-
0.14ACRES
-
2BATHS
-
11/2 BATHS
-
2,499SQFT
-
$160$/SQFT
School Information
Description
Located on a greenbelt in a charming, gated-access community, this is a beautiful home and great floorplan with room for everyone! As you enter, you are welcomed by a dedicated office and the heart of the home is the stunning kitchen, thoughtfully designed with both functionality and style in mind. It features abundant cabinetry, elegant granite countertops, and a spacious island. The kitchen flows seamlessly into the spacious living area, featuring beautiful ceramic tile flooring that extends throughout the entire downstairs. Retreat to the gorgeous primary suite, your own private sanctuary, complete with a spacious bathroom featuring a walk-in shower, double vanity, and an oversized walk-in closet with plenty of storage space. Upstairs, you'll find a generously sized game room, perfect for family movie nights, entertaining, or creating a fun play area for the kids. Three additional well-sized bedrooms offer plenty of flexibility for family, guests, a home gym, or additional workspace. Step outside and enjoy your own private backyard oasis! The covered patio is the perfect spot to enjoy your morning coffee or host evening barbecues while taking in the peaceful views of the greenbelt. The community also offers wonderful amenities, including a sparkling swimming pool and playground. Conveniently located with easy access to Loop 1604, you'll enjoy a quick commute to nearby shopping, dining, and entertainment. This home truly has everything you've been looking for!
 © 2026 Information provided courtesy of LERA MLS. All rights reserved. IDX information is provided exclusively for consumers' personal, non-commercial use and may not be used for any purpose other than to identify prospective properties consumers may be interested in purchasing. Information is deemed reliable but is not guaranteed accurate by the LERA MLS or Pompa Realty Group | Keller Williams. Last updated 2026-11-13T23:32:54.107.