







Skip To Content

2115 Knippa

San Antonio, TX 78253
  • $485,000
  • STATUS: New
  • ON SITE: 7 Days
  • MLS #: 2027492
UPDATED: 106 min ago
$485,000
  • 3
    BEDS
  • 0.14
    ACRES
  • 2
    BATHS
  • 1
    1/2 BATHS
  • 2,419
    SQFT
  • $200
    $/SQFT
Type:
Single-Family Home
Built:
2023
County:
Area:

School Information

Elementary School:
Middle School:
High School:
School District:

Description

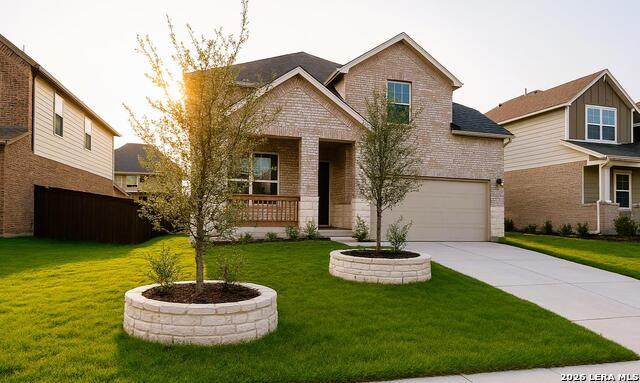
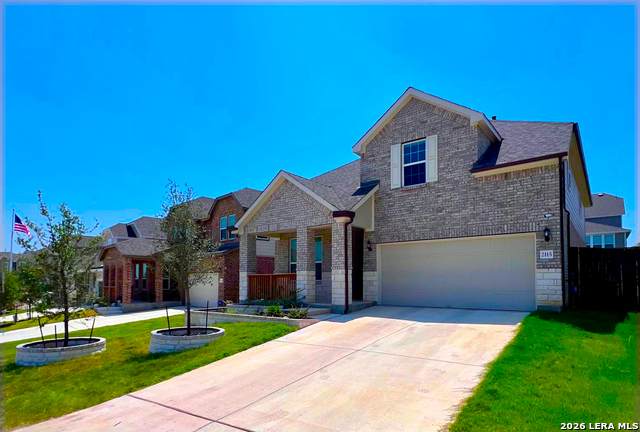
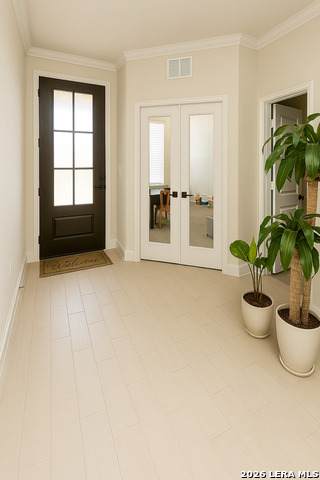
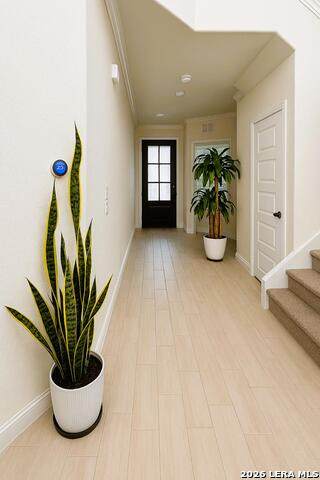
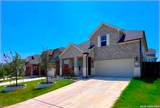
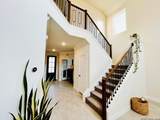
MOVE-IN READY! Beautiful Home with a massive two-story entry. Open kitchen offers deep walk-in pantry, 5-burner gas cooktop and generous island with built-in seating space. An office located on the first floor, which can also be used as a playroom or additional bedroom. The dining area opens to two-story family room with wall of windows. Primary suite with 10-foot ceiling. Dual vanities, garden tub, separate glass-enclosed shower and large walk-in closet in primary bath. All secondary bedrooms are upstairs. Other upgrades include the alarm system, sprinkler system, and additional landscaping. Covered backyard patio. Schedule your showing today!

Monthly Payment Calculator


LERA MLS © 2026 Information provided courtesy of LERA MLS. All rights reserved. IDX information is provided exclusively for consumers' personal, non-commercial use and may not be used for any purpose other than to identify prospective properties consumers may be interested in purchasing. Information is deemed reliable but is not guaranteed accurate by the LERA MLS or Pompa Realty Group | Keller Williams. Last updated 2026-11-08T23:32:41.827.
www.pomparealtygroupsa.com/homes/183265060
Print Image

2115 Knippa San Antonio, TX 78253

  • Price: $485,000
  • Status: New
  • On Site: 7 Days
  • Updated: 106 min ago
  • MLS #: 2027492
3
Beds
2
Baths
1
½ Baths
0.14
Acres
2,419
SQFT
$200
$/SQFT
2023
Built
Neighborhood:
Bison Ridge At Westpointe
County:
Bexar
Area:
San Antonio
Elementary School:
Cole
Middle School:
Briscoe
High School:
William Brennan
School District:
Northside
Property Description
MOVE-IN READY! Beautiful Home with a massive two-story entry. Open kitchen offers deep walk-in pantry, 5-burner gas cooktop and generous island with built-in seating space. An office located on the first floor, which can also be used as a playroom or additional bedroom. The dining area opens to two-story family room with wall of windows. Primary suite with 10-foot ceiling. Dual vanities, garden tub, separate glass-enclosed shower and large walk-in closet in primary bath. All secondary bedrooms are upstairs. Other upgrades include the alarm system, sprinkler system, and additional landscaping. Covered backyard patio. Schedule your showing today!
Exterior Features

Exterior 3 Sides Masonry Parking Two Car Garage Pool Spa None Pool YN No Roof Composition Stories 2 Style Two Story

Interior Features

Air Conditioning One Central Bedroom2 Length 11 Bedroom2 Width 13 Bedroom3 Length 11 Bedroom3 Width 11 Dining Room Length 9 Dining Room Width 6 Fireplace Not Applicable Floor CarpetingCeramic Tile Foundation Slab Heating CentralHeat Pump Heating Fuel Natural Gas Inclusions Ceiling FansWasher ConnectionDryer ConnectionWasherDryerCook TopBuilt-In OvenMicrowave OvenStove/RangeGas CookingDisposalDishwasherIce Maker ConnectionVent FanSmoke AlarmGas Water HeaterGarage Door OpenerPlumb for Water SoftenerSolid Counter Tops Interior One Living AreaSeparate Dining RoomEat-In KitchenIsland KitchenWalk-In PantryStudy/LibraryGame RoomUtility Room InsideAll Bedrooms UpstairsHigh CeilingsOpen Floor PlanCable TV AvailableHigh Speed Internet Kitchen Length 16 Kitchen Width 11 Living Room Length 17 Living Room Width 17 Master Bath Tub/Shower SeparateDouble VanityGarden Tub Master Bath Length 10 Master Bath Width 11 Master Bedroom Upstairs Master Bedroom Length 16 Master Bedroom Width 14 Other Rooms Office Utility Room Length 6 Utility Room Width 6 Window Coverings None Remain

Property Features

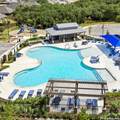
Approx Age 3 Builder Name Pulte Certified Tax Year 2025 Construction Pre-Owned Hoa Fee1 980 Hoa Frequency Annually Hoa Mandatory Mandatory Hoa Name1 LIFETIME Multiple Hoa No Neighborhood Amenities PoolPark/Playground Possession Closing/Funding Proposed Terms ConventionalFHAVACashInvestors OK Recent Rehab No Senior Community No Source Sq Ft Appsl Dist Subdivision Legal Name WESTPOINTE EAST II Taxed By Multiple Counties No Total Tax 10240 Utility Supplier Electric CPS Utility Supplier Gas CPS Utility Supplier Sewer SAWS Utility Supplier Water SAWS Water Sewer City

Listing information © Copyright 2026 San Antonio Board of REALTORS®, All Rights Reserved.
Listing provided courtesy of Yvonne Guerra of eXp Realty: yvonneg4u@gmail.com, (210) 995-4964.


LERA MLS © 2026 Information provided courtesy of LERA MLS. All rights reserved. IDX information is provided exclusively for consumers' personal, non-commercial use and may not be used for any purpose other than to identify prospective properties consumers may be interested in purchasing. Information is deemed reliable but is not guaranteed accurate by the LERA MLS or Pompa Realty Group | Keller Williams. Last updated 2026-11-08T23:32:41.827.
 
https://bt-photos.global.ssl.fastly.net/sabor/orig_boomver_1_2027492-2.jpg https://bt-photos.global.ssl.fastly.net/sabor/orig_boomver_1_2027492-2.jpg https://bt-photos.global.ssl.fastly.net/sabor/orig_boomver_1_2027492-2.jpg
Logo
Pompa Realty Group | Keller Williams
15510 Vance Jackson Rd Unit 1
San Antonio TX, 78249