








Description
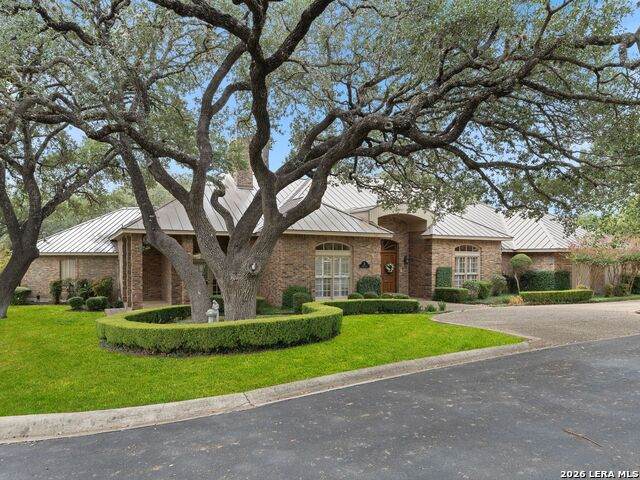
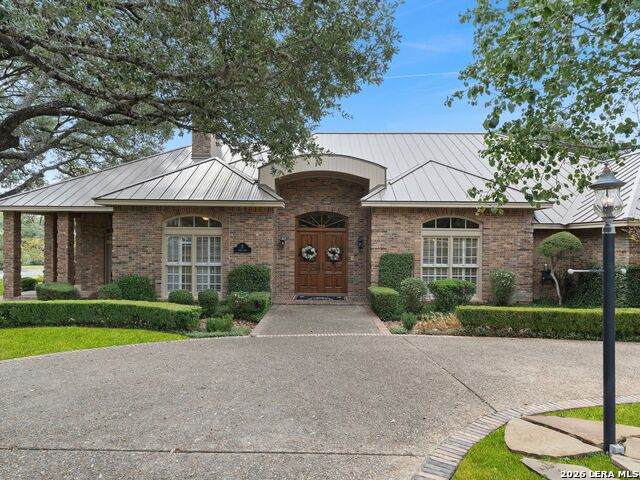
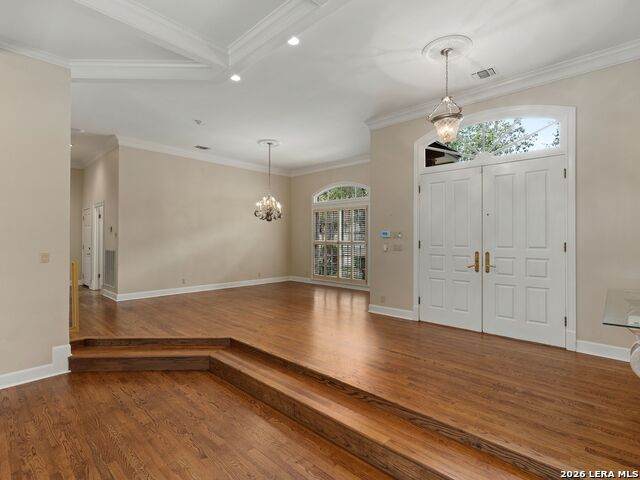
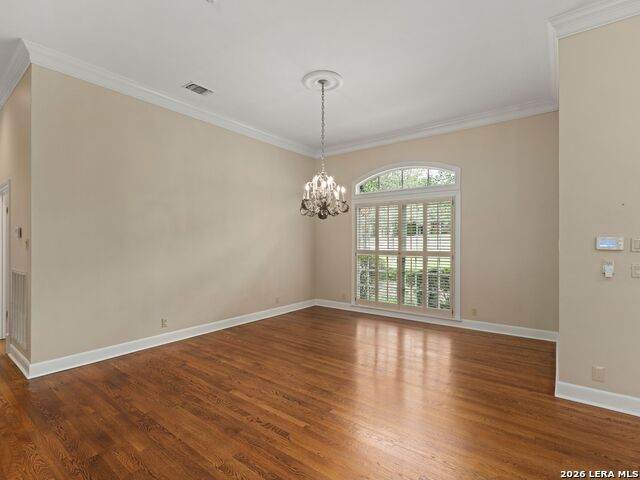
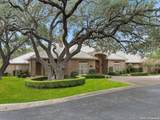
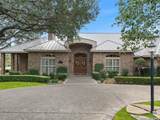
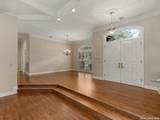
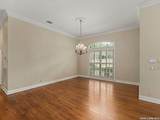
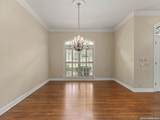
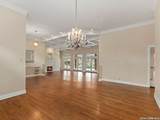
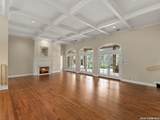
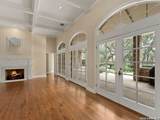
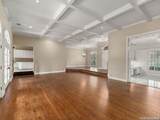
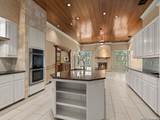
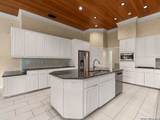
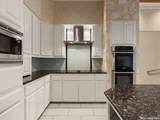
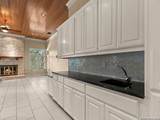
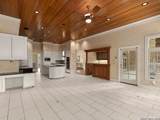
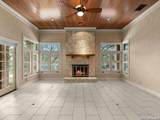
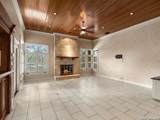
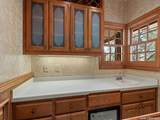
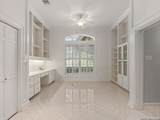
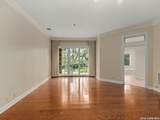
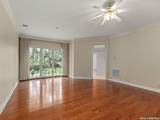
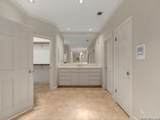
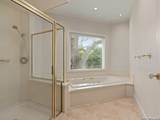
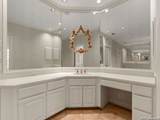
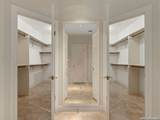
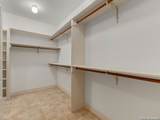
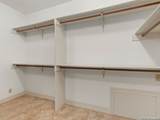
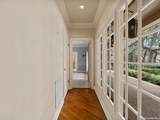
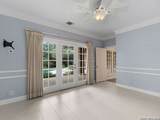
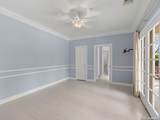
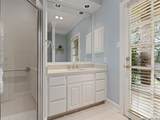
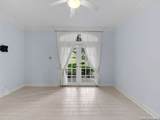
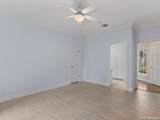
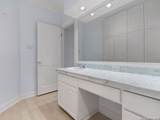
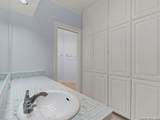
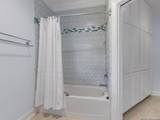
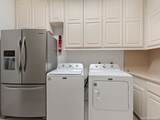
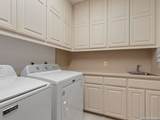
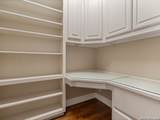
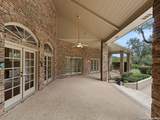
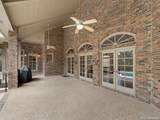
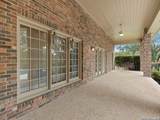
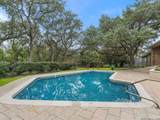
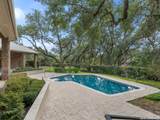
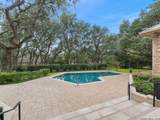
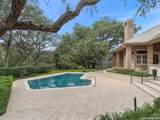
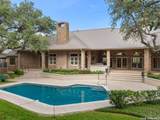
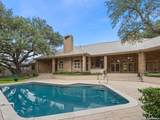
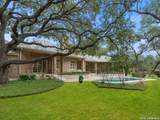
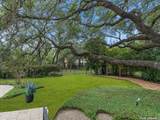
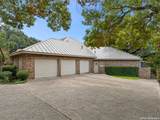
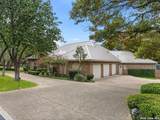
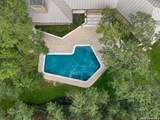
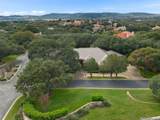
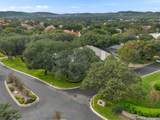
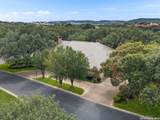
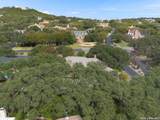
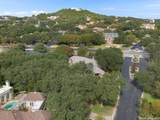
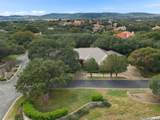
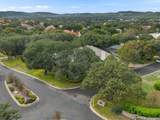
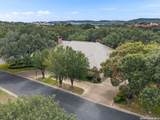
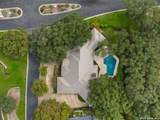
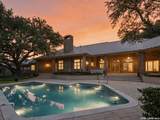
Set within The Dominion, one of San Antonio's most distinguished guard-gated lifestyle communities, this stunning one-story residence is ideally positioned on an oversized corner lot framed by mature oak trees, generous parking, and a beautifully landscaped backyard centered around a sparkling swimming pool. Inside, high ceilings, architectural ceiling treatments, plantation shutters, and rich hardwood flooring establish a refined yet inviting atmosphere. The formal living room is especially striking, with a fireplace and three sets of French doors opening directly to the covered patio and creating a natural connection to the outdoor living areas. A separate formal dining room provides an elegant setting for hosting. The generously proportioned kitchen pairs impressive scale with custom functionality, featuring abundant cabinetry, expansive prep space, a central island, two sinks, dual ovens, and a spacious walk-in pantry. A full wet bar sits just off the kitchen, creating an effortless transition into the family room and an additional serving area for entertaining. The adjoining family room offers an inviting secondary living space anchored by a stone fireplace that adds warmth and architectural character. A split floor plan provides privacy between the bedroom suites. The primary suite offers a dedicated sitting area, direct outdoor access, a spacious bath, and a generous U-shaped walk-in closet with extensive storage. Two secondary bedrooms each include their own en-suite bath. A dedicated office with herringbone-pattern tile flooring and ample built-in cabinetry adds a polished and functional workspace. Thoughtful storage is found throughout the home, including a spacious laundry room with extensive cabinetry and utility space. The oversized 3 car garage offers extensive storage, built-in cabinetry, and a dedicated workshop area, while the circular drive and expansive driveway provide ample additional parking. Outdoors, the renovated pool area creates an exceptional private retreat, surrounded by expansive covered and uncovered patio spaces, lush mature landscaping, and a serene greenbelt backdrop. Designed for both relaxed everyday enjoyment and larger gatherings, the setting offers generous space to lounge, dine, and entertain, while a rear gate provides direct access to the greenbelt beyond. The Dominion is known for its privacy, mature landscape, and established luxury setting. The Dominion Country Club offers golf, dining, tennis, fitness, and additional amenities through separate membership. The community's location provides convenient access to premier shopping and dining, major employers, the medical center, downtown San Antonio, and San Antonio International Airport. With I-10 just moments away, the home is equally well positioned for access throughout the city and into the Texas Hill Country.
-
3BEDS
-
0.56ACRES
-
3BATHS
-
11/2 BATHS
-
3,956SQFT
-
$278$/SQFT
School Information
Description
Set within The Dominion, one of San Antonio's most distinguished guard-gated lifestyle communities, this stunning one-story residence is ideally positioned on an oversized corner lot framed by mature oak trees, generous parking, and a beautifully landscaped backyard centered around a sparkling swimming pool. Inside, high ceilings, architectural ceiling treatments, plantation shutters, and rich hardwood flooring establish a refined yet inviting atmosphere. The formal living room is especially striking, with a fireplace and three sets of French doors opening directly to the covered patio and creating a natural connection to the outdoor living areas. A separate formal dining room provides an elegant setting for hosting. The generously proportioned kitchen pairs impressive scale with custom functionality, featuring abundant cabinetry, expansive prep space, a central island, two sinks, dual ovens, and a spacious walk-in pantry. A full wet bar sits just off the kitchen, creating an effortless transition into the family room and an additional serving area for entertaining. The adjoining family room offers an inviting secondary living space anchored by a stone fireplace that adds warmth and architectural character. A split floor plan provides privacy between the bedroom suites. The primary suite offers a dedicated sitting area, direct outdoor access, a spacious bath, and a generous U-shaped walk-in closet with extensive storage. Two secondary bedrooms each include their own en-suite bath. A dedicated office with herringbone-pattern tile flooring and ample built-in cabinetry adds a polished and functional workspace. Thoughtful storage is found throughout the home, including a spacious laundry room with extensive cabinetry and utility space. The oversized 3 car garage offers extensive storage, built-in cabinetry, and a dedicated workshop area, while the circular drive and expansive driveway provide ample additional parking. Outdoors, the renovated pool area creates an exceptional private retreat, surrounded by expansive covered and uncovered patio spaces, lush mature landscaping, and a serene greenbelt backdrop. Designed for both relaxed everyday enjoyment and larger gatherings, the setting offers generous space to lounge, dine, and entertain, while a rear gate provides direct access to the greenbelt beyond. The Dominion is known for its privacy, mature landscape, and established luxury setting. The Dominion Country Club offers golf, dining, tennis, fitness, and additional amenities through separate membership. The community's location provides convenient access to premier shopping and dining, major employers, the medical center, downtown San Antonio, and San Antonio International Airport. With I-10 just moments away, the home is equally well positioned for access throughout the city and into the Texas Hill Country.
 © 2026 Information provided courtesy of LERA MLS. All rights reserved. IDX information is provided exclusively for consumers' personal, non-commercial use and may not be used for any purpose other than to identify prospective properties consumers may be interested in purchasing. Information is deemed reliable but is not guaranteed accurate by the LERA MLS or Pompa Realty Group | Keller Williams. Last updated 2026-11-06T22:32:53.793.