




Description
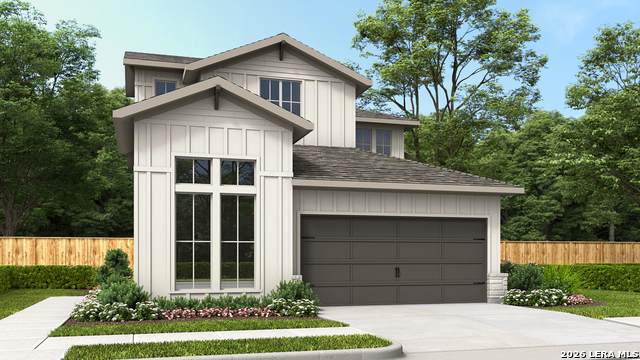
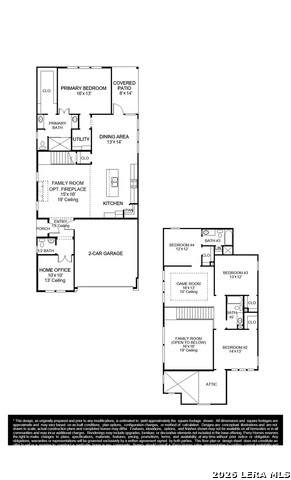
Welcoming side entry features a 13-foot ceiling that leads to the home office and family room. Kitchen offers a 5-burner gas cooktop, generous counter space, a corner walk-in pantry, and an inviting island with built-in seating space. Dining area with a wall of windows just off the covered backyard patio. Primary suite includes a bedroom with a wall of windows. Dual vanities, a glass-enclosed shower, and a large walk-in closet in the primary bath. A game room, a guest suite with a full bath, and additional bedrooms complete the second floor. Abundant closet space throughout. Half bath just off two-car garage.
-
4BEDS
-
0.06ACRES
-
3BATHS
-
11/2 BATHS
-
2,463SQFT
-
$175$/SQFT
School Information
Description
Welcoming side entry features a 13-foot ceiling that leads to the home office and family room. Kitchen offers a 5-burner gas cooktop, generous counter space, a corner walk-in pantry, and an inviting island with built-in seating space. Dining area with a wall of windows just off the covered backyard patio. Primary suite includes a bedroom with a wall of windows. Dual vanities, a glass-enclosed shower, and a large walk-in closet in the primary bath. A game room, a guest suite with a full bath, and additional bedrooms complete the second floor. Abundant closet space throughout. Half bath just off two-car garage.
 © 2026 Information provided courtesy of LERA MLS. All rights reserved. IDX information is provided exclusively for consumers' personal, non-commercial use and may not be used for any purpose other than to identify prospective properties consumers may be interested in purchasing. Information is deemed reliable but is not guaranteed accurate by the LERA MLS or Pompa Realty Group | Keller Williams. Last updated 2026-11-07T07:32:55.797.