



















Skip To Content

18122 Summer Knoll

San Antonio, TX 78258
  • $408,000
  • STATUS: New
  • ON SITE: 6 Days
  • MLS #: 2028260
New On Site 6 Days Ago
UPDATED: 18 min ago
$408,000
  • 4
    BEDS
  • 0.21
    ACRES
  • 3
    BATHS
  • 1
    1/2 BATHS
  • 2,897
    SQFT
  • $141
    $/SQFT
Neighborhood:
Type:
Single-Family Home
Built:
1985
County:
Area:

School Information

Elementary School:
Middle School:
High School:
School District:

Description

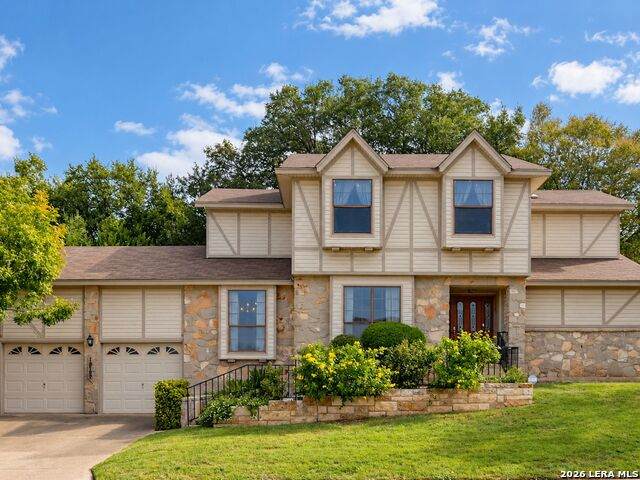
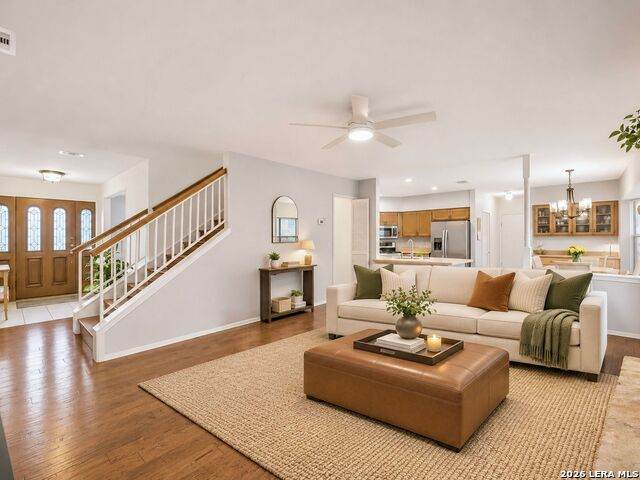
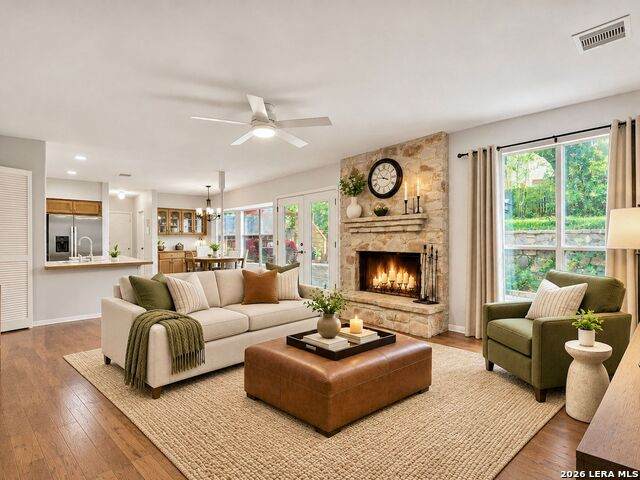
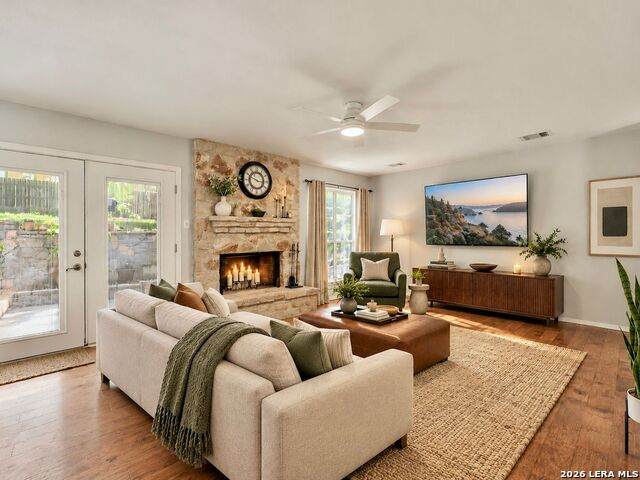
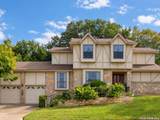
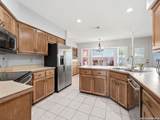
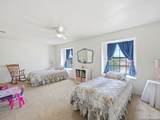
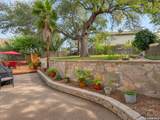
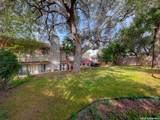
Located in the established Hills of Stone Oak neighborhood, this spacious two story home offers 2,897 square feet with four bedrooms, 3.5 baths, and multiple living areas for everyday living and entertaining. The first floor primary suite features dual vanities and a walk in closet. Formal living and dining rooms provide space for hosting, while the family room features a stone fireplace and French doors opening to the backyard deck. The kitchen includes wood cabinetry, stainless steel appliances, and a breakfast area with a built in hutch. Outside, mature oak trees shade the backyard, where a spacious deck and stone walls create an inviting setting for outdoor dining and gatherings. A two car garage adds convenience, along with easy access to the Airport, premier shopping, dining, and entertainment.

Monthly Payment Calculator


LERA MLS © 2026 Information provided courtesy of LERA MLS. All rights reserved. IDX information is provided exclusively for consumers' personal, non-commercial use and may not be used for any purpose other than to identify prospective properties consumers may be interested in purchasing. Information is deemed reliable but is not guaranteed accurate by the LERA MLS or Pompa Realty Group | Keller Williams. Last updated 2026-11-11T13:33:09.667.
www.pomparealtygroupsa.com/homes/183416862
Print Image

18122 Summer Knoll San Antonio, TX 78258

  • Price: $408,000
  • Status: New
  • On Site: 6 Days
  • Updated: 18 min ago
  • MLS #: 2028260
4
Beds
3
Baths
1
½ Baths
0.21
Acres
2,897
SQFT
$141
$/SQFT
1985
Built
Neighborhood:
Hills Of Stone Oak
County:
Bexar
Area:
San Antonio
Elementary School:
Las Lomas
Middle School:
Barbara Bush
High School:
Ronald Reagan
School District:
North East I.S.D.
Property Description
Located in the established Hills of Stone Oak neighborhood, this spacious two story home offers 2,897 square feet with four bedrooms, 3.5 baths, and multiple living areas for everyday living and entertaining. The first floor primary suite features dual vanities and a walk in closet. Formal living and dining rooms provide space for hosting, while the family room features a stone fireplace and French doors opening to the backyard deck. The kitchen includes wood cabinetry, stainless steel appliances, and a breakfast area with a built in hutch. Outside, mature oak trees shade the backyard, where a spacious deck and stone walls create an inviting setting for outdoor dining and gatherings. A two car garage adds convenience, along with easy access to the Airport, premier shopping, dining, and entertainment.
Exterior Features

Exterior Brick Exterior Features Patio SlabDeck/Balcony Parking Attached Pool Spa None Pool YN No Roof Composition Stories 2 Style Two StoryTraditional

Interior Features

Air Conditioning One Central Bedroom2 Length 18 Bedroom2 Width 12 Bedroom3 Length 14 Bedroom3 Width 12 Bedroom4 Length 21 Bedroom4 Width 12 Dining Room Length 12 Dining Room Width 12 Family Room Length 20 Family Room Width 14 Fireplace Family Room Fireplaces 1 Floor CarpetingCeramic Tile Foundation Slab Heating Central Heating Fuel Electric Inclusions Ceiling FansChandelierWasher ConnectionDryer ConnectionRefrigeratorDisposalDishwasherWet Bar Interior Three Living AreaSeparate Dining RoomTwo Eating AreasBreakfast BarGame RoomMedia RoomUtility Room InsideLaundry Main Level Kitchen Length 12 Kitchen Width 10 Living Room Length 16 Living Room Width 12 Master Bath Tub/Shower ComboDouble Vanity Master Bath Length 14 Master Bath Width 8 Master Bedroom DownStairsWalk-In Closet Master Bedroom Length 18 Master Bedroom Width 12 Other Rooms Game Room Window Coverings Some Remain

Property Features

Approx Age 41 Builder Name SITTERLE Certified Tax Year 2025 Construction Pre-Owned Hoa Fee1 484 Hoa Frequency Annually Hoa Mandatory Mandatory Hoa Name1 SOCOMA HOA Multiple Hoa No Neighborhood Amenities PoolTennisClubhouseSports CourtBasketball Court Possession Closing/Funding Proposed Terms ConventionalFHAVACash Recent Rehab No Source Sq Ft Appsl Dist Subdivision Legal Name STONE OAK/THE HILLS Taxed By Multiple Counties No Total Tax 4350.63 Utility Supplier Electric CPS Utility Supplier Garbage CITY Utility Supplier Gas CPS Utility Supplier Sewer SAWS Utility Supplier Water SAWS Water Sewer Water System

Listing information © Copyright 2026 San Antonio Board of REALTORS®, All Rights Reserved.
Listing provided courtesy of Adam Biechlin of Kuper Sotheby's Int'l Realty: adam.biechlin@kupersir.com, (210) 718-7518.


LERA MLS © 2026 Information provided courtesy of LERA MLS. All rights reserved. IDX information is provided exclusively for consumers' personal, non-commercial use and may not be used for any purpose other than to identify prospective properties consumers may be interested in purchasing. Information is deemed reliable but is not guaranteed accurate by the LERA MLS or Pompa Realty Group | Keller Williams. Last updated 2026-11-11T13:33:09.667.
 
https://bt-photos.global.ssl.fastly.net/sabor/orig_boomver_1_2028260-2.jpg https://bt-photos.global.ssl.fastly.net/sabor/orig_boomver_1_2028260-2.jpg https://bt-photos.global.ssl.fastly.net/sabor/orig_boomver_1_2028260-2.jpg
Logo
Pompa Realty Group | Keller Williams
15510 Vance Jackson Rd Unit 1
San Antonio TX, 78249