










Description
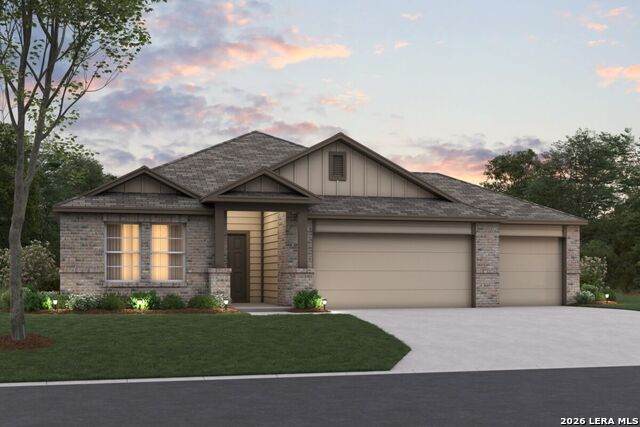
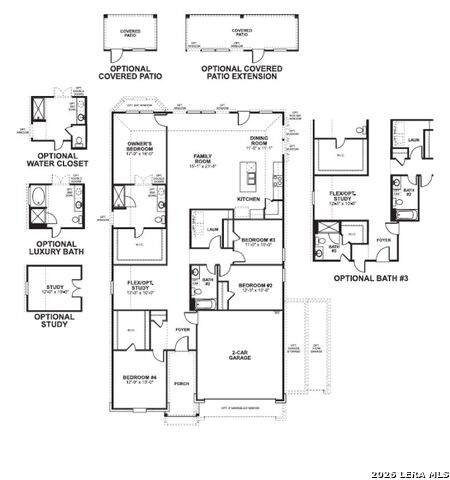
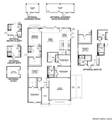
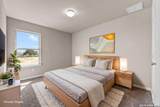
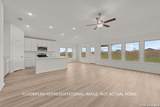
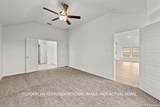
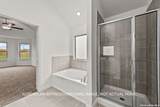
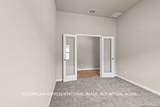
**ESTIMATED COMPLETION: JANUARY 2027** New 4-Bedroom Home for Sale in Elmendorf, Texas. Located at 17316 Elder Walnut Drive in Elmendorf, this new construction home by M/I Homes offers 2,130 square feet of thoughtfully arranged single-story living space. With 4 bedrooms, 3 bathrooms, and no stairs to navigate, the floorplan is designed to accommodate a range of household needs while keeping daily routines simple. The interior centers on an open-concept living space that connects the main gathering areas, allowing natural light to carry through the home and making conversation easy across rooms. The arrangement works equally well for everyday meals and for hosting larger groups. Outdoors, a covered patio extends the usable living area and provides shaded seating for morning coffee, weekend meals, or quiet evenings. The home sits within a neighborhood that includes nearby parks, offering convenient access to walking paths and open recreational space. Home Features. New construction built by M/I Homes. 2,130 square feet of living space4 bedrooms and 3 bathrooms. Single-story layout with all living areas on 1 level. Open-concept living space connecting the main gathering areas. Covered patio for outdoor seating and dining. Owner's bedroom with en-suite bathroom. Parks located nearby within the neighborhood. This home combines quality construction with a practical, well-proportioned design. Each room has been planned with usable dimensions and clear circulation, resulting in a layout that feels comfortable without unnecessary square footage. The result is a straightforward, functional home ready for its next owners.
-
4BEDS
-
0.25ACRES
-
3BATHS
-
01/2 BATHS
-
2,130SQFT
-
$188$/SQFT
School Information
Description
**ESTIMATED COMPLETION: JANUARY 2027** New 4-Bedroom Home for Sale in Elmendorf, Texas. Located at 17316 Elder Walnut Drive in Elmendorf, this new construction home by M/I Homes offers 2,130 square feet of thoughtfully arranged single-story living space. With 4 bedrooms, 3 bathrooms, and no stairs to navigate, the floorplan is designed to accommodate a range of household needs while keeping daily routines simple. The interior centers on an open-concept living space that connects the main gathering areas, allowing natural light to carry through the home and making conversation easy across rooms. The arrangement works equally well for everyday meals and for hosting larger groups. Outdoors, a covered patio extends the usable living area and provides shaded seating for morning coffee, weekend meals, or quiet evenings. The home sits within a neighborhood that includes nearby parks, offering convenient access to walking paths and open recreational space. Home Features. New construction built by M/I Homes. 2,130 square feet of living space4 bedrooms and 3 bathrooms. Single-story layout with all living areas on 1 level. Open-concept living space connecting the main gathering areas. Covered patio for outdoor seating and dining. Owner's bedroom with en-suite bathroom. Parks located nearby within the neighborhood. This home combines quality construction with a practical, well-proportioned design. Each room has been planned with usable dimensions and clear circulation, resulting in a layout that feels comfortable without unnecessary square footage. The result is a straightforward, functional home ready for its next owners.
 © 2026 Information provided courtesy of LERA MLS. All rights reserved. IDX information is provided exclusively for consumers' personal, non-commercial use and may not be used for any purpose other than to identify prospective properties consumers may be interested in purchasing. Information is deemed reliable but is not guaranteed accurate by the LERA MLS or Pompa Realty Group | Keller Williams. Last updated 2026-11-11T13:33:09.667.