






Skip To Content

171 Inwood

Poteet, TX 78065
  • $629,999
  • STATUS: Back on Market
  • ON SITE: 148 Days
  • MLS #: 1992186
UPDATED: 57 min ago
$629,999
  • 4
    BEDS
  • 10.27
    ACRES
  • 2
    BATHS
  • 0
    1/2 BATHS
  • 3,786
    SQFT
  • $166
    $/SQFT
Neighborhood:
Type:
Single-Family Home
Built:
2005
County:
Area:

School Information

Elementary School:
Middle School:
High School:
School District:

Description

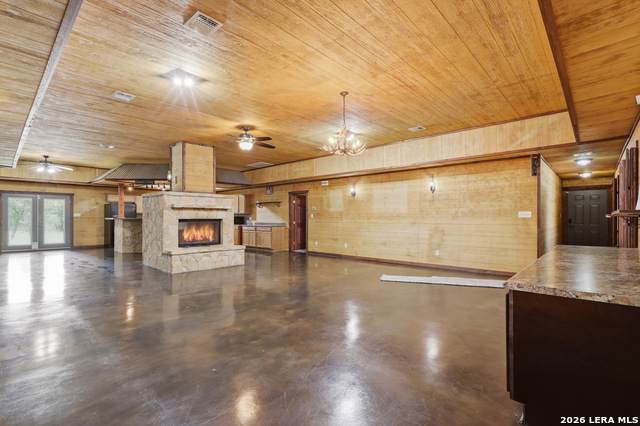
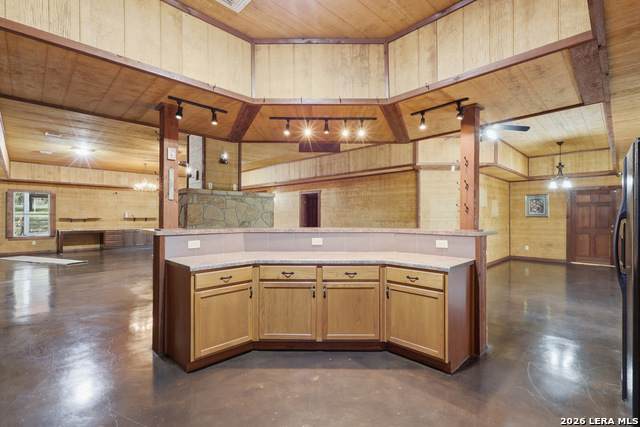
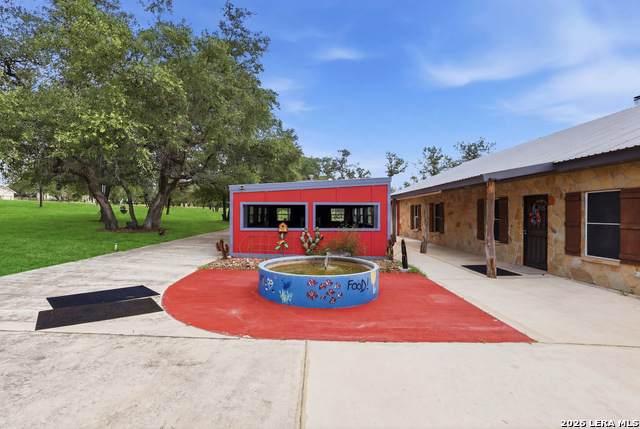
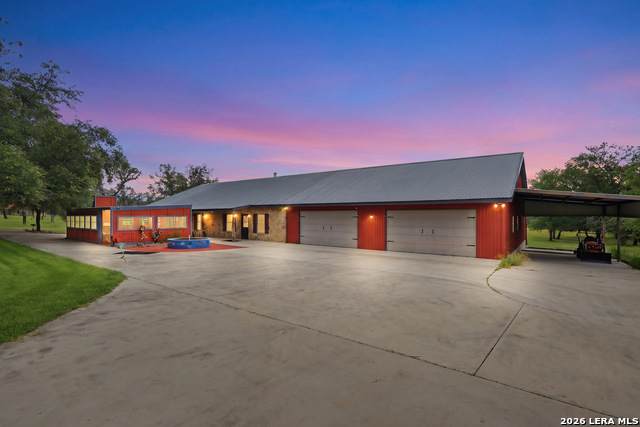
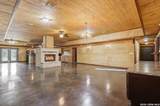
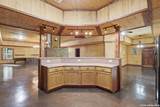
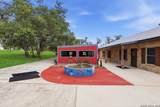
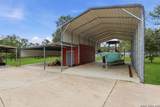
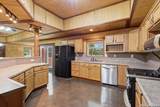
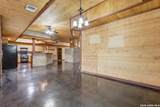
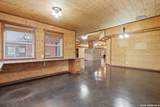
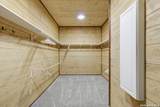
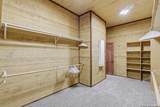
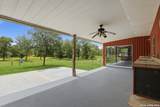
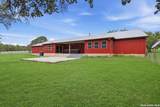
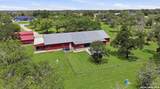
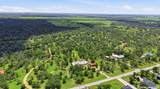
Enjoy privacy, space, and Texas country living on 10.25 beautiful acres! This 3,786 sq. ft. home offers 4 bedrooms, 2 baths, a 6-car garage, and a spacious primary suite with a walk-in tub, oversized shower, hot tub room, and steel-wrapped safe room. Entertain outdoors with a covered party area featuring a fireplace and outdoor kitchen, expansive patio, and fenced backyard. Multiple covered storage buildings offer plenty of room for RVs, boats, equipment, and more. A fish-stocked pond, gated entrance, city water, sprinkler system, and water catchment system complete this one-of-a-kind property.

Monthly Payment Calculator


LERA MLS © 2026 Information provided courtesy of LERA MLS. All rights reserved. IDX information is provided exclusively for consumers' personal, non-commercial use and may not be used for any purpose other than to identify prospective properties consumers may be interested in purchasing. Information is deemed reliable but is not guaranteed accurate by the LERA MLS or Pompa Realty Group | Keller Williams. Last updated 2026-11-11T13:33:09.667.
www.pomparealtygroupsa.com/homes/177744771
Print Image

171 Inwood Poteet, TX 78065

  • Price: $629,999
  • Status: Back on Market
  • On Site: 148 Days
  • Updated: 57 min ago
  • MLS #: 1992186
4
Beds
2
Baths
0
½ Baths
10.27
Acres
3,786
SQFT
$166
$/SQFT
2005
Built
Neighborhood:
Trophy Oaks
County:
Atascosa
Area:
Poteet
Elementary School:
Poteet
Middle School:
Poteet
High School:
Poteet
School District:
Poteet Isd
Property Description
Enjoy privacy, space, and Texas country living on 10.25 beautiful acres! This 3,786 sq. ft. home offers 4 bedrooms, 2 baths, a 6-car garage, and a spacious primary suite with a walk-in tub, oversized shower, hot tub room, and steel-wrapped safe room. Entertain outdoors with a covered party area featuring a fireplace and outdoor kitchen, expansive patio, and fenced backyard. Multiple covered storage buildings offer plenty of room for RVs, boats, equipment, and more. A fish-stocked pond, gated entrance, city water, sprinkler system, and water catchment system complete this one-of-a-kind property.
Exterior Features

Exterior Stone/RockSidingMetal Structure Exterior Features Deck/BalconyPrivacy FenceSprinkler SystemStorage Building/ShedHas GuttersMature Trees Lot Description County VIew5 - 14 AcresMature Trees (ext feat)Pond /Stock Tank Parking Four or More Car GarageAttachedOversized Pool Spa None Pool YN No Roof Metal Stories 1 Style One Story

Interior Features

Accessibility No CarpetNo Steps DownLevel LotLevel DriveNo StairsFirst Floor BathFull Bath/Bed on 1st Flr Air Conditioning One Central Bedroom2 Length 14 Bedroom2 Width 8 Bedroom3 Length 11 Bedroom3 Width 10 Bedroom4 Length 14 Bedroom4 Width 10 Dining Room Length 12 Dining Room Width 25 Energy Efficiency Ceiling Fans Fireplace OneLiving RoomWood Burning Fireplaces 1 Floor CarpetingStained Concrete Foundation Slab Heating Central Heating Fuel Electric Inclusions Ceiling FansWasher ConnectionDryer ConnectionCook TopMicrowave OvenStove/RangeDishwasherWater Softener (owned)Smoke AlarmSecurity System (Owned)Electric Water HeaterGarage Door OpenerSolid Counter Tops2+ Water Heater Units Interior One Living AreaLiv/Din ComboEat-In KitchenIsland KitchenBreakfast BarUtility Room Inside1st Floor Lvl/No StepsHigh CeilingsCable TV AvailableHigh Speed InternetLaundry RoomWalk in Closets Kitchen Length 25 Kitchen Width 20 Living Room Length 30 Living Room Width 28 Master Bath Tub/Shower SeparateSingle Vanity Master Bath Length 17 Master Bath Width 9 Master Bedroom SplitWalk-In ClosetMulti-ClosetsCeiling FanFull Bath Master Bedroom Length 17 Master Bedroom Width 27 Other Rooms GarageOutdoor Living Study Office Length 14 Study Office Width 12 Utility Room Length 16 Utility Room Width 17 Window Coverings Some Remain

Property Features

Approx Age 21 Builder Name unknown Certified Tax Year 2025 Construction Pre-Owned Hoa Mandatory None Miscellaneous No City Tax Neighborhood Amenities None Possession Closing/Funding Proposed Terms ConventionalFHAVACash Source Sq Ft Appsl Dist Subdivision Legal Name TROPHY OAKS S/D Taxed By Multiple Counties No Total Tax 10970.08 Utility Supplier Electric Karnes Utility Supplier Garbage Tiger Utility Supplier Water Benton City Water Sewer Water SystemSeptic

Listing information © Copyright 2026 San Antonio Board of REALTORS®, All Rights Reserved.
Listing provided courtesy of Andrew Alderete of eXp Realty: andrew@aaarealestate.net, (210) 551-2316.


LERA MLS © 2026 Information provided courtesy of LERA MLS. All rights reserved. IDX information is provided exclusively for consumers' personal, non-commercial use and may not be used for any purpose other than to identify prospective properties consumers may be interested in purchasing. Information is deemed reliable but is not guaranteed accurate by the LERA MLS or Pompa Realty Group | Keller Williams. Last updated 2026-11-11T13:33:09.667.
 
https://bt-photos.global.ssl.fastly.net/sabor/orig_boomver_1_1992186-2.jpg https://bt-photos.global.ssl.fastly.net/sabor/orig_boomver_1_1992186-2.jpg https://bt-photos.global.ssl.fastly.net/sabor/orig_boomver_1_1992186-2.jpg
Logo
Pompa Realty Group | Keller Williams
15510 Vance Jackson Rd Unit 1
San Antonio TX, 78249