Skip To Content

164 Teal St

Fredericksburg, TX 78624
  • $495,000
  • STATUS: New
  • ON SITE: 10 Days
  • MLS #: 2027891
UPDATED: 44 min ago
$495,000
  • 4
    BEDS
  • 0.22
    ACRES
  • 3
    BATHS
  • 0
    1/2 BATHS
  • 2,290
    SQFT
  • $216
    $/SQFT
Neighborhood:
Type:
Single-Family Home
Built:
2026
County:

School Information

Elementary School:
Middle School:
High School:
School District:

Description

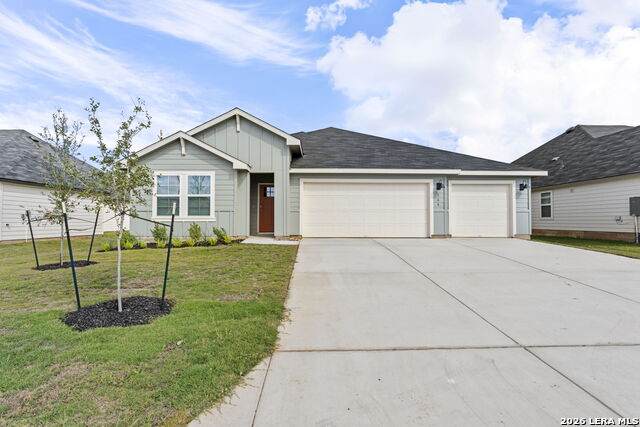
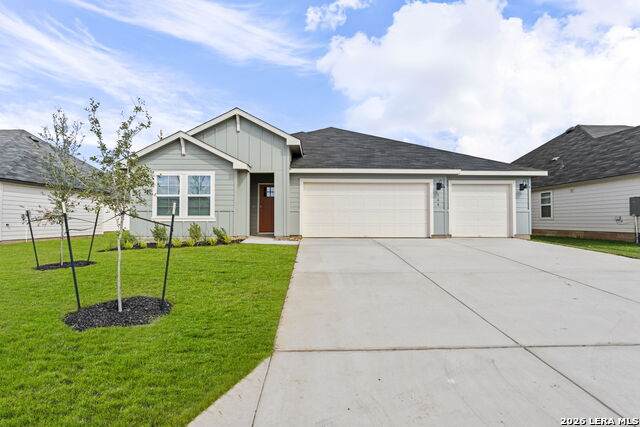
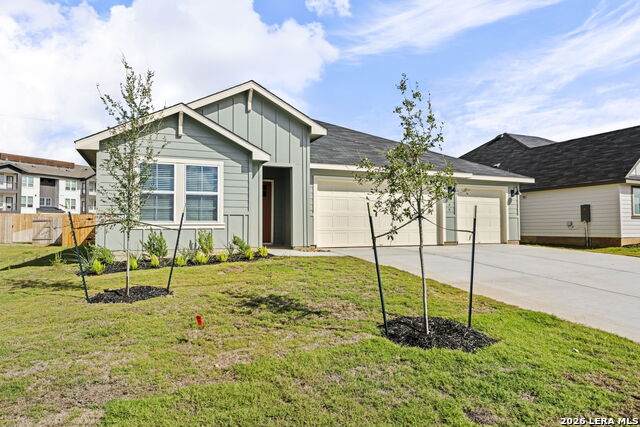
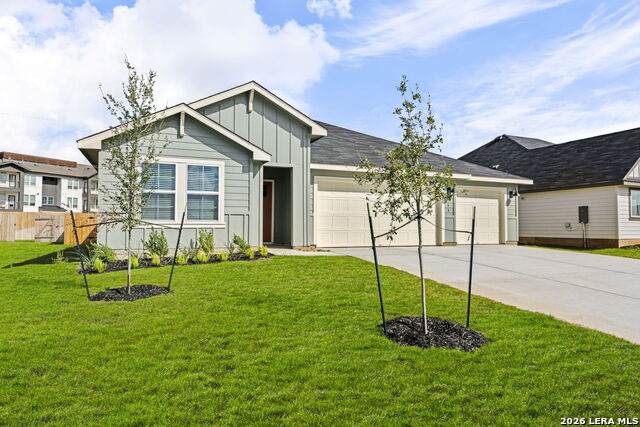
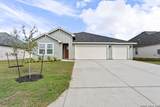
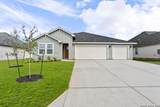
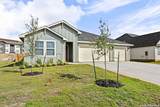
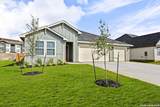
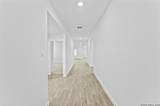
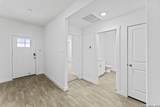
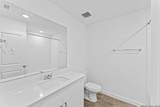
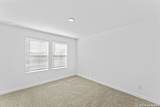
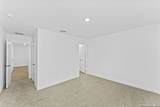
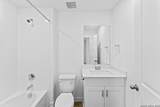
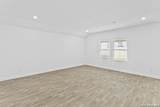
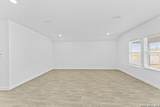
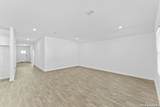
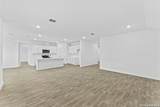
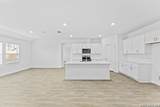
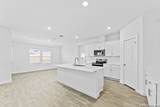
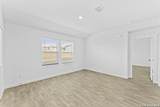
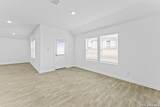
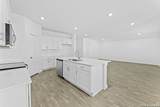
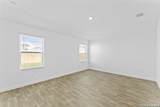
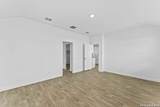
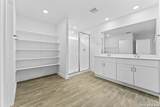
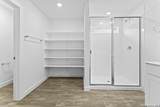
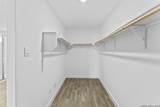
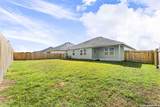
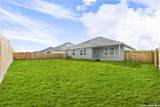
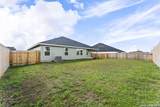
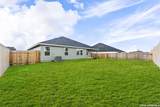
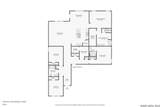
Discover the Courtland floor plan by D.R. Horton, a thoughtfully designed single-story home offering four bedrooms and three full bathrooms. The open-concept layout seamlessly connects the kitchen, dining area, and family room, creating an inviting space for everyday living and entertaining. The kitchen features an oversized island, quartz countertops, decorative tile backsplash, stainless steel appliances, a corner pantry, and abundant cabinet storage. Privately situated off the family room, the primary suite offers an attached bathroom with double vanity sinks, a walk-in shower, a private water closet, and a spacious walk-in closet. A secondary guest suite with its own private bathroom provides added flexibility for visitors or multigenerational living. Additional highlights include high ceilings, a covered back patio, and a functional layout with all bedrooms conveniently located on the main level. The Courtland offers comfortable living spaces and a versatile design suited to a variety of lifestyles.

Monthly Payment Calculator


LERA MLS © 2026 Information provided courtesy of LERA MLS. All rights reserved. IDX information is provided exclusively for consumers' personal, non-commercial use and may not be used for any purpose other than to identify prospective properties consumers may be interested in purchasing. Information is deemed reliable but is not guaranteed accurate by the LERA MLS or Pompa Realty Group | Keller Williams. Last updated 2026-11-13T23:32:54.107.
www.pomparealtygroupsa.com/homes/183339989
Print Image

164 Teal St Fredericksburg, TX 78624

  • Price: $495,000
  • Status: New
  • On Site: 10 Days
  • Updated: 44 min ago
  • MLS #: 2027891
4
Beds
3
Baths
0
½ Baths
0.22
Acres
2,290
SQFT
$216
$/SQFT
2026
Built
Neighborhood:
Sonoma Oaks
County:
Gillespie
Area:
Fredericksburg
Elementary School:
Starkey
Middle School:
Peterson
High School:
Tivy
School District:
Fredericksburg
Property Description
Discover the Courtland floor plan by D.R. Horton, a thoughtfully designed single-story home offering four bedrooms and three full bathrooms. The open-concept layout seamlessly connects the kitchen, dining area, and family room, creating an inviting space for everyday living and entertaining. The kitchen features an oversized island, quartz countertops, decorative tile backsplash, stainless steel appliances, a corner pantry, and abundant cabinet storage. Privately situated off the family room, the primary suite offers an attached bathroom with double vanity sinks, a walk-in shower, a private water closet, and a spacious walk-in closet. A secondary guest suite with its own private bathroom provides added flexibility for visitors or multigenerational living. Additional highlights include high ceilings, a covered back patio, and a functional layout with all bedrooms conveniently located on the main level. The Courtland offers comfortable living spaces and a versatile design suited to a variety of lifestyles.
Exterior Features

Exterior SidingCement Fiber Exterior Features Covered PatioSprinkler SystemDouble Pane Windows Lot Improvements CurbsSidewalks Parking Three Car Garage Pool Spa None Pool YN No Roof Composition Stories 1 Style One Story

Interior Features

Air Conditioning One Central Bedroom2 Length 11 Bedroom2 Width 11 Bedroom3 Length 12 Bedroom3 Width 10 Bedroom4 Length 11 Bedroom4 Width 11 Dining Room Length 15 Dining Room Width 10 Family Room Length 17 Family Room Width 20 Fireplace Not Applicable Fireplaces 0 Floor CarpetingVinyl Foundation Slab Heating Central Heating Fuel Electric Inclusions Washer ConnectionDryer ConnectionMicrowave OvenStove/RangeDisposalDishwasherIce Maker ConnectionSmoke AlarmElectric Water HeaterSolid Counter TopsCity Garbage service Interior One Living AreaIsland KitchenWalk-In PantryHigh CeilingsLaundry Main LevelLaundry RoomWalk in ClosetsAttic - Partially FlooredAttic - Pull Down StairsAttic - Radiant Barrier Decking Kitchen Length 12 Kitchen Width 9 Master Bath Shower OnlySingle Vanity Master Bath Length 9 Master Bath Width 6 Master Bedroom Walk-In ClosetFull Bath Master Bedroom Length 15 Master Bedroom Width 16 Window Coverings Some Remain

Property Features

Approx Age 0 Builder Name DR Horton Certified Tax Year 2025 Construction New Currently Being Leased No Hoa Fee1 75 Hoa Frequency Quarterly Hoa Mandatory Mandatory Hoa Name1 SONOMA OAKS Multiple Hoa No Neighborhood Amenities None Possession Closing/Funding Proposed Terms ConventionalFHAVATX VetCash Senior Community No Source Sq Ft Bldr Plans Subdivision Legal Name UNKNOWN Taxed By Multiple Counties No Total Tax 1.27 Water Sewer Water SystemSewer System

Listing information © Copyright 2026 San Antonio Board of REALTORS®, All Rights Reserved.
Listing provided courtesy of Christopher Marti of Keller Williams City-View: Chris@martirealtygroup.com, (210) 660-1098.


LERA MLS © 2026 Information provided courtesy of LERA MLS. All rights reserved. IDX information is provided exclusively for consumers' personal, non-commercial use and may not be used for any purpose other than to identify prospective properties consumers may be interested in purchasing. Information is deemed reliable but is not guaranteed accurate by the LERA MLS or Pompa Realty Group | Keller Williams. Last updated 2026-11-13T23:32:54.107.
 
https://bt-photos.global.ssl.fastly.net/sabor/orig_boomver_1_2027891-2.jpg https://bt-photos.global.ssl.fastly.net/sabor/orig_boomver_1_2027891-2.jpg https://bt-photos.global.ssl.fastly.net/sabor/orig_boomver_1_2027891-2.jpg
Logo
Pompa Realty Group | Keller Williams
15510 Vance Jackson Rd Unit 1
San Antonio TX, 78249