










Skip To Content

15814 Timberway St

San Antonio, TX 78247
  • $279,900
  • STATUS: Active
  • ON SITE: 33 Days
  • MLS #: 2021757
UPDATED: 45 min ago
$279,900
  • 3
    BEDS
  • 0.23
    ACRES
  • 2
    BATHS
  • 0
    1/2 BATHS
  • 1,796
    SQFT
  • $156
    $/SQFT
Neighborhood:
Type:
Single-Family Home
Built:
1974
County:
Area:

School Information

Elementary School:
Middle School:
High School:
School District:

Description

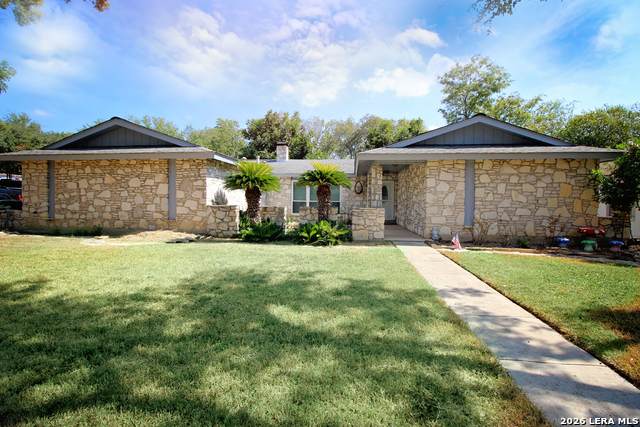
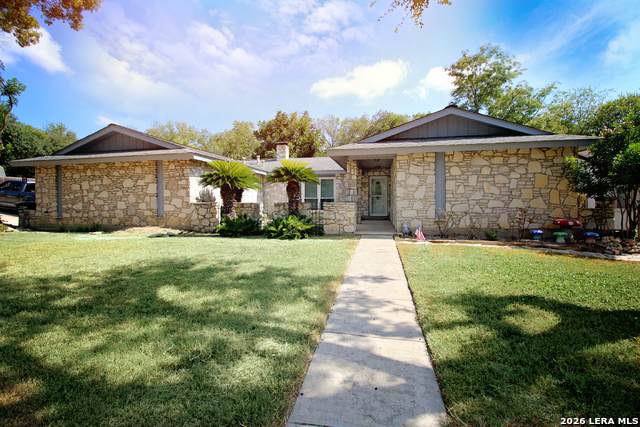
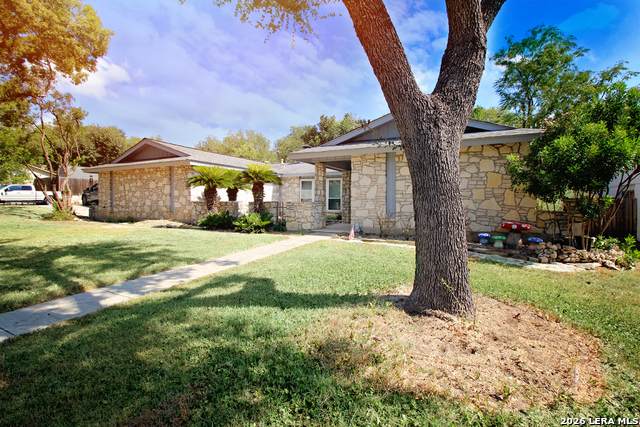
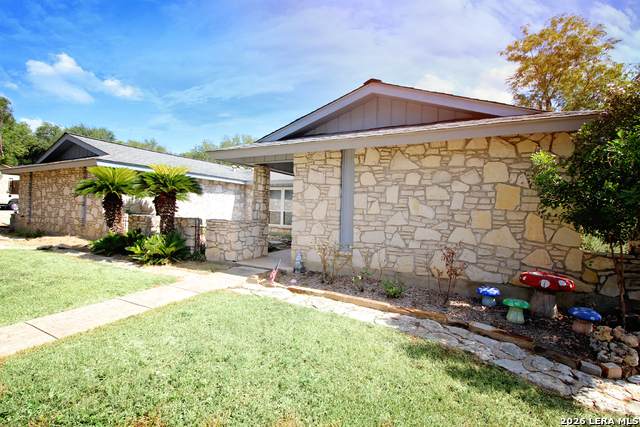
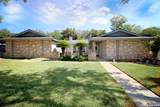
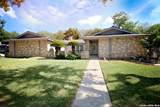
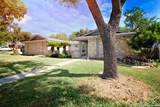
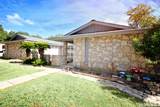
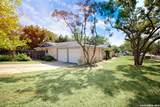
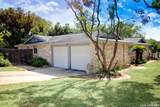
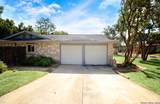
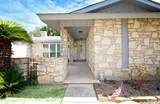
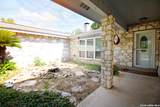
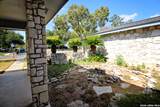
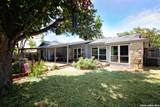
A special property that sits on a corner lot with a side entry 2 car garage on a short dead-end street. It also backs up to a park like area behind the home. The home features a large courtyard entrance. As you enter the home the bedrooms are on the right and the living area to the left. The sunken living room has a rock fireplace and large mantel. The backyard is huge with lots of shade trees. The main bedroom has a private sliding door entrance. This family home encourages fun and entertaining.

Monthly Payment Calculator


LERA MLS © 2026 Information provided courtesy of LERA MLS. All rights reserved. IDX information is provided exclusively for consumers' personal, non-commercial use and may not be used for any purpose other than to identify prospective properties consumers may be interested in purchasing. Information is deemed reliable but is not guaranteed accurate by the LERA MLS or Pompa Realty Group | Keller Williams. Last updated 2026-11-09T06:34:14.2.
www.pomparealtygroupsa.com/homes/181878942
Print Image

15814 Timberway St San Antonio, TX 78247

  • Price: $279,900
  • Status: Active
  • On Site: 33 Days
  • Updated: 45 min ago
  • MLS #: 2021757
3
Beds
2
Baths
0
½ Baths
0.23
Acres
1,796
SQFT
$156
$/SQFT
1974
Built
Neighborhood:
High Country
County:
Bexar
Area:
San Antonio
Elementary School:
Call District
Middle School:
Call District
High School:
Madison
School District:
North East I.S.D.
Property Description
A special property that sits on a corner lot with a side entry 2 car garage on a short dead-end street. It also backs up to a park like area behind the home. The home features a large courtyard entrance. As you enter the home the bedrooms are on the right and the living area to the left. The sunken living room has a rock fireplace and large mantel. The backyard is huge with lots of shade trees. The main bedroom has a private sliding door entrance. This family home encourages fun and entertaining.
Exterior Features

Exterior 3 Sides MasonryStone/RockWood Parking Two Car Garage Pool Spa None Pool YN No Roof Composition Stories 1 Style One StoryContemporary

Interior Features

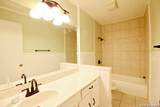
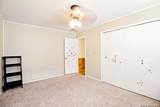
Air Conditioning One Central Bedroom2 Length 10 Bedroom2 Width 11 Bedroom3 Length 10 Bedroom3 Width 12 Energy Efficiency Double Pane WindowsStorm DoorsCeiling Fans Fireplace OneLiving RoomStone/Rock/Brick Fireplaces 1 Floor CarpetingCeramic TileLaminate Foundation Slab Heating Central Heating Fuel Natural Gas Inclusions Ceiling FansWasher ConnectionDryer ConnectionDisposalSmoke AlarmGarage Door OpenerCity Garbage service Interior One Living AreaSeparate Dining RoomTwo Eating AreasWalk in Closets Kitchen Length 13 Kitchen Width 8 Living Room Length 17 Living Room Width 18 Master Bath Shower OnlyDouble Vanity Master Bath Length 5 Master Bath Width 8 Master Bedroom DownStairsOutside AccessCeiling FanFull Bath Master Bedroom Length 14 Master Bedroom Width 16 Window Coverings Some Remain

Property Features

Approx Age 52 Builder Name Unknown Certified Tax Year 2025 Construction Pre-Owned Currently Being Leased No Green Features Low Flow Commode Hoa Mandatory None Neighborhood Amenities None Possession Closing/Funding Proposed Terms ConventionalFHAVACash Source Sq Ft Appsl Dist Subdivision Legal Name HIGH COUNTRY Taxed By Multiple Counties No Total Tax 6331 Utility Supplier Electric CPS Utility Supplier Garbage CITY Utility Supplier Gas CPS Utility Supplier Sewer CITY Utility Supplier Water SAWS Water Sewer Water SystemSewer SystemCity

Listing information © Copyright 2026 San Antonio Board of REALTORS®, All Rights Reserved.
Listing provided courtesy of Doug Mollenkopf of RE/MAX Associates Boerne: doug@dougmollenkopf.com, (210) 364-4078.


LERA MLS © 2026 Information provided courtesy of LERA MLS. All rights reserved. IDX information is provided exclusively for consumers' personal, non-commercial use and may not be used for any purpose other than to identify prospective properties consumers may be interested in purchasing. Information is deemed reliable but is not guaranteed accurate by the LERA MLS or Pompa Realty Group | Keller Williams. Last updated 2026-11-09T06:34:14.2.
 
https://bt-photos.global.ssl.fastly.net/sabor/orig_boomver_1_2021757-2.jpg https://bt-photos.global.ssl.fastly.net/sabor/orig_boomver_1_2021757-2.jpg https://bt-photos.global.ssl.fastly.net/sabor/orig_boomver_1_2021757-2.jpg
Logo
Pompa Realty Group | Keller Williams
15510 Vance Jackson Rd Unit 1
San Antonio TX, 78249