












Skip To Content

14975 Roller Forest

San Antonio, TX 78253
  • $414,325
  • STATUS: New
  • ON SITE: 8 Days
  • MLS #: 2026891
UPDATED: 31 min ago
$414,325
  • 4
    BEDS
  • 0.11
    ACRES
  • 3
    BATHS
  • 0
    1/2 BATHS
  • 2,125
    SQFT
  • $195
    $/SQFT
Neighborhood:
Type:
Single-Family Home
Built:
2026
County:
Area:

School Information

Elementary School:
Middle School:
High School:
School District:

Description

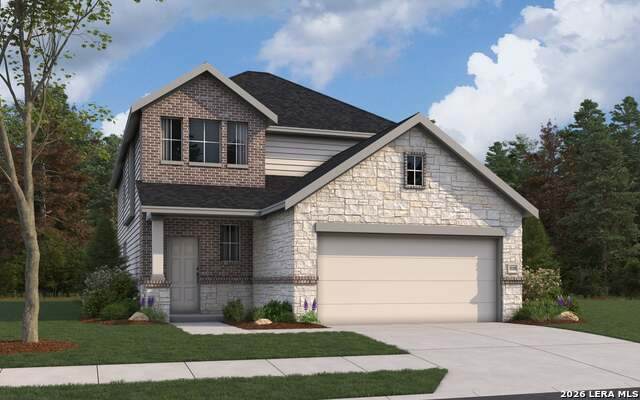
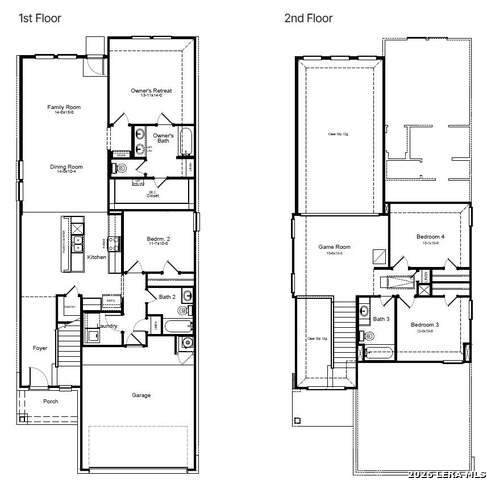
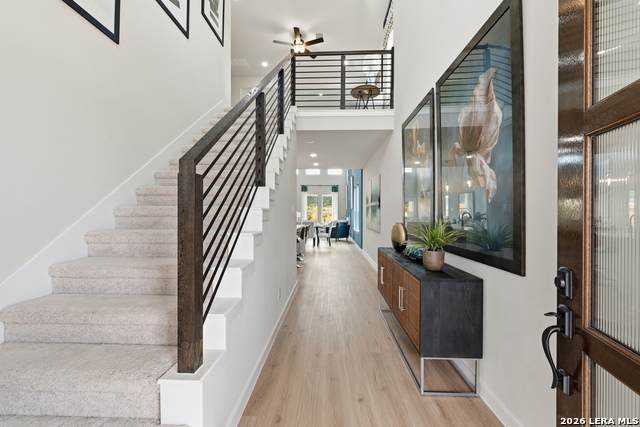
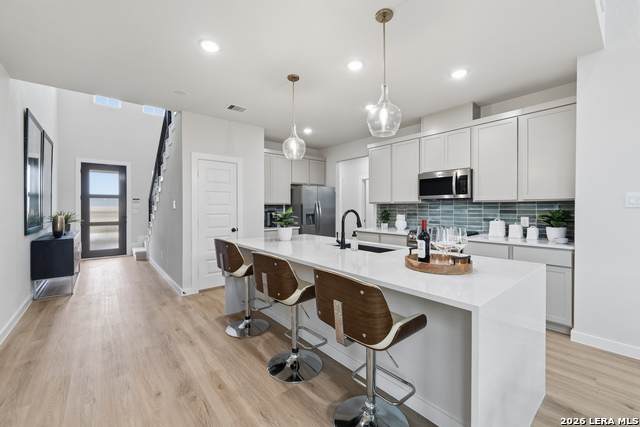
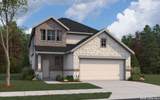
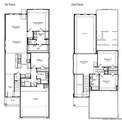
The Linden is a spacious and versatile 4-bedroom, 3-bathroom home designed for modern living. The open-concept downstairs layout seamlessly connects the kitchen, dining and living areas, creating the perfect space for gathering and entertaining. The large owner's retreat features a walk-in closet and a luxury bath with a garden tub and oversized shower. Upstairs, a generous game room provides extra space for fun and relaxation, while the fourth bedroom can easily serve as a home office. Step outside and enjoy outdoor living on the expanded covered patio.

Monthly Payment Calculator


LERA MLS © 2026 Information provided courtesy of LERA MLS. All rights reserved. IDX information is provided exclusively for consumers' personal, non-commercial use and may not be used for any purpose other than to identify prospective properties consumers may be interested in purchasing. Information is deemed reliable but is not guaranteed accurate by the LERA MLS or Pompa Realty Group | Keller Williams. Last updated 2026-11-06T23:32:54.3.
www.pomparealtygroupsa.com/homes/183178342
Print Image

14975 Roller Forest San Antonio, TX 78253

  • Price: $414,325
  • Status: New
  • On Site: 8 Days
  • Updated: 31 min ago
  • MLS #: 2026891
4
Beds
3
Baths
0
½ Baths
0.11
Acres
2,125
SQFT
$195
$/SQFT
2026
Built
Neighborhood:
Timber Creek
County:
Bexar
Area:
San Antonio
Elementary School:
Potranco
Middle School:
Loma Alta
High School:
Medina Valley
School District:
Medina Valley I.S.D.
Property Description
The Linden is a spacious and versatile 4-bedroom, 3-bathroom home designed for modern living. The open-concept downstairs layout seamlessly connects the kitchen, dining and living areas, creating the perfect space for gathering and entertaining. The large owner's retreat features a walk-in closet and a luxury bath with a garden tub and oversized shower. Upstairs, a generous game room provides extra space for fun and relaxation, while the fourth bedroom can easily serve as a home office. Step outside and enjoy outdoor living on the expanded covered patio.
Exterior Features

Exterior BrickStone/RockCement FiberRock/Stone Veneer Lot Description Cul-de-Sac/Dead End Lot Dimensions 40x120 Lot Improvements Street PavedCurbsSidewalks Parking Two Car GarageAttached Pool Spa None Pool YN No Roof Composition Stories 2 Style Two Story

Interior Features

Accessibility Level LotFirst Floor BathFull Bath/Bed on 1st FlrFirst Floor Bedroom Air Conditioning One Central Bedroom2 Length 11 Bedroom2 Width 10 Bedroom3 Length 12 Bedroom3 Width 10 Bedroom4 Length 13 Bedroom4 Width 10 Dining Room Length 14 Dining Room Width 10 Energy Efficiency 13-15 SEER AXProgrammable Thermostat12"+ Attic InsulationDouble Pane WindowsCeiling Fans Family Room Length 14 Family Room Width 15 Fireplace Not Applicable Fireplaces 0 Floor CarpetingVinyl Foundation Slab Heating Central Heating Fuel Natural Gas Inclusions Ceiling FansWasher ConnectionDryer ConnectionMicrowave OvenStove/RangeDisposalDishwasherIce Maker ConnectionSmoke AlarmElectric Water HeaterPlumb for Water Softener Interior Two Living AreaSeparate Dining RoomIsland KitchenWalk-In PantryLoftUtility Room InsideHigh CeilingsOpen Floor PlanLaundry Main LevelWalk in ClosetsAttic - Pull Down Stairs Kitchen Length 17 Kitchen Width 16 Master Bath Tub/Shower Separate Master Bath Length 11 Master Bath Width 6 Master Bedroom DownStairs Master Bedroom Length 14 Master Bedroom Width 12 Other Rooms Game Room Window Coverings None Remain

Property Features

Approx Age 0 Builder Name FIRST AMERICA HOMES Certified Tax Year 2026 Construction New Green Certification HERS 0-85 Green Features Low Flow CommodeLow Flow FixtureMechanical Fresh AirEnhanced Air Filtration Hoa Fee1 400 Hoa Frequency Annually Hoa Mandatory Mandatory Hoa Name1 ALAMO Miscellaneous Builder 10-Year WarrantyUnder Construction Multiple Hoa No Neighborhood Amenities None Possession Closing/Funding Proposed Terms ConventionalFHAVATX VetCash Source Sq Ft Bldr Plans Subdivision Legal Name TIMBER CREEK Taxed By Multiple Counties No Total Tax 1.98 Utility Supplier Electric CPS Utility Supplier Garbage Tiger Utility Supplier Gas CPS Utility Supplier Sewer SAWS Utility Supplier Water SAWS Water Sewer Water SystemCity

Listing information © Copyright 2026 San Antonio Board of REALTORS®, All Rights Reserved.
Listing provided courtesy of Daniel Signorelli of The Signorelli Company: oscsa@firstamericahomes.com, (210) 941-3580.


LERA MLS © 2026 Information provided courtesy of LERA MLS. All rights reserved. IDX information is provided exclusively for consumers' personal, non-commercial use and may not be used for any purpose other than to identify prospective properties consumers may be interested in purchasing. Information is deemed reliable but is not guaranteed accurate by the LERA MLS or Pompa Realty Group | Keller Williams. Last updated 2026-11-06T23:32:54.3.
 
https://bt-photos.global.ssl.fastly.net/sabor/orig_boomver_1_2026891-2.jpg https://bt-photos.global.ssl.fastly.net/sabor/orig_boomver_1_2026891-2.jpg https://bt-photos.global.ssl.fastly.net/sabor/orig_boomver_1_2026891-2.jpg
Logo
Pompa Realty Group | Keller Williams
15510 Vance Jackson Rd Unit 1
San Antonio TX, 78249