












Skip To Content

1413 Karankawa Dr

New Braunfels, TX 78132
  • $554,900
  • STATUS: Price Change
  • ON SITE: 8 Days
  • MLS #: 2026960
Price Reduced
UPDATED: 38 min ago
$554,900
  • 3
    BEDS
  • 0.14
    ACRES
  • 3
    BATHS
  • 0
    1/2 BATHS
  • 1,910
    SQFT
  • $291
    $/SQFT
Neighborhood:
Type:
Single-Family Home
Built:
2027
County:

School Information

Elementary School:
Middle School:
High School:
School District:

Description

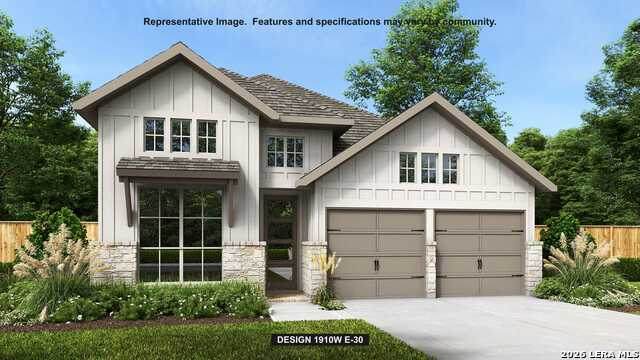
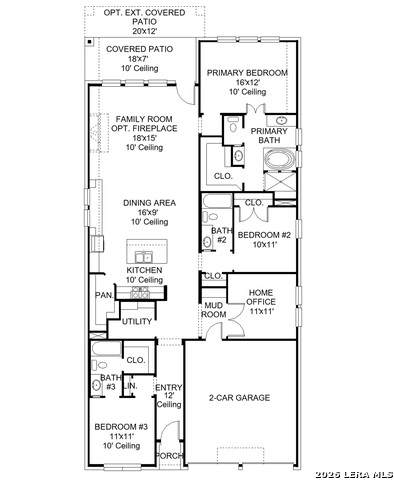
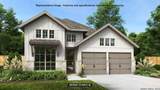
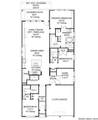
Entry flows to the kitchen, utility room, dining area and family room. Home office with French door entry. Island kitchen with built-in seating space, a 5-burner gas cooktop, and a generous walk-in pantry. Open family room with three large windows. Primary suite offers a spacious bedroom, double door entry to primary bathroom, dual vanities, garden tub, separate glass enclosed shower and a large walk-in closet. Guest suite with full bathroom and a walk-in closet. An additional bedroom, bathroom and a utility room complete this design. Extended covered backyard patio. Mud room just off the two-car garage.

Monthly Payment Calculator


LERA MLS © 2026 Information provided courtesy of LERA MLS. All rights reserved. IDX information is provided exclusively for consumers' personal, non-commercial use and may not be used for any purpose other than to identify prospective properties consumers may be interested in purchasing. Information is deemed reliable but is not guaranteed accurate by the LERA MLS or Pompa Realty Group | Keller Williams. Last updated 2026-11-06T23:32:54.3.
www.pomparealtygroupsa.com/homes/183186652
Print Image

1413 Karankawa Dr New Braunfels, TX 78132

  • Price: $554,900
  • Status: Price Change
  • On Site: 8 Days
  • Updated: 38 min ago
  • MLS #: 2026960
3
Beds
3
Baths
0
½ Baths
0.14
Acres
1,910
SQFT
$291
$/SQFT
2027
Built
Neighborhood:
Veramendi
County:
Comal
Area:
New Braunfels
Elementary School:
Lamar
Middle School:
Oak Run
High School:
New Braunfel
School District:
New Braunfels
Property Description
Entry flows to the kitchen, utility room, dining area and family room. Home office with French door entry. Island kitchen with built-in seating space, a 5-burner gas cooktop, and a generous walk-in pantry. Open family room with three large windows. Primary suite offers a spacious bedroom, double door entry to primary bathroom, dual vanities, garden tub, separate glass enclosed shower and a large walk-in closet. Guest suite with full bathroom and a walk-in closet. An additional bedroom, bathroom and a utility room complete this design. Extended covered backyard patio. Mud room just off the two-car garage.
Exterior Features

Exterior BrickStone/Rock Exterior Features Covered PatioPrivacy FenceSprinkler System Home Faces NorthEast Lot Description On Greenbelt Lot Dimensions 45x140 Lot Improvements Street PavedCurbsStreet GuttersSidewalks Parking Two Car GarageAttached Pool Spa None Pool YN No Roof Composition Stories 1 Style One StoryTraditional

Interior Features

Air Conditioning Zoned Bedroom2 Length 10 Bedroom2 Width 11 Bedroom3 Length 11 Bedroom3 Width 11 Dining Room Length 16 Dining Room Width 9 Energy Efficiency Tankless Water HeaterProgrammable ThermostatDouble Pane WindowsEnergy Star AppliancesRadiant BarrierLow E WindowsHigh Efficiency Water HeaterCeiling Fans Fireplace Not Applicable Fireplaces 0 Floor CarpetingCeramic Tile Foundation Slab Heating Zoned Heating Fuel Natural Gas Inclusions Washer ConnectionDryer ConnectionCook TopBuilt-In OvenGas CookingDisposalDishwasherVent FanSmoke AlarmPre-Wired for SecurityCarbon Monoxide Detector Interior One Living AreaLiv/Din ComboEat-In KitchenIsland KitchenWalk-In PantryStudy/LibraryHigh CeilingsOpen Floor PlanWalk in Closets Kitchen Length 16 Kitchen Width 19 Living Room Length 18 Living Room Width 15 Master Bath Tub/Shower SeparateGarden Tub Master Bath Length 11 Master Bath Width 10 Master Bedroom Walk-In ClosetMulti-ClosetsFull Bath Master Bedroom Length 16 Master Bedroom Width 12 Study Office Length 11 Study Office Width 11 Window Coverings None Remain

Property Features

Approx Age 0 Builder Name Perry Homes Certified Tax Year 2026 Construction New Green Certification Energy Star Certified Green Features Low Flow CommodeLow Flow FixtureMechanical Fresh Air Hoa Fee1 165 Hoa Frequency Quarterly Hoa Mandatory Mandatory Hoa Name1 COHERE HOA Miscellaneous Builder 10-Year WarrantyUnder ConstructionAdditional Bldr Warranty Multiple Hoa No Neighborhood Amenities Controlled AccessPark/PlaygroundOther - See Remarks Possession Closing/Funding Proposed Terms ConventionalFHAVACash Source Sq Ft Bldr Plans Subdivision Legal Name VERAMENDI Taxed By Multiple Counties No Total Tax 2.18 Water Sewer Water SystemSewer SystemCity

Listing information © Copyright 2026 San Antonio Board of REALTORS®, All Rights Reserved.
Listing provided courtesy of Lee Jones of Perry Homes Realty, LLC: phbroker@perryhomes.com, (713) 948-6666.


LERA MLS © 2026 Information provided courtesy of LERA MLS. All rights reserved. IDX information is provided exclusively for consumers' personal, non-commercial use and may not be used for any purpose other than to identify prospective properties consumers may be interested in purchasing. Information is deemed reliable but is not guaranteed accurate by the LERA MLS or Pompa Realty Group | Keller Williams. Last updated 2026-11-06T23:32:54.3.
 
https://bt-photos.global.ssl.fastly.net/sabor/orig_boomver_1_2026960-2.jpg https://bt-photos.global.ssl.fastly.net/sabor/orig_boomver_1_2026960-2.jpg https://bt-photos.global.ssl.fastly.net/sabor/orig_boomver_1_2026960-2.jpg
Logo
Pompa Realty Group | Keller Williams
15510 Vance Jackson Rd Unit 1
San Antonio TX, 78249