


Description
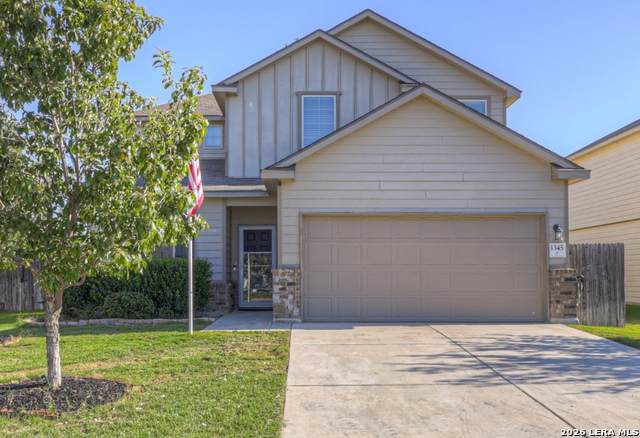
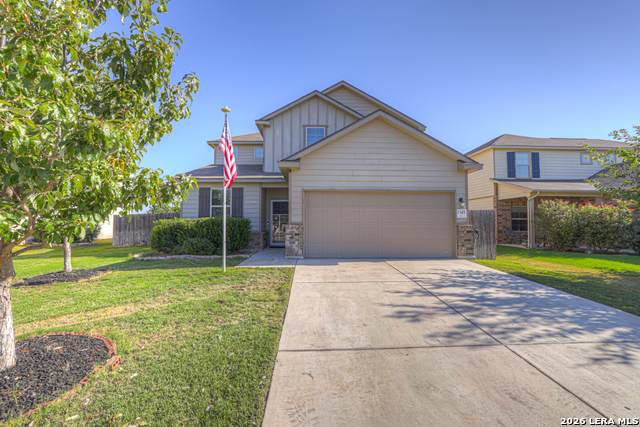
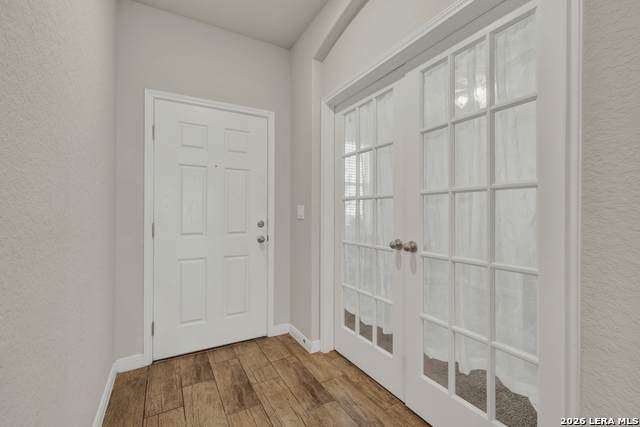
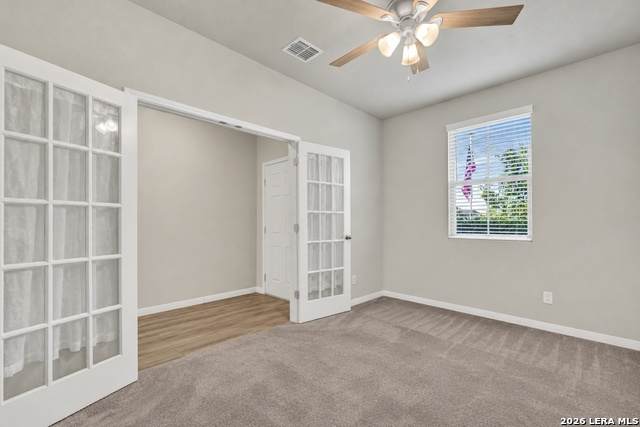
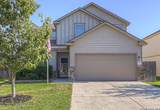
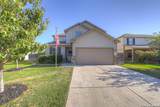
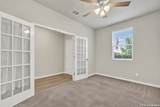
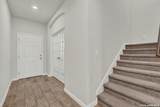
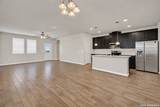
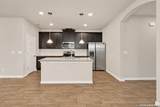
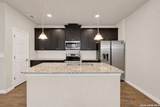
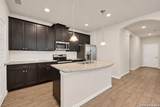
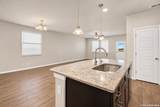
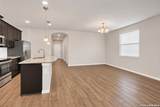
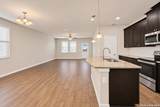
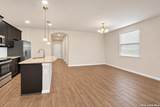
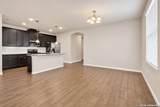
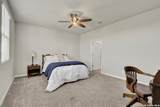
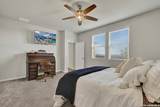
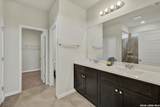
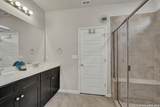
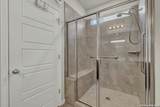
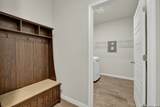
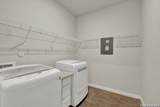
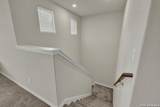
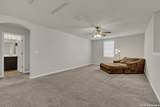
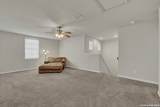
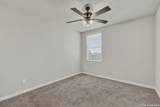
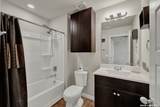
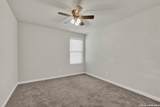
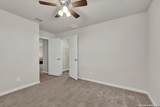
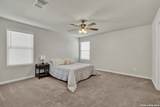
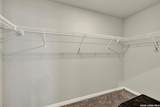
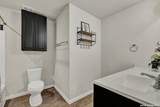
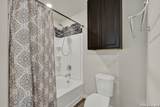
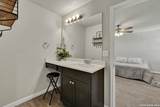
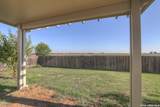
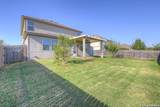
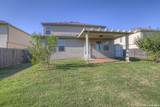
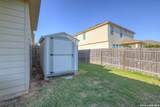
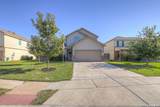
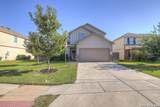
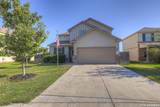
Buyer's take advantage of this Financing - Veteran Assumable loan at 2.5 Welcome home to this charming, beautifully maintained, home offering the perfect blend of modern comfort, thoughtful design, and versatile living spaces! Featuring 4 spacious bedrooms, 3 full bathrooms, and TWO private primary suites, this inviting home offers a flexible floor plan ideal for a variety of lifestyles. The downstairs primary suite is tucked away at the rear of the home for added privacy, while the second primary suite is located upstairs near a generous game room, creating a wonderful space for guests or multigenerational living. Step inside to discover stylish wood-look tile flooring flowing seamlessly through the entry, family room, dining area, and kitchen, offering timeless appeal and easy maintenance. A versatile flex room near the entry provides the perfect opportunity for a home office, hobby room, or creative retreat. Upstairs, two additional bedrooms share a full bathroom, providing plenty of room for everyone. Enjoy peaceful backyard living with no immediate rear neighbors, added privacy, and two fruit-bearing peach trees that bring a touch of country charm to your outdoor space! A convenient Tuff Shed offers additional storage for tools, lawn equipment, and seasonal essentials. Additional desirable features include plumbing for a water softener and energy-efficient double-pane, double-hung windows that tilt inward for effortless cleaning. With its modern finishes, dual primary suites, spacious game room, flexible living areas, and inviting backyard, this charming home offers comfort, convenience, and room to grow. Schedule your private showing today and discover everything this wonderful home has to offer!
-
4BEDS
-
0.17ACRES
-
3BATHS
-
11/2 BATHS
-
2,642SQFT
-
$138$/SQFT
School Information
Description
Buyer's take advantage of this Financing - Veteran Assumable loan at 2.5 Welcome home to this charming, beautifully maintained, home offering the perfect blend of modern comfort, thoughtful design, and versatile living spaces! Featuring 4 spacious bedrooms, 3 full bathrooms, and TWO private primary suites, this inviting home offers a flexible floor plan ideal for a variety of lifestyles. The downstairs primary suite is tucked away at the rear of the home for added privacy, while the second primary suite is located upstairs near a generous game room, creating a wonderful space for guests or multigenerational living. Step inside to discover stylish wood-look tile flooring flowing seamlessly through the entry, family room, dining area, and kitchen, offering timeless appeal and easy maintenance. A versatile flex room near the entry provides the perfect opportunity for a home office, hobby room, or creative retreat. Upstairs, two additional bedrooms share a full bathroom, providing plenty of room for everyone. Enjoy peaceful backyard living with no immediate rear neighbors, added privacy, and two fruit-bearing peach trees that bring a touch of country charm to your outdoor space! A convenient Tuff Shed offers additional storage for tools, lawn equipment, and seasonal essentials. Additional desirable features include plumbing for a water softener and energy-efficient double-pane, double-hung windows that tilt inward for effortless cleaning. With its modern finishes, dual primary suites, spacious game room, flexible living areas, and inviting backyard, this charming home offers comfort, convenience, and room to grow. Schedule your private showing today and discover everything this wonderful home has to offer!
 © 2026 Information provided courtesy of LERA MLS. All rights reserved. IDX information is provided exclusively for consumers' personal, non-commercial use and may not be used for any purpose other than to identify prospective properties consumers may be interested in purchasing. Information is deemed reliable but is not guaranteed accurate by the LERA MLS or Pompa Realty Group | Keller Williams. Last updated 2026-11-08T23:32:41.827.