

Skip To Content

13402 Turnesa Terrace

San Antonio, TX 78221
  • $230,500
  • STATUS: Active
  • ON SITE: 11 Days
  • MLS #: 2027327
UPDATED: 58 min ago
$230,500
  • 3
    BEDS
  • 0.13
    ACRES
  • 2
    BATHS
  • 0
    1/2 BATHS
  • 1,464
    SQFT
  • $157
    $/SQFT
Neighborhood:
Type:
Single-Family Home
Built:
2023
County:
Area:

School Information

Elementary School:
Middle School:
High School:
School District:

Description

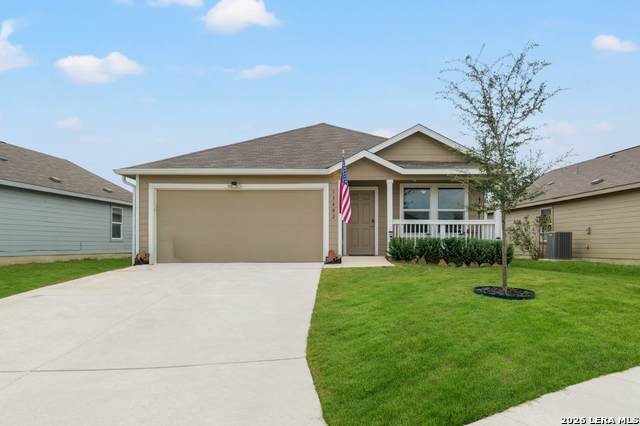
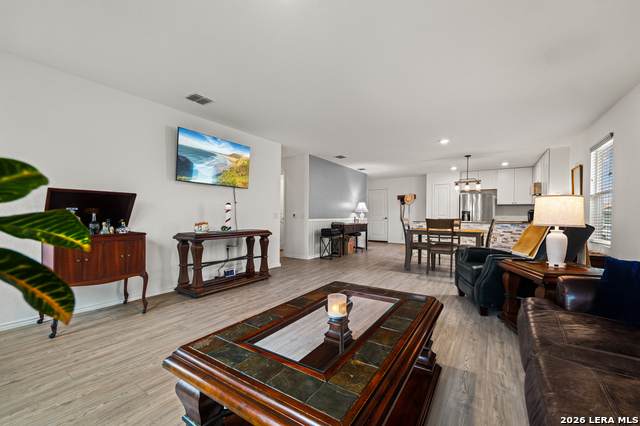
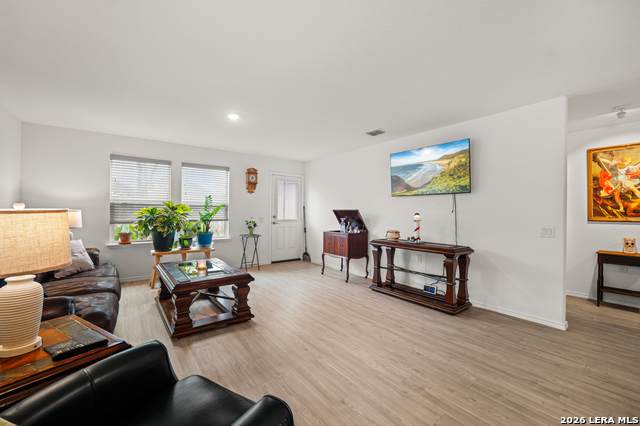
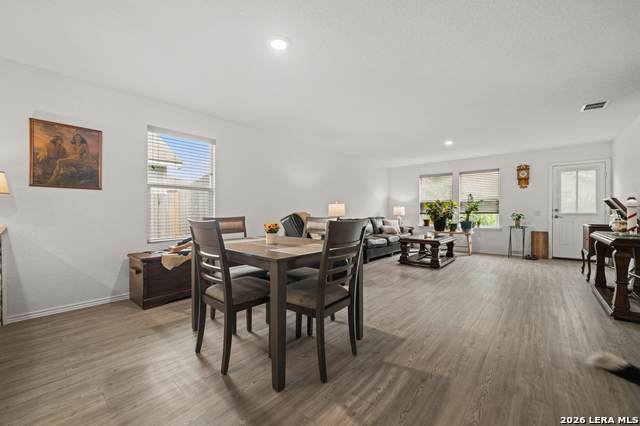
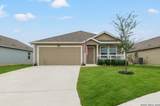
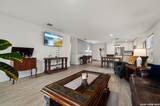
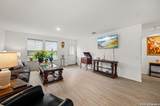
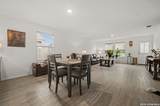
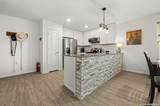
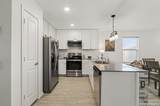
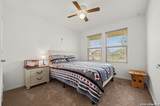
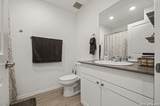
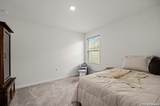
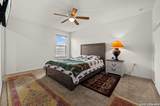
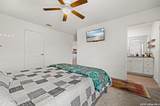
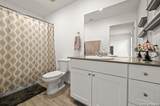
This beautifully designed Gannes single-story home offers three bedrooms, including a private owner's suite, and an inviting open-concept floor plan with endless possibilities. Two secondary bedrooms are thoughtfully situated at the front of the home and share a conveniently located hall bathroom. The spacious open living area seamlessly brings together the family room, dining area, and kitchen, creating a versatile space perfect for entertaining, relaxing, and everyday living. With its functional layout and flexible living spaces, this home is ready to fit your lifestyle. Come see all the possibilities this completed home has to offer!

Monthly Payment Calculator


LERA MLS © 2026 Information provided courtesy of LERA MLS. All rights reserved. IDX information is provided exclusively for consumers' personal, non-commercial use and may not be used for any purpose other than to identify prospective properties consumers may be interested in purchasing. Information is deemed reliable but is not guaranteed accurate by the LERA MLS or Pompa Realty Group | Keller Williams. Last updated 2026-11-11T13:33:09.667.
www.pomparealtygroupsa.com/homes/183237022
Print Image

13402 Turnesa Terrace San Antonio, TX 78221

  • Price: $230,500
  • Status: Active
  • On Site: 11 Days
  • Updated: 58 min ago
  • MLS #: 2027327
3
Beds
2
Baths
0
½ Baths
0.13
Acres
1,464
SQFT
$157
$/SQFT
2023
Built
Neighborhood:
Mission Del Lago
County:
Bexar
Area:
San Antonio
Elementary School:
Julian C. Gallardo Elementary
Middle School:
Julius Matthey
High School:
Southside
School District:
South Side I.S.D
Property Description
This beautifully designed Gannes single-story home offers three bedrooms, including a private owner's suite, and an inviting open-concept floor plan with endless possibilities. Two secondary bedrooms are thoughtfully situated at the front of the home and share a conveniently located hall bathroom. The spacious open living area seamlessly brings together the family room, dining area, and kitchen, creating a versatile space perfect for entertaining, relaxing, and everyday living. With its functional layout and flexible living spaces, this home is ready to fit your lifestyle. Come see all the possibilities this completed home has to offer!
Exterior Features

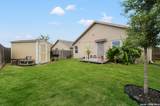
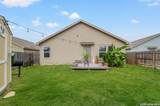
Exterior Cement Fiber Exterior Features Privacy Fence Lot Improvements Street PavedCurbsStreet GuttersSidewalksStreetlights Parking Two Car Garage Pool Spa None Pool YN No Roof Composition Stories 1 Style One Story

Interior Features

Air Conditioning One CentralZoned Bedroom2 Length 10 Bedroom2 Width 11 Bedroom3 Length 11 Bedroom3 Width 10 Dining Room Length 16 Dining Room Width 10 Energy Efficiency 13-15 SEER AXProgrammable ThermostatDouble Pane WindowsEnergy Star AppliancesRadiant BarrierLow E WindowsHigh Efficiency Water Heater Family Room Length 16 Family Room Width 16 Fireplace Not Applicable Fireplaces 0 Floor CarpetingVinyl Foundation Slab Heating Central Heating Fuel Natural Gas Inclusions Washer ConnectionDryer ConnectionStove/RangeDishwasher Interior One Living AreaBreakfast BarUtility Room InsideOpen Floor PlanCable TV AvailableLaundry Main LevelWalk in Closets Kitchen Length 10 Kitchen Width 9 Master Bath Tub/Shower Combo Master Bath Length 10 Master Bath Width 10 Master Bedroom DownStairsWalk-In ClosetFull Bath Master Bedroom Length 11 Master Bedroom Width 15 Window Coverings None Remain

Property Features

Approx Age 3 Builder Name Lennar Certified Tax Year 2026 Construction Pre-Owned Green Certification HERS 0-85Energy Star Certified Green Features Low Flow Commode Hoa Fee1 325 Hoa Frequency Annually Hoa Mandatory Mandatory Hoa Name1 MISSION DEL LAGO HOMEOWNERS ASSOCIATIONINC Multiple Hoa No Neighborhood Amenities TennisGolf CourseClubhousePark/PlaygroundJogging TrailsSports Court Possession Closing/Funding Proposed Terms ConventionalFHAVATX VetCash Source Sq Ft Appsl Dist Subdivision Legal Name MISSION DEL LAGO Taxed By Multiple Counties No Total Tax 1455 Utility Supplier Electric CPS Utility Supplier Gas CPS Utility Supplier Sewer SAWS Utility Supplier Water SAWS Water Sewer Water System

Listing information © Copyright 2026 San Antonio Board of REALTORS®, All Rights Reserved.
Listing provided courtesy of Jennifer Martinez of Real Broker, LLC: huskycc05@yahoo.com, (855) 450-0442.


LERA MLS © 2026 Information provided courtesy of LERA MLS. All rights reserved. IDX information is provided exclusively for consumers' personal, non-commercial use and may not be used for any purpose other than to identify prospective properties consumers may be interested in purchasing. Information is deemed reliable but is not guaranteed accurate by the LERA MLS or Pompa Realty Group | Keller Williams. Last updated 2026-11-11T13:33:09.667.
 
https://bt-photos.global.ssl.fastly.net/sabor/orig_boomver_1_2027327-2.jpg https://bt-photos.global.ssl.fastly.net/sabor/orig_boomver_1_2027327-2.jpg https://bt-photos.global.ssl.fastly.net/sabor/orig_boomver_1_2027327-2.jpg
Logo
Pompa Realty Group | Keller Williams
15510 Vance Jackson Rd Unit 1
San Antonio TX, 78249