

















Description
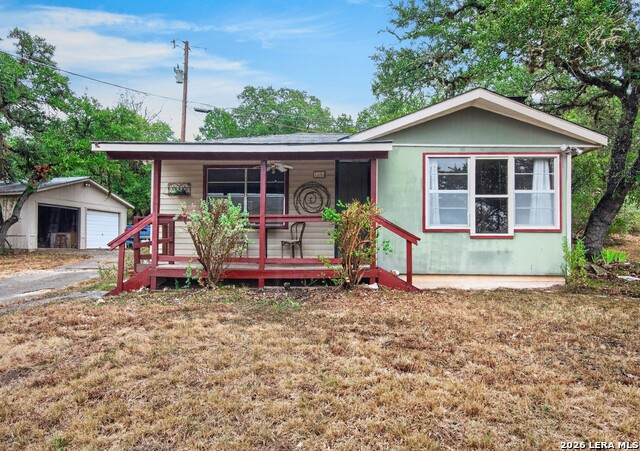
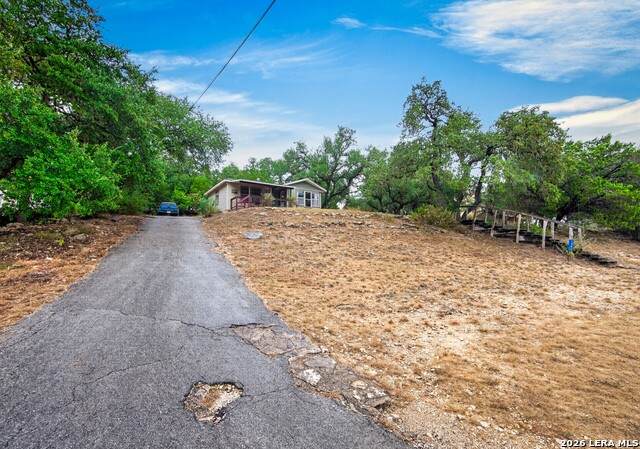
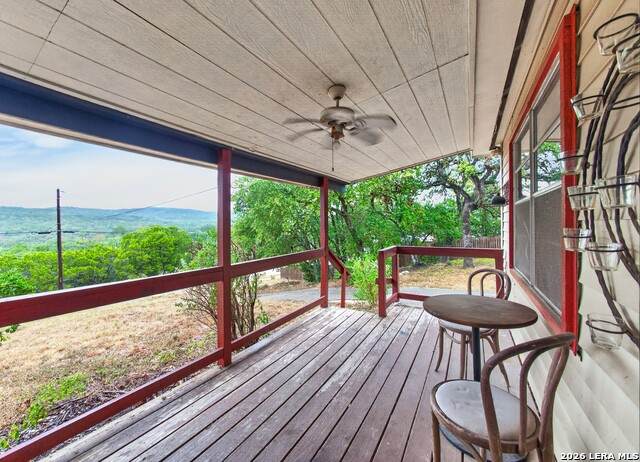
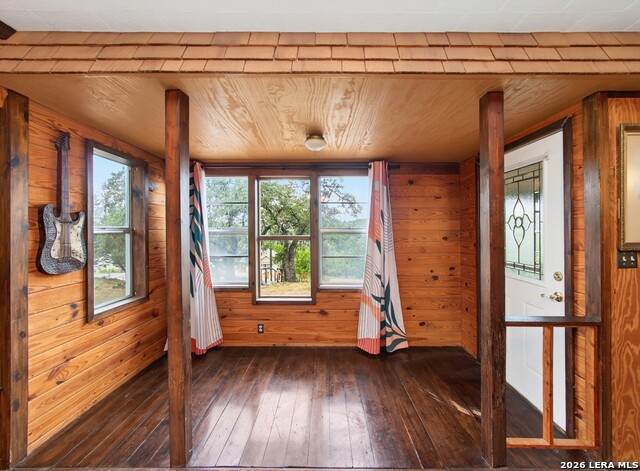
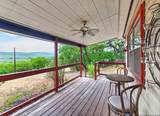
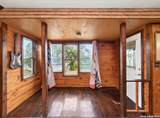
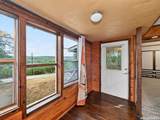
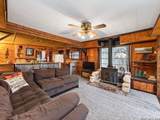
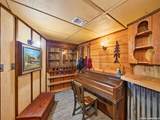
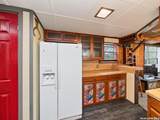
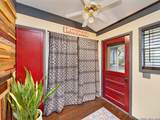
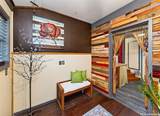
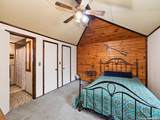
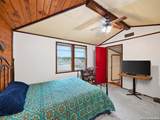
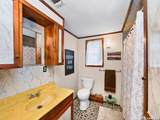
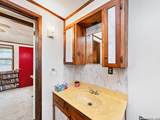
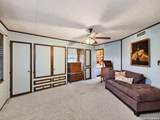
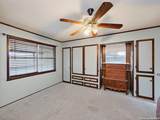
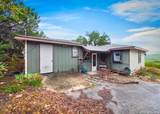
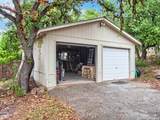
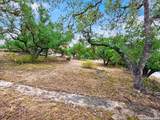
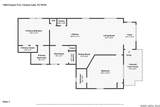
Situated on 0.43 acres across three lots, this charming 2-bedroom, 2-bathroom home offers 1,169 square feet of living space with beautiful Hill Country hillside views. The property features a sloping front yard with mature trees, a rock-wall landing, and an elevated setting that adds character to the landscape. The home also features a covered front porch. A driveway leads to a detached garage with dual doors, providing convenient parking and additional storage space. Notable updates include a roof replaced in 2018, an AC system installed in 2020, and a septic system installed in 2020. Inside, the home features real wood paneling that adds warmth and character to the living spaces. The living room is highlighted by a fireplace featuring a wood-burning stove with a distinctive limestone and mosaic surround, creating an inviting focal point for relaxing and gathering. An enclosed former porch serves as an additional entry area, offering a functional transition into the home. The layout connects the living room, kitchen, and dedicated dining area, providing a practical flow for everyday living. A custom wood bar with high-top seating and a built-in wine rack provides a dedicated space for entertaining, while the kitchen is complemented by an L-shaped pantry with a hanging spice rack for convenient organization and storage. A separate mudroom, laundry area, and utility space add functionality and convenience to the home. The split-bedroom layout offers added privacy, with the primary bedroom featuring a walk-in closet and an ensuite bathroom with a single-sink vanity and shower. Positioned on the opposite side of the home, the second bedroom offers a spacious layout with built-in wall storage, making it a flexible option for guests, extended family, or additional living needs. A second full bathroom is conveniently located near this bedroom and the dining area. Outside, the spacious grounds offer opportunities for gardening, recreation, or outdoor improvements while enjoying the surrounding scenery. Located within the Canyon Lake Acres Civic Club HOA, residents have access to community amenities that include a swimming pool, park, and lake trails. With its distinctive interior features, generous lot size, and proximity to Canyon Lake amenities, this property offers a wonderful opportunity to enjoy Hill Country living.
-
2BEDS
-
0.43ACRES
-
2BATHS
-
01/2 BATHS
School Information
Description
Situated on 0.43 acres across three lots, this charming 2-bedroom, 2-bathroom home offers 1,169 square feet of living space with beautiful Hill Country hillside views. The property features a sloping front yard with mature trees, a rock-wall landing, and an elevated setting that adds character to the landscape. The home also features a covered front porch. A driveway leads to a detached garage with dual doors, providing convenient parking and additional storage space. Notable updates include a roof replaced in 2018, an AC system installed in 2020, and a septic system installed in 2020. Inside, the home features real wood paneling that adds warmth and character to the living spaces. The living room is highlighted by a fireplace featuring a wood-burning stove with a distinctive limestone and mosaic surround, creating an inviting focal point for relaxing and gathering. An enclosed former porch serves as an additional entry area, offering a functional transition into the home. The layout connects the living room, kitchen, and dedicated dining area, providing a practical flow for everyday living. A custom wood bar with high-top seating and a built-in wine rack provides a dedicated space for entertaining, while the kitchen is complemented by an L-shaped pantry with a hanging spice rack for convenient organization and storage. A separate mudroom, laundry area, and utility space add functionality and convenience to the home. The split-bedroom layout offers added privacy, with the primary bedroom featuring a walk-in closet and an ensuite bathroom with a single-sink vanity and shower. Positioned on the opposite side of the home, the second bedroom offers a spacious layout with built-in wall storage, making it a flexible option for guests, extended family, or additional living needs. A second full bathroom is conveniently located near this bedroom and the dining area. Outside, the spacious grounds offer opportunities for gardening, recreation, or outdoor improvements while enjoying the surrounding scenery. Located within the Canyon Lake Acres Civic Club HOA, residents have access to community amenities that include a swimming pool, park, and lake trails. With its distinctive interior features, generous lot size, and proximity to Canyon Lake amenities, this property offers a wonderful opportunity to enjoy Hill Country living.
 © 2026 Information provided courtesy of LERA MLS. All rights reserved. IDX information is provided exclusively for consumers' personal, non-commercial use and may not be used for any purpose other than to identify prospective properties consumers may be interested in purchasing. Information is deemed reliable but is not guaranteed accurate by the LERA MLS or Pompa Realty Group | Keller Williams. Last updated 2026-11-09T09:32:46.267.