






















Skip To Content

12842 Fort Hancock

San Antonio, TX 78245
  • $389,900
  • STATUS: New
  • ON SITE: 9 Days
  • MLS #: 2026480
UPDATED: 28 min ago
$389,900
  • 3
    BEDS
  • 0.15
    ACRES
  • 2
    BATHS
  • 1
    1/2 BATHS
  • 2,007
    SQFT
  • $194
    $/SQFT
Neighborhood:
Type:
Single-Family Home
Built:
2021
County:
Area:

School Information

Elementary School:
Middle School:
High School:
School District:

Description

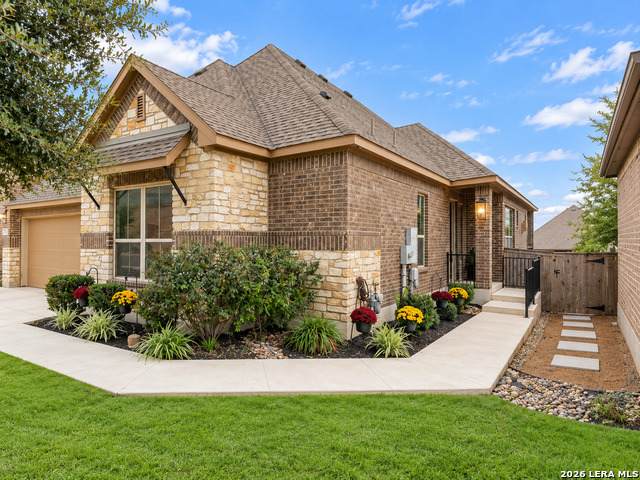
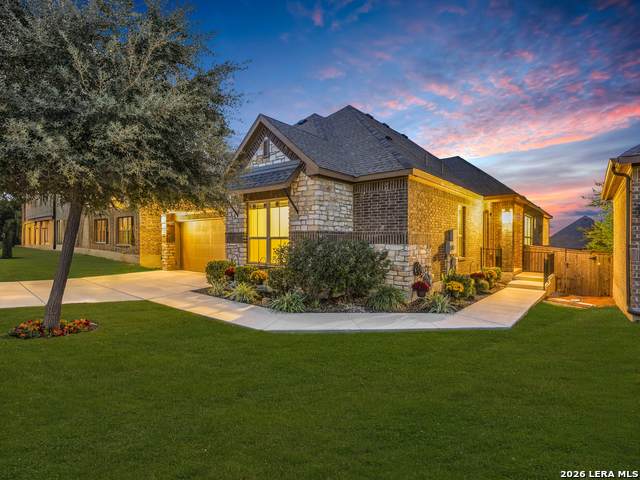
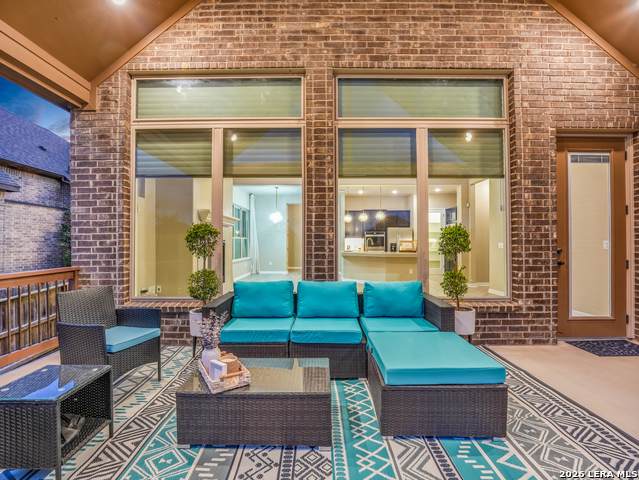
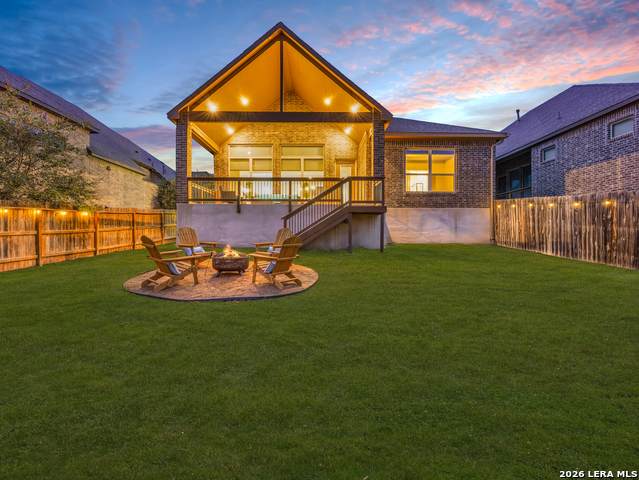
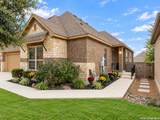
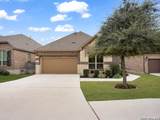
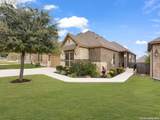
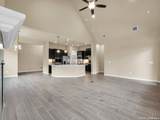
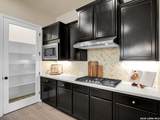
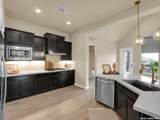
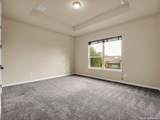
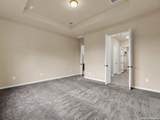
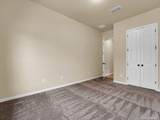
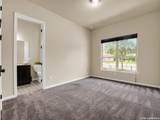
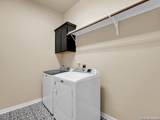
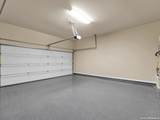
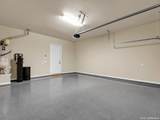
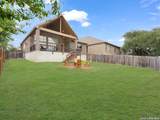
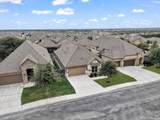
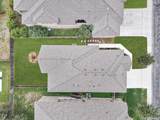
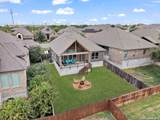
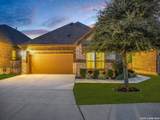
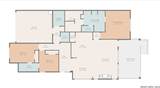
3.25% ASSUMABLE VA LOAN + $6,000 IN SELLER CONTRIBUTIONS toward closing costs or a rate buydown! Better than a new build, this semi-custom Sitterle home built in December 2021 offers luxury, space, and exceptional value located in the gated Enclave at Weston Oaks, a private community of just 81 homes. This 2,007 sq ft single-story home blends thoughtful design with premium upgrades throughout: soaring 10-to-14-foot ceilings, elegant 8-foot doors, and upgraded wood-look ceramic tile. The chef's kitchen features granite counters, stainless steel appliances, a double oven, and a 5-burner gas cooktop, opening to the great room with a fireplace. The primary suite is a true retreat with a freestanding soaking tub, a walk-in shower with an overhead rain showerhead, and an exceptionally large walk-in closet. Two additional bedrooms and 1.5 baths offer flexibility for guests or a home office. Outside, the massive 16x22 covered patio comes furnished and is pre-plumbed for an outdoor kitchen. Below, you'll find a beautifully designed fire pit for gathering and lounging during the cooler Texas evenings. Move-in ready extras include a freshly painted entire home, remote-control silhouette shades, custom wood blinds, a brand-new refrigerator, a washer and dryer, a whole-house water softener, a security system, irrigation system, and an epoxy garage floor. Enjoy the privacy of this clean, quiet gated community located within minutes of walking to a nearby shopping center with several stores and restaurants. No city taxes. Skip the expensive builder upgrades and the construction wait, come see this masterpiece home today!

Monthly Payment Calculator


LERA MLS © 2026 Information provided courtesy of LERA MLS. All rights reserved. IDX information is provided exclusively for consumers' personal, non-commercial use and may not be used for any purpose other than to identify prospective properties consumers may be interested in purchasing. Information is deemed reliable but is not guaranteed accurate by the LERA MLS or Pompa Realty Group | Keller Williams. Last updated 2026-11-06T22:32:53.793.
www.pomparealtygroupsa.com/homes/183130770
Print Image

12842 Fort Hancock San Antonio, TX 78245

  • Price: $389,900
  • Status: New
  • On Site: 9 Days
  • Updated: 28 min ago
  • MLS #: 2026480
3
Beds
2
Baths
1
½ Baths
0.15
Acres
2,007
SQFT
$194
$/SQFT
2021
Built
Neighborhood:
Enclave At Weston Oaks
County:
Bexar
Area:
San Antonio
Elementary School:
Edmund Lieck
Middle School:
Luna
High School:
William Brennan
School District:
Northside
Property Description
3.25% ASSUMABLE VA LOAN + $6,000 IN SELLER CONTRIBUTIONS toward closing costs or a rate buydown! Better than a new build, this semi-custom Sitterle home built in December 2021 offers luxury, space, and exceptional value located in the gated Enclave at Weston Oaks, a private community of just 81 homes. This 2,007 sq ft single-story home blends thoughtful design with premium upgrades throughout: soaring 10-to-14-foot ceilings, elegant 8-foot doors, and upgraded wood-look ceramic tile. The chef's kitchen features granite counters, stainless steel appliances, a double oven, and a 5-burner gas cooktop, opening to the great room with a fireplace. The primary suite is a true retreat with a freestanding soaking tub, a walk-in shower with an overhead rain showerhead, and an exceptionally large walk-in closet. Two additional bedrooms and 1.5 baths offer flexibility for guests or a home office. Outside, the massive 16x22 covered patio comes furnished and is pre-plumbed for an outdoor kitchen. Below, you'll find a beautifully designed fire pit for gathering and lounging during the cooler Texas evenings. Move-in ready extras include a freshly painted entire home, remote-control silhouette shades, custom wood blinds, a brand-new refrigerator, a washer and dryer, a whole-house water softener, a security system, irrigation system, and an epoxy garage floor. Enjoy the privacy of this clean, quiet gated community located within minutes of walking to a nearby shopping center with several stores and restaurants. No city taxes. Skip the expensive builder upgrades and the construction wait, come see this masterpiece home today!
Exterior Features

Exterior Brick4 Sides MasonryStone/Rock Exterior Features Patio SlabCovered PatioPrivacy FenceSprinkler SystemDouble Pane WindowsHas GuttersMature Trees Lot Description Zero Lot Line Lot Improvements Street PavedCurbsSidewalksStreetlightsAsphalt Parking Two Car Garage Pool Spa None Pool YN No Roof Heavy Composition Stories 1 Style One StoryTraditional

Interior Features

Air Conditioning One Central Bedroom2 Length 14 Bedroom2 Width 11 Bedroom3 Length 12 Bedroom3 Width 13 Dining Room Length 11 Dining Room Width 12 Energy Efficiency 16+ SEER ACProgrammable Thermostat12"+ Attic InsulationDouble Pane WindowsEnergy Star AppliancesRadiant BarrierLow E WindowsHigh Efficiency Water HeaterFoam InsulationCeiling Fans Entry Room Length 17 Entry Room Width 9 Fireplace One Fireplaces 1 Floor CarpetingCeramic Tile Foundation Slab Heating Central Heating Fuel Natural Gas Inclusions ChandelierWasher ConnectionDryer ConnectionCook TopBuilt-In OvenSelf-Cleaning OvenMicrowave OvenStove/RangeGas CookingDisposalDishwasherWater Softener (owned)Smoke AlarmSecurity System (Owned)Pre-Wired for SecurityAttic FanGarage Door OpenerSolid Counter TopsDouble OvensCarbon Monoxide DetectorPrivate Garbage Service Interior One Living AreaLiv/Din ComboEat-In KitchenIsland KitchenWalk-In PantryUtility Room Inside1st Floor Lvl/No StepsHigh CeilingsOpen Floor PlanCable TV AvailableHigh Speed InternetLaundry Main LevelLaundry RoomWalk in ClosetsAttic - Access onlyAttic - Pull Down StairsAttic - Radiant Barrier DeckingAttic - Attic Fan Kitchen Length 10 Kitchen Width 15 Living Room Length 22 Living Room Width 15 Master Bath Tub/Shower SeparateSeparate VanityDouble Vanity Master Bath Length 10 Master Bath Width 14 Master Bedroom SplitDownStairsWalk-In ClosetFull Bath Master Bedroom Length 14 Master Bedroom Width 17 Utility Room Length 7 Utility Room Width 9 Window Coverings All Remain

Property Features

Approx Age 5 Builder Name SITTERLE Certified Tax Year 2026 Construction Pre-Owned Currently Being Leased No Green Certification HERS RatedEnergy Star CertifiedNGBP - National GreenBuild San Antonio Green Green Features Drought Tolerant PlantsLow Flow CommodeLow Flow FixtureRain/Freeze SensorsEF Irrigation Control Hoa Fee1 316.68 Hoa Fee2 130.5 Hoa Frequency Quarterly Hoa Mandatory Mandatory Hoa Name1 ENCLAVE AT WESTON OAKS HOMEOWNERS ASSOCIATIONINC. Hoa Name2 WESTON OAKS HOMEOWNERS ASSOCIATIONINC. Miscellaneous Builder 10-Year WarrantyCluster Mail Box Multiple Hoa Yes Neighborhood Amenities Controlled AccessPoolClubhousePark/PlaygroundJogging TrailsBike TrailsBBQ/GrillBasketball CourtOther - See Remarks Possession Closing/Funding Proposed Terms ConventionalFHAVACash Senior Community No Source Sq Ft Appsl Dist Subdivision Legal Name WESTON OAKS Taxed By Multiple Counties No Total Tax 7035.79 Water Sewer City

Listing information © Copyright 2026 San Antonio Board of REALTORS®, All Rights Reserved.
Listing provided courtesy of Denise Hernandez of Stoneburner & Associates: DeniseNicoleHernandez@gmail.com, (210) 643-5456.


LERA MLS © 2026 Information provided courtesy of LERA MLS. All rights reserved. IDX information is provided exclusively for consumers' personal, non-commercial use and may not be used for any purpose other than to identify prospective properties consumers may be interested in purchasing. Information is deemed reliable but is not guaranteed accurate by the LERA MLS or Pompa Realty Group | Keller Williams. Last updated 2026-11-06T22:32:53.793.
 
https://bt-photos.global.ssl.fastly.net/sabor/orig_boomver_2_2026480-2.jpg https://bt-photos.global.ssl.fastly.net/sabor/orig_boomver_2_2026480-2.jpg https://bt-photos.global.ssl.fastly.net/sabor/orig_boomver_2_2026480-2.jpg
Logo
Pompa Realty Group | Keller Williams
15510 Vance Jackson Rd Unit 1
San Antonio TX, 78249