









Skip To Content

12506 Sylvanite

San Antonio, TX 78254
  • $450,000
  • STATUS: New
  • ON SITE: 8 Days
  • MLS #: 2027422
UPDATED: 54 min ago
$450,000
  • 4
    BEDS
  • 0.12
    ACRES
  • 3
    BATHS
  • 0
    1/2 BATHS
  • 2,861
    SQFT
  • $157
    $/SQFT
Neighborhood:
Type:
Single-Family Home
Built:
2025
County:
Area:

School Information

Elementary School:
Middle School:
High School:
School District:

Description

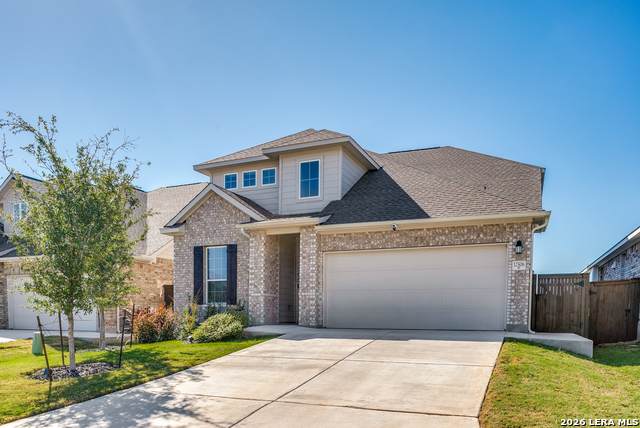
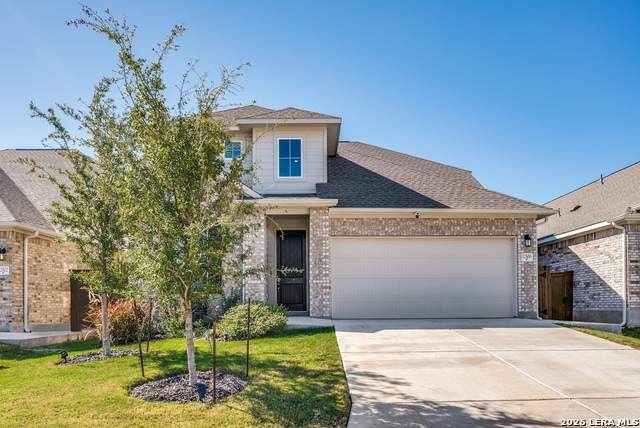
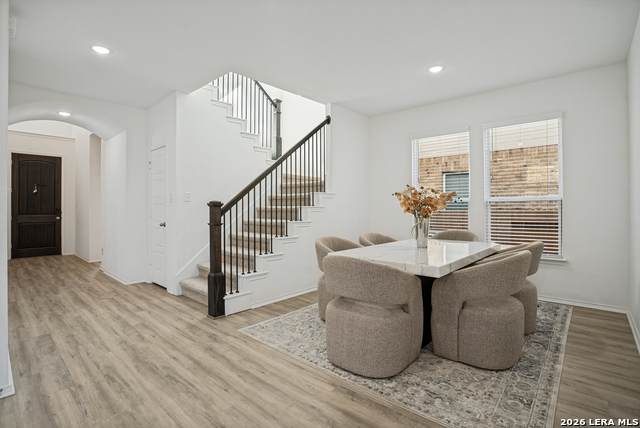
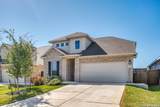
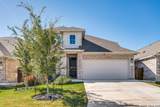
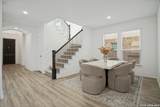
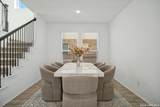
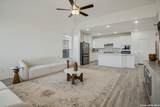
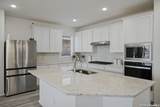
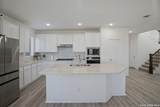
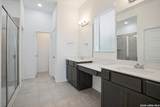
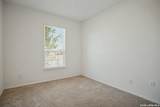
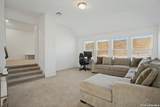
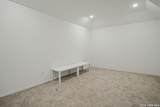
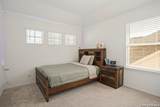
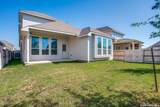
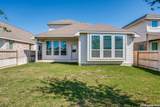
Looking for a move-in ready home in Northwest San Antonio with 4 bedrooms, a game room, media room and great schools? Welcome to 12506 Sylvanite in Stillwater Ranch community! As you step inside, you'll be welcomed by an impressive two-story entryway that sets the tone for the remarkable features that await. Designed for effortless entertaining, the open-concept floor plan is filled with natural light and features a spacious living area that flows into a gourmet kitchen with stainless steel appliances, gas cooking, a large island, and plenty of cabinet space. A downstairs bedroom and full bath provide the perfect setup for guests, a home office, or multi-generational living. Indulge in luxury in the primary suite, which boasts a charming window overlooking the backyard, a walk-in shower, and two spacious closets for all your storage needs, while upstairs, you'll find two secondary bedrooms, a large game room, and a media room. The inviting covered patio is perfect for outdoor festivities and creating lasting memories in the beautifully landscaped backyard. Living in Stillwater Ranch also means access to two resort-style pools, parks, playgrounds, wooded walking trails, basketball and tennis courts, plus an elementary school within the neighborhood, all served by Northside ISD. Conveniently located near Loop 1604, Highway 151, Alamo Ranch, SeaWorld, and Lackland AFB, this home offers the perfect combination of modern living, privacy, and community amenities. If you're searching for a move-in ready home in Northwest San Antonio with an open floor plan, game room, media room and downstairs guest suite, this home is a must-see.

Monthly Payment Calculator


LERA MLS © 2026 Information provided courtesy of LERA MLS. All rights reserved. IDX information is provided exclusively for consumers' personal, non-commercial use and may not be used for any purpose other than to identify prospective properties consumers may be interested in purchasing. Information is deemed reliable but is not guaranteed accurate by the LERA MLS or Pompa Realty Group | Keller Williams. Last updated 2026-11-08T23:32:41.827.
www.pomparealtygroupsa.com/homes/183251980
Print Image

12506 Sylvanite San Antonio, TX 78254

  • Price: $450,000
  • Status: New
  • On Site: 8 Days
  • Updated: 54 min ago
  • MLS #: 2027422
4
Beds
3
Baths
0
½ Baths
0.12
Acres
2,861
SQFT
$157
$/SQFT
2025
Built
Neighborhood:
Stillwater Ranch
County:
Bexar
Area:
San Antonio
Elementary School:
Scarborough
Middle School:
Folks
High School:
Sotomayor High School
School District:
Northside
Property Description
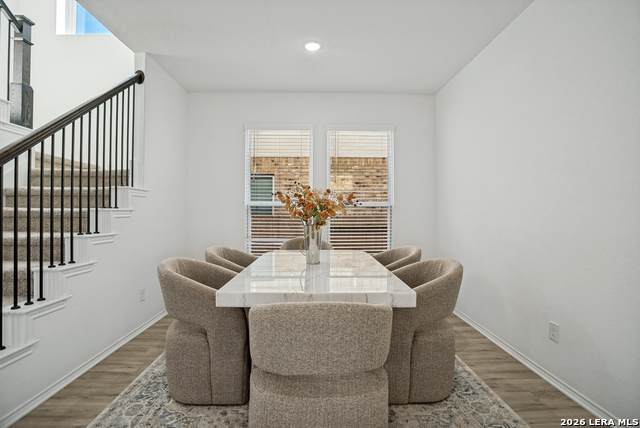
Looking for a move-in ready home in Northwest San Antonio with 4 bedrooms, a game room, media room and great schools? Welcome to 12506 Sylvanite in Stillwater Ranch community! As you step inside, you'll be welcomed by an impressive two-story entryway that sets the tone for the remarkable features that await. Designed for effortless entertaining, the open-concept floor plan is filled with natural light and features a spacious living area that flows into a gourmet kitchen with stainless steel appliances, gas cooking, a large island, and plenty of cabinet space. A downstairs bedroom and full bath provide the perfect setup for guests, a home office, or multi-generational living. Indulge in luxury in the primary suite, which boasts a charming window overlooking the backyard, a walk-in shower, and two spacious closets for all your storage needs, while upstairs, you'll find two secondary bedrooms, a large game room, and a media room. The inviting covered patio is perfect for outdoor festivities and creating lasting memories in the beautifully landscaped backyard. Living in Stillwater Ranch also means access to two resort-style pools, parks, playgrounds, wooded walking trails, basketball and tennis courts, plus an elementary school within the neighborhood, all served by Northside ISD. Conveniently located near Loop 1604, Highway 151, Alamo Ranch, SeaWorld, and Lackland AFB, this home offers the perfect combination of modern living, privacy, and community amenities. If you're searching for a move-in ready home in Northwest San Antonio with an open floor plan, game room, media room and downstairs guest suite, this home is a must-see.
Exterior Features

Exterior BrickSiding Home Faces North Lot Dimensions 45x120 Lot Improvements Street PavedCurbsStreet GuttersSidewalksStreetlightsFire Hydrant w/in 500'City Street Parking Two Car Garage Pool Spa None Pool YN No Roof Composition Stories 2 Style Two Story

Interior Features

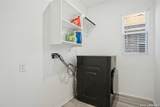
Accessibility First Floor BathFull Bath/Bed on 1st FlrFirst Floor Bedroom Air Conditioning One Central Bedroom2 Length 11 Bedroom2 Width 9 Bedroom3 Length 11 Bedroom3 Width 10 Bedroom4 Length 11 Bedroom4 Width 11 Dining Room Length 11 Dining Room Width 14 Energy Efficiency 16+ SEER ACProgrammable Thermostat12"+ Attic InsulationDouble Pane WindowsRadiant BarrierHigh Efficiency Water HeaterCellulose InsulationCeiling Fans Entry Room Length 19 Entry Room Width 5 Family Room Length 18 Family Room Width 17 Fireplace Not Applicable Floor CarpetingCeramic TileVinyl Foundation Slab Heating Central Heating Fuel Natural Gas Inclusions Washer ConnectionDryer ConnectionCook TopBuilt-In OvenMicrowave OvenDishwasherIce Maker ConnectionSmoke AlarmPre-Wired for SecurityGarage Door OpenerPlumb for Water SoftenerSolid Counter Tops Interior Liv/Din ComboWalk-In PantryGame RoomMedia RoomUtility Room InsideHigh CeilingsOpen Floor PlanLaundry Main LevelAttic - Access only Kitchen Length 12 Kitchen Width 19 Master Bath Shower OnlyDouble Vanity Master Bath Length 14 Master Bath Width 7 Master Bedroom DownStairsWalk-In ClosetMulti-ClosetsFull Bath Master Bedroom Length 14 Master Bedroom Width 17 Other Rooms Game RoomMedia Room Utility Room Length 6 Utility Room Width 8 Window Coverings All Remain

Property Features

Approx Age 1 Builder Name COVENTRY HOMES Certified Tax Year 2026 Construction Pre-Owned Hoa Fee1 360 Hoa Frequency Semi-Annually Hoa Mandatory Mandatory Hoa Name1 STILLWATER RANCH HOA Multiple Hoa No Neighborhood Amenities PoolTennisClubhousePark/PlaygroundJogging TrailsBBQ/GrillBasketball Court Possession Closing/Funding Potential Short Sale No Proposed Terms ConventionalFHAVACash Senior Community No Source Sq Ft Appsl Dist Subdivision Legal Name STILLWATER RANCH Taxed By Multiple Counties No Total Tax 7156.56 Utility Supplier Electric CPS Utility Supplier Garbage TIGER Utility Supplier Gas CPS Utility Supplier Sewer SAWS Utility Supplier Water SAWS Water Sewer Water SystemSewer SystemCity

Listing information © Copyright 2026 San Antonio Board of REALTORS®, All Rights Reserved.
Listing provided courtesy of Nisreen Alkhafaji of Keller Williams City-View: nisreennoor@kw.com, (210) 696-9996.


LERA MLS © 2026 Information provided courtesy of LERA MLS. All rights reserved. IDX information is provided exclusively for consumers' personal, non-commercial use and may not be used for any purpose other than to identify prospective properties consumers may be interested in purchasing. Information is deemed reliable but is not guaranteed accurate by the LERA MLS or Pompa Realty Group | Keller Williams. Last updated 2026-11-08T23:32:41.827.
 
https://bt-photos.global.ssl.fastly.net/sabor/orig_boomver_1_2027422-2.jpg https://bt-photos.global.ssl.fastly.net/sabor/orig_boomver_1_2027422-2.jpg https://bt-photos.global.ssl.fastly.net/sabor/orig_boomver_1_2027422-2.jpg
Logo
Pompa Realty Group | Keller Williams
15510 Vance Jackson Rd Unit 1
San Antonio TX, 78249